
4255 Dixon Drive, Hoffman Estates, IL 60192
Local realty services provided by:Results Realty ERA Powered
4255 Dixon Drive,Hoffman Estates, IL 60192
$525,000
- 4 Beds
- 3 Baths
- 1,900 sq. ft.
- Single family
- Pending
Listed by: ryan cherney
Office: circle one realty
MLS#:12692789
Source:MLSNI
Price summary
- Price:$525,000
- Price per sq. ft.:$276.32
About this home
Beautifully Updated Home Backing to Inverness in Highly Sought-After Winston Knolls! Welcome home to this rare opportunity in the desirable Winston Knolls neighborhood, featuring a picturesque lot backing to Inverness and surrounded by mature trees and open green space. Perfect for families, this spacious and move-in-ready home offers the ideal combination of comfort, functionality, and location. The updated kitchen features granite countertops, new stainless steel appliances, ceramic tile flooring, ample cabinet space, and a bright eat-in area perfect for family meals and everyday living. Fresh paint, new flooring, and updated bathrooms throughout the home provide a modern, turnkey feel. The expansive living room and formal dining room offer plenty of space for entertaining, holiday gatherings, and creating lasting family memories. The private primary suite includes its own full bath, while additional bedrooms provide flexibility for growing families, guests, or a home office. The large lower-level family room, complete with a freestanding gas fireplace, creates the perfect space for movie nights, game days, and relaxing together. A fourth bedroom on the lower level adds even more versatility. Step outside and enjoy the home's truly special setting-a rare backyard location backing to Inverness, offering beautiful views, privacy, and room for outdoor entertaining, play, and relaxation. Families will love the outstanding location within award-winning schools, including highly regarded William Fremd High School. Enjoy the convenience of having an elementary school, park district recreation center, and library nearby, along with easy access to shopping, dining, Metra train stations, major highways, and scenic forest preserves. If you've been searching for an updated, move-in-ready home with excellent schools, new stainless steel appliances, a spacious floor plan, a private backyard setting, and an unbeatable location, this is the one you've been waiting for. Schedule your showing today!...
Contact an agent
Home facts
- Year built:1969
- Listing ID #:12692789
- Updated:July 07, 2026 at 10:28 AM
Rooms and interior
- Bedrooms:4
- Total bathrooms:3
- Full bathrooms:2
- Half bathrooms:1
- Rooms Total:8
- Dining Description:L-Shaped
- Bathrooms Description:Double Sinks
- Kitchen Description:Dishwasher, Disposal, Microwave, Range, Refrigerator, Stainless Steel Appliance(s)
- Basement Description:Finished, Partial
- Living area:1,900 sq. ft.
Heating and cooling
- Cooling:Central Air
- Heating:Forced Air, Natural Gas
- Central air:Yes
Structure and exterior
- Roof:Asphalt
- Year built:1969
- Building area:1,900 sq. ft.
- Architectural Style:Bi-level
- Foundation Description:Concrete Perimeter
Schools
- High school:Wm Fremd High School
- Middle school:Thomas Jefferson Middle School
- Elementary school:Frank C Whiteley Elementary Scho
Utilities
- Water:Lake Michigan
- Sewer:Public Sewer
Finances and disclosures
- Price:$525,000
- Price per sq. ft.:$276.32
- Tax amount:$8,794 (2023)
Features and amenities
- Laundry features:Dryer, Washer
- Amenities:Ceiling Fan(s)
Parking
- Total parking spaces:2
- Parking description:Asphalt, Attached Garage, Garage
- Garage:Yes
- Garage spaces:2
 Copyright 2026 Midwest Real Estate Data LLC. All rights reserved. The data relating to real estate for sale on this web site comes in part from the Broker Reciprocity Program of the Midwest Real Estate Data LLC. Listing information is deemed reliable but not guaranteed.
New listings near 4255 Dixon Drive
- Open Sat, 12 to 2pmNew
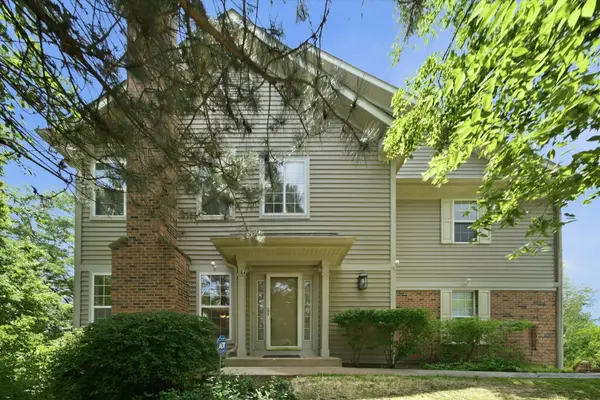 $389,900Active2 beds 3 baths1,937 sq. ft.
5451 Mcdonough Road, Hoffman Estates, IL 60192
MLS# 12696684Listed by: REALTY OF AMERICA, LLC - New
 $440,000Active3 beds 4 baths1,862 sq. ft.
2207 Seaver Lane, Hoffman Estates, IL 60169
MLS# 12696023Listed by: RE/MAX TOP PERFORMERS - New
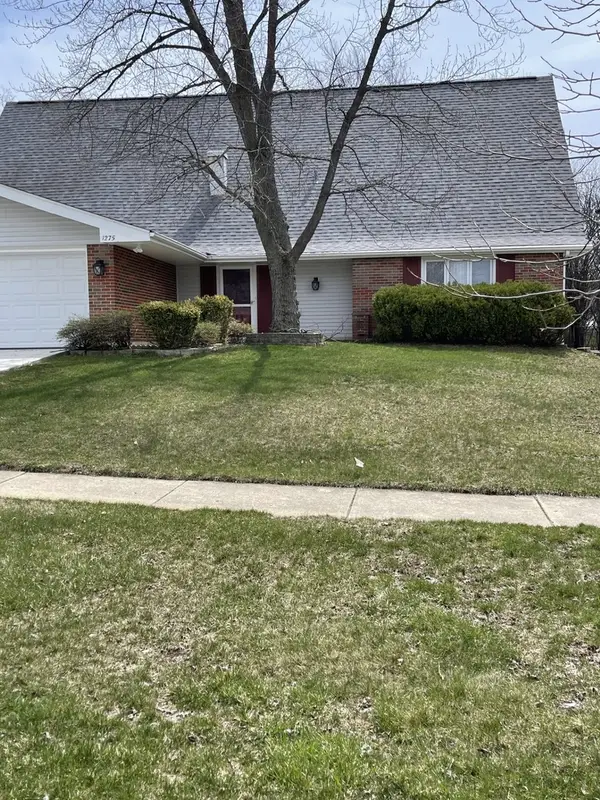 $498,900Active4 beds 3 baths1,890 sq. ft.
1275 Rosedale Lane, Hoffman Estates, IL 60169
MLS# 12612665Listed by: CARE PROPERTY MGMT. INC. - New
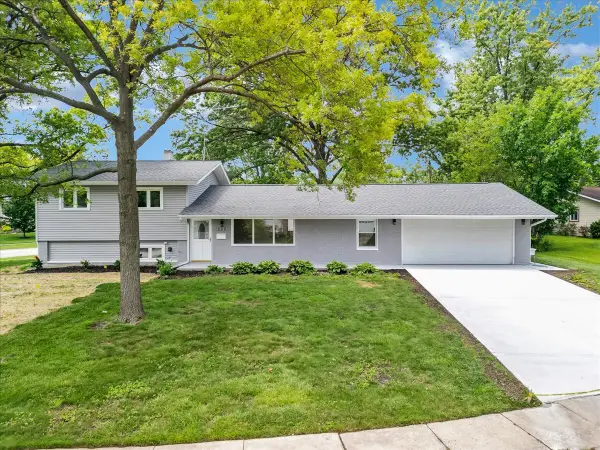 $568,000Active4 beds 2 baths1,352 sq. ft.
590 Durham Court, Hoffman Estates, IL 60169
MLS# 12694937Listed by: KALANI REALTY INC - Open Sat, 11am to 2:30pmNew
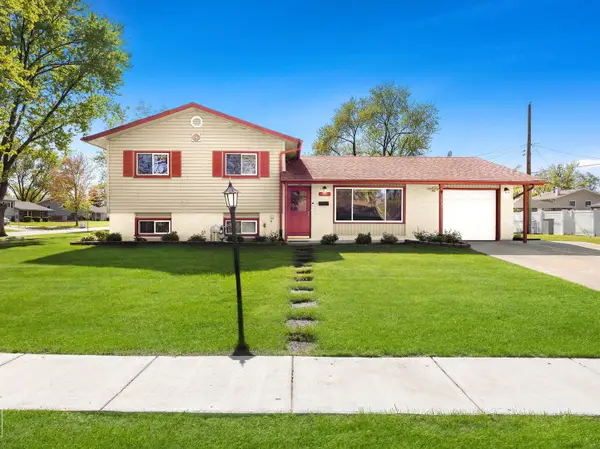 $379,900Active3 beds 2 baths1,332 sq. ft.
940 Washington Boulevard, Hoffman Estates, IL 60169
MLS# 12695238Listed by: PROVIDENT REALTY, INC. - New
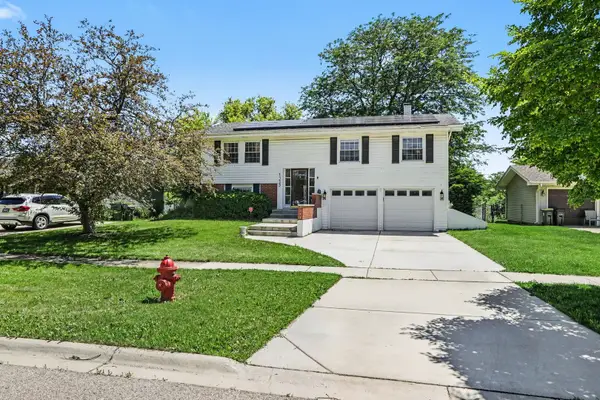 $475,000Active4 beds 2 baths1,850 sq. ft.
1355 Devonshire Lane, Hoffman Estates, IL 60169
MLS# 12693958Listed by: REDFIN CORPORATION - New
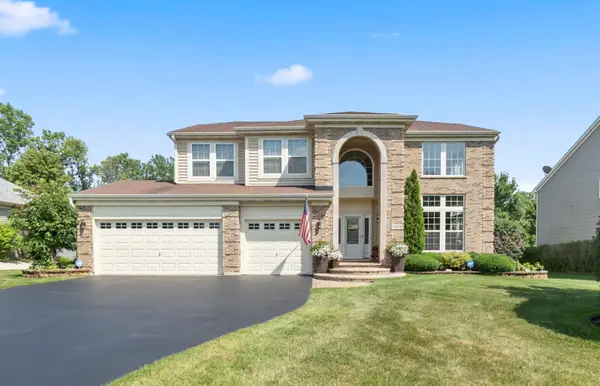 $724,900Active4 beds 4 baths3,874 sq. ft.
1225 Mallard Lane, Hoffman Estates, IL 60192
MLS# 12690599Listed by: BERKSHIRE HATHAWAY HOMESERVICES STARCK REAL ESTATE - New
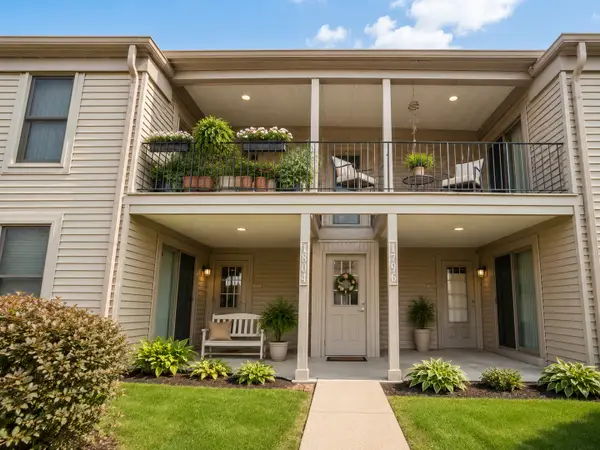 $225,000Active2 beds 2 baths1,150 sq. ft.
1796 Fayette Walk, Hoffman Estates, IL 60169
MLS# 12651789Listed by: @PROPERTIES CHRISTIE'S INTERNATIONAL REAL ESTATE - New
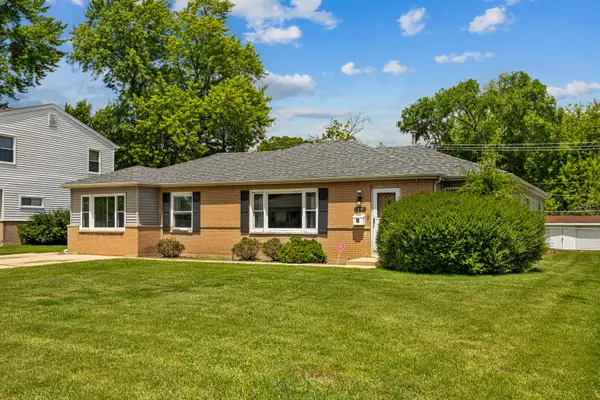 $439,000Active4 beds 3 baths2,205 sq. ft.
Address Withheld By Seller, Hoffman Estates, IL 60169
MLS# 12692451Listed by: REMAX LEGENDS


Protect your home and budget from life's surprises with an Assurant Home Warranty, backed by a partner that supports you through every step of homeownership. Explore Plans.
© 2023 - 2026 ERA Franchise Systems LLC. All rights reserved. ERA Franchise Systems LLC fully supports the principles of the Fair Housing Act and the Equal Opportunity Act. ERA, ERA Real Estate powered, and their respective logos are registered service marks of ERA Franchise Systems LLC. Each office is independently owned and operated.