
Address Withheld By Seller, Hoffman Estates, IL 60169
Local realty services provided by:ERA Naper Realty
Address Withheld By Seller,Hoffman Estates, IL 60169
$439,000
- 4 Beds
- 3 Baths
- 2,205 sq. ft.
- Single family
- Active
Listed by: kenneth lemberger
Office: remax legends
MLS#:12692451
Source:MLSNI
Sorry, we are unable to map this address
Price summary
- Price:$439,000
- Price per sq. ft.:$199.09
About this home
Super spacious ranch with huge addition!! This home offers 2 primary bedrooms and 3 bathrooms! Large eat-in kitchen with 42-inch cabinets and plenty of counter space! Hardwood floors refinished 2016. New roof, gutters and siding in 2018! Water Heater 2021. Dual zone heating and air. Some amenities are canned lighting, ceiling fans and storage shed in back. Nice size yard and fully fenced! Separate bedroom, living room and full bath in back for in-law suite! Family room area could easily be converted to 5th bedroom. Plenty of parking out front.
Contact an agent
Home facts
- Year built:1955
- Listing ID #:12692451
- Updated:July 07, 2026 at 11:18 AM
Rooms and interior
- Bedrooms:4
- Total bathrooms:3
- Full bathrooms:3
- Rooms Total:9
- Dining Description:Combined With Living Room
- Bathrooms Description:Separate Shower, Soaking Tub
- Kitchen Description:Dishwasher, Microwave, Range, Refrigerator
- Living area:2,205 sq. ft.
Heating and cooling
- Cooling:Central Air
- Heating:Forced Air, Natural Gas
- Central air:Yes
Structure and exterior
- Roof:Asphalt
- Year built:1955
- Building area:2,205 sq. ft.
- Lot area:0.24 Acres
- Architectural Style:Ranch
- Foundation Description:Concrete Perimeter
- Levels:1 Story
Schools
- High school:J B Conant High School
- Middle school:Keller Junior High School
- Elementary school:Fairview Elementary School
Utilities
- Water:Public
- Sewer:Public Sewer
Finances and disclosures
- Price:$439,000
- Price per sq. ft.:$199.09
- Tax amount:$8,620 (2024)
Features and amenities
- Laundry features:Dryer, Washer
- Amenities:CO Detectors, Ceiling Fan(s)
Parking
- Total parking spaces:7
- Parking description:Concrete, Detached Garage, Driveway, Garage, Side Apron
- Garage:Yes
- Garage spaces:1
 Copyright 2026 Midwest Real Estate Data LLC. All rights reserved. The data relating to real estate for sale on this web site comes in part from the Broker Reciprocity Program of the Midwest Real Estate Data LLC. Listing information is deemed reliable but not guaranteed.
New listings near 60169
- Open Sat, 12 to 2pmNew
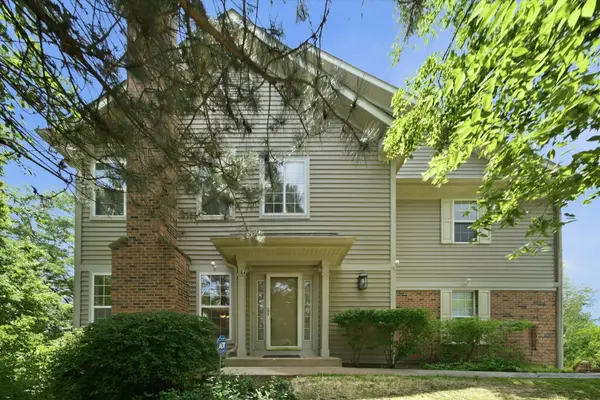 $389,900Active2 beds 3 baths1,937 sq. ft.
5451 Mcdonough Road, Hoffman Estates, IL 60192
MLS# 12696684Listed by: REALTY OF AMERICA, LLC - New
 $440,000Active3 beds 4 baths1,862 sq. ft.
2207 Seaver Lane, Hoffman Estates, IL 60169
MLS# 12696023Listed by: RE/MAX TOP PERFORMERS - New
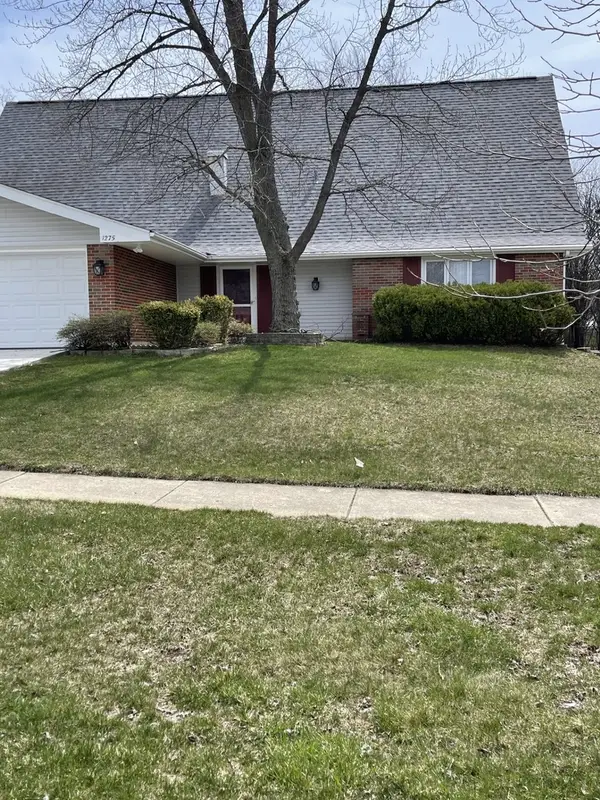 $498,900Active4 beds 3 baths1,890 sq. ft.
1275 Rosedale Lane, Hoffman Estates, IL 60169
MLS# 12612665Listed by: CARE PROPERTY MGMT. INC. - New
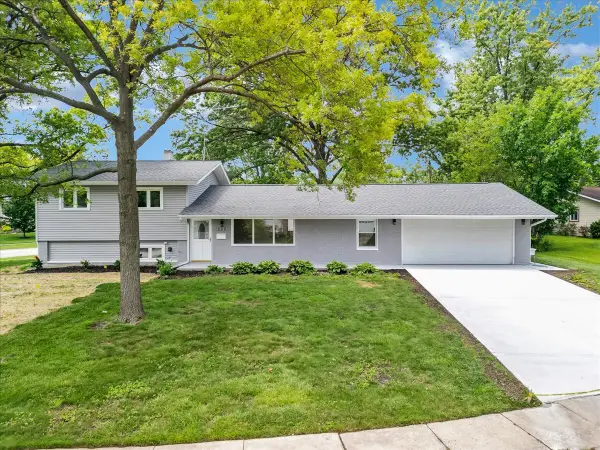 $568,000Active4 beds 2 baths1,352 sq. ft.
590 Durham Court, Hoffman Estates, IL 60169
MLS# 12694937Listed by: KALANI REALTY INC - Open Sat, 11am to 2:30pmNew
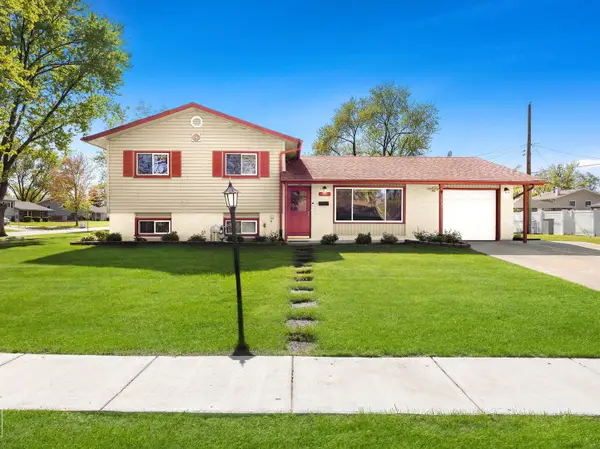 $379,900Active3 beds 2 baths1,332 sq. ft.
940 Washington Boulevard, Hoffman Estates, IL 60169
MLS# 12695238Listed by: PROVIDENT REALTY, INC. - New
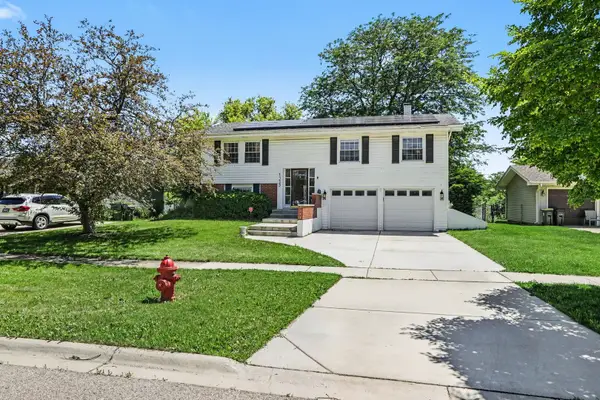 $475,000Active4 beds 2 baths1,850 sq. ft.
1355 Devonshire Lane, Hoffman Estates, IL 60169
MLS# 12693958Listed by: REDFIN CORPORATION 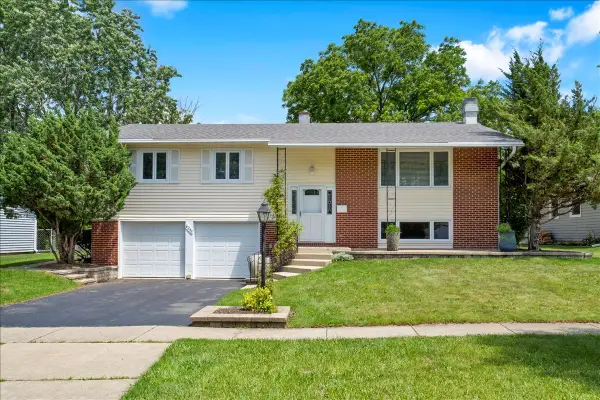 $525,000Pending4 beds 3 baths1,900 sq. ft.
4255 Dixon Drive, Hoffman Estates, IL 60192
MLS# 12692789Listed by: CIRCLE ONE REALTY- New
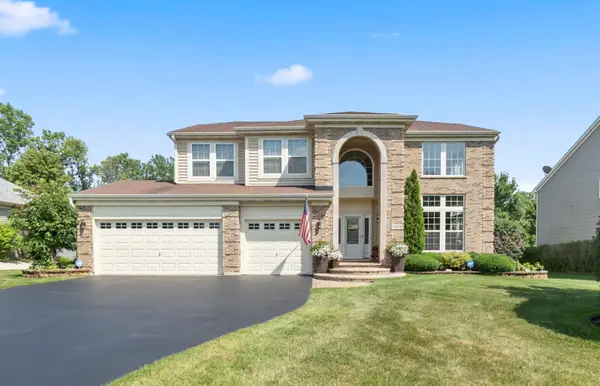 $724,900Active4 beds 4 baths3,874 sq. ft.
1225 Mallard Lane, Hoffman Estates, IL 60192
MLS# 12690599Listed by: BERKSHIRE HATHAWAY HOMESERVICES STARCK REAL ESTATE - New
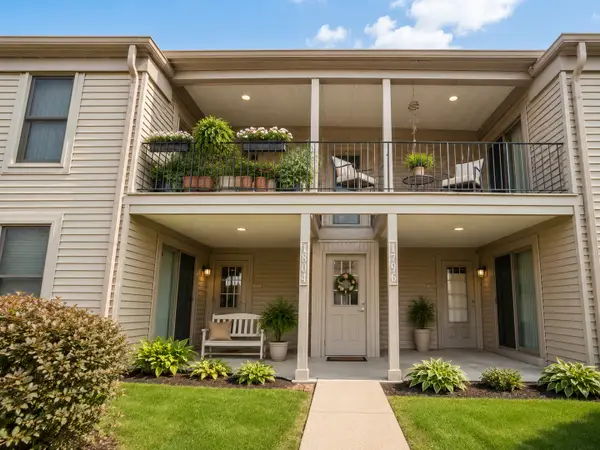 $225,000Active2 beds 2 baths1,150 sq. ft.
1796 Fayette Walk, Hoffman Estates, IL 60169
MLS# 12651789Listed by: @PROPERTIES CHRISTIE'S INTERNATIONAL REAL ESTATE


Protect your home and budget from life's surprises with an Assurant Home Warranty, backed by a partner that supports you through every step of homeownership. Explore Plans.
© 2023 - 2026 ERA Franchise Systems LLC. All rights reserved. ERA Franchise Systems LLC fully supports the principles of the Fair Housing Act and the Equal Opportunity Act. ERA, ERA Real Estate powered, and their respective logos are registered service marks of ERA Franchise Systems LLC. Each office is independently owned and operated.