
12902 W Beaver Lake Drive, Homer Glen, IL 60491
Local realty services provided by:ERA Partners
12902 W Beaver Lake Drive,Homer Glen, IL 60491
$525,000
- 3 Beds
- 3 Baths
- - sq. ft.
- Single family
- Sold
Listed by: kimberly brehm
Office: crosstown realtors, inc.
MLS#:12691354
Source:MLSNI
Sorry, we are unable to map this address
Price summary
- Price:$525,000
- Monthly HOA dues:$5.42
About this home
If you're looking for a meticulously maintained ranch home in the desirable Old Oak subdivision, you have found your home. This 3 bed, 2.5 bath home was custom built by current seller. The well-loved home is in fabulous condition, with beautiful hardwood floors, new carpeting, neutral walls, upgraded kitchen and finished basement! Additionally, the home features a small screened in porch from the kitchen to the back yard, which is very private as it backs up to corn fields. Yard also features a paved patio and beautiful landscaping. Kitchen includes oak cabinets, small desk area, stainless steel appliances, granite counters and eat-in table space and is attached to a generously-sized family room with bow window allowing lots of natural light into the home as well as a great view of the yard. Home also has a formal living room and dining room wiwth vaulted ceiling and crown molding. Master suite includes a walk in closet, jacuzzi and separate walk-in shower in bath with double sinks. The attached 2.5 car garage has above storage space too. Home is located near schools, dining, nature trails, horse trails, shopping and much more! This one won't last so book your showing now!...
Contact an agent
Home facts
- Year built:1997
- Listing ID #:12691354
- Updated:August 22, 2026 at 07:31 AM
Rooms and interior
- Bedrooms:3
- Total bathrooms:3
- Full bathrooms:2
- Half bathrooms:1
- Rooms Total:7
- Dining Description:Separate Dining Room
- Kitchen Description:Dishwasher, Disposal, Gas Oven, Microwave, Range, Refrigerator, Stainless Steel Appliance(s)
- Basement Description:Finished, Partial
Heating and cooling
- Cooling:Central Air
- Heating:Natural Gas
- Central air:Yes
Structure and exterior
- Roof:Asphalt
- Year built:1997
- Lot Features:Landscaped
- Architectural Style:Step Ranch
- Foundation Description:Concrete Perimeter
- Levels:1 Story
Schools
- High school:Lockport Township High School
Utilities
- Water:Public
- Sewer:Public Sewer
Finances and disclosures
- Price:$525,000
- Tax amount:$6,589 (2024)
Features and amenities
- Laundry features:Dryer, Washer
Parking
- Total parking spaces:2
- Parking description:Attached Garage, Concrete, Garage
- Garage:Yes
- Garage spaces:2.5
 Copyright 2026 Midwest Real Estate Data LLC. All rights reserved. The data relating to real estate for sale on this web site comes in part from the Broker Reciprocity Program of the Midwest Real Estate Data LLC. Listing information is deemed reliable but not guaranteed. MLSNI Member Broker: Frank Scibior
New listings near 12902 W Beaver Lake Drive
- New
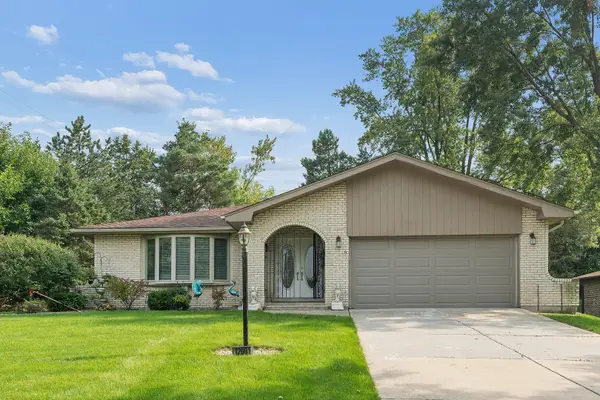 $449,900Active3 beds 3 baths2,700 sq. ft.
12001 W Lake View Drive, Orland Park, IL 60467
MLS# 12715914Listed by: RE/MAX 1ST SERVICE - Open Sun, 1 to 4pmNew
 $600,000Active4 beds 4 baths2,384 sq. ft.
14037 S Oak Ridge Drive, Homer Glen, IL 60491
MLS# 12729987Listed by: KELLER WILLIAMS PREFERRED RLTY - New
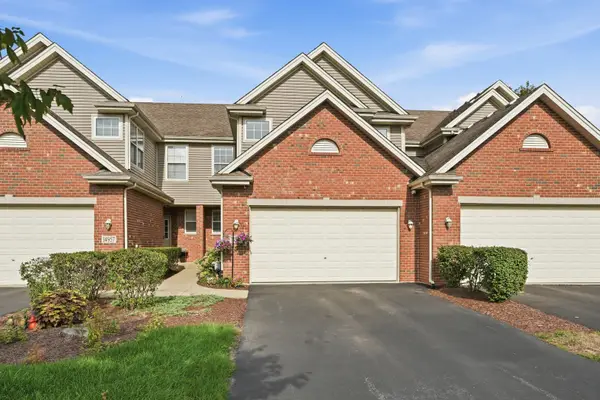 $349,900Active2 beds 3 baths1,752 sq. ft.
14959 S Suffolk Court, Homer Glen, IL 60491
MLS# 12738242Listed by: HOMESMART REALTY GROUP - New
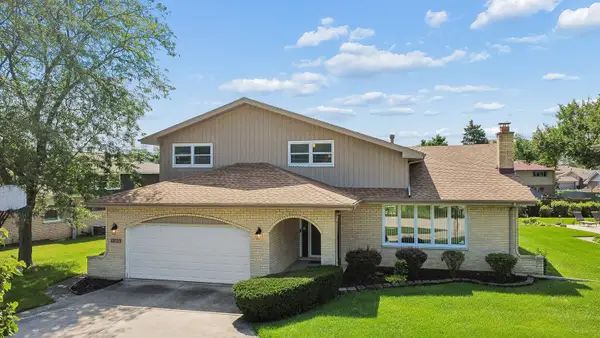 $515,000Active4 beds 3 baths2,535 sq. ft.
12123 Lake View Drive, Orland Park, IL 60467
MLS# 12713471Listed by: VILLAGE REALTY, INC. - Open Sun, 12 to 3pmNew
 $650,000Active5 beds 4 baths6,110 sq. ft.
14312 Twin Creek Court, Homer Glen, IL 60491
MLS# 12738922Listed by: REMAX LEGENDS - New
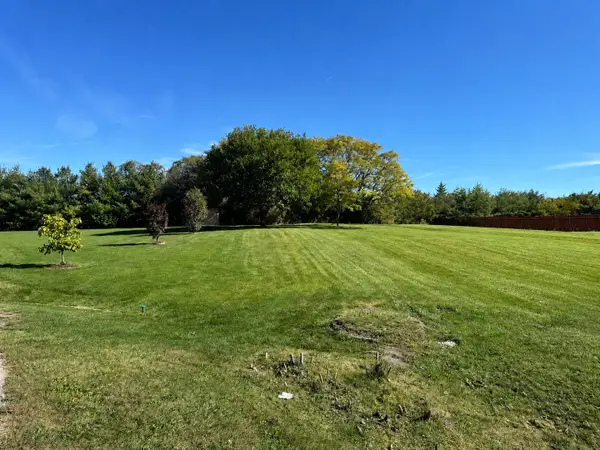 $225,000Active0 Acres
14747 S Helen Lane, Homer Glen, IL 60491
MLS# 12738808Listed by: UNITED REAL ESTATE - CHICAGO - New
 $499,900Active4 beds 3 baths2,527 sq. ft.
15614 S Badger Lane, Homer Glen, IL 60491
MLS# 12738279Listed by: REALTY EXECUTIVES ELITE - Open Sun, 11am to 1pmNew
 $420,000Active4 beds 4 baths3,386 sq. ft.
14337 S Provencal Drive, Homer Glen, IL 60491
MLS# 12737452Listed by: WIRTZ REAL ESTATE GROUP INC. - Open Sat, 11am to 2pm
 $729,000Pending5 beds 4 baths5,033 sq. ft.
16015 Ridgewood Drive, Homer Glen, IL 60491
MLS# 12736240Listed by: BETTER HOMES & GARDENS REAL ESTATE CONNECTIONS - New
 $350,000Active1.62 Acres
16340 S Alberta Court, Homer Glen, IL 60491
MLS# 12731148Listed by: RE/MAX 1ST SERVICE


Protect your home and budget from life's surprises with an Assurant Home Warranty, backed by a partner that supports you through every step of homeownership. Explore Plans.
© 2023 - 2026 ERA Franchise Systems LLC. All rights reserved. ERA Franchise Systems LLC fully supports the principles of the Fair Housing Act and the Equal Opportunity Act. ERA, ERA Real Estate powered, and their respective logos are registered service marks of ERA Franchise Systems LLC. Each office is independently owned and operated.