
14637 S East Abbott Road, Homer Glen, IL 60491
Local realty services provided by:ERA Naper Realty
14637 S East Abbott Road,Homer Glen, IL 60491
$650,000
- 5 Beds
- 5 Baths
- 3,183 sq. ft.
- Single family
- Pending
Listed by: dominick clarizio, judie fiandaca
Office: @properties christie's international real estate
MLS#:12700220
Source:MLSNI
Price summary
- Price:$650,000
- Price per sq. ft.:$204.21
About this home
Welcome to One of Homer Glen's Most Exceptional Lifestyle Properties Beautifully situated on a landscaped corner lot with an additional adjoining lot included, this custom-built brick tri-level offers a rare combination of space, craftsmanship, and flexibility that's becoming increasingly difficult to find. For decades, this home has been thoughtfully cared for and continuously improved, creating a property designed not only for comfortable everyday living but also for bringing family and friends together. Now, it's ready for its next chapter. Inside, you'll find 5 bedrooms and 4 bathrooms thoughtfully arranged across multiple levels to provide space for everyone. The main level features a welcoming kitchen, formal dining room, and spacious living room-ideal for everything from quiet mornings to holiday celebrations. Upstairs are four generously sized bedrooms, including a private primary suite with its own bath, along with an additional full bathroom to serve the remaining bedrooms. The lower level offers a warm and inviting family room, a fifth bedroom, full bathroom, and a spacious laundry room complete with dual washers, a built-in granite workspace, and an additional refrigerator/freezer, adding convenience to everyday living. The finished basement extends the home's entertaining space with a custom wet bar, an additional bathroom, and flexible recreation space perfect for hosting family gatherings, game nights, or celebrations. The attached heated, fully finished 3-car garage features epoxy flooring and provides exceptional space for vehicles, hobbies, and storage. One of the property's most remarkable features is the impressive 940 squre foot climate-controlled outbuilding-a fully finished space that offers endless possibilities. Complete with its own electrical service panel, heating and air conditioning, kitchen area with cabinetry, sink and appliances, powder bath, dedicated spa room with jacuzzi, attic storage, and an overhead screened garage door, this extraordinary building can easily become an entertainer's dream, workshop, collector's showcase, home office, fitness studio, creative space, or the perfect home-based business headquarters. Outside, the included adjoining lot creates a beautiful park-like setting with mature trees, expansive green space, and room to entertain, garden, play, or simply enjoy the peaceful surroundings. Properties that offer this combination of land, quality construction, versatile living space, and a fully equipped outbuilding are exceptionally rare. While the next owners may choose to add their own personal style over time, they'll inherit something far more difficult to recreate-a home built with care, thoughtfully expanded through the years, and designed to bring people together. Some homes simply provide a place to live. This one offers the space to build a lifetime of memories....
Contact an agent
Home facts
- Year built:1987
- Listing ID #:12700220
- Updated:August 24, 2026 at 08:24 AM
Rooms and interior
- Bedrooms:5
- Total bathrooms:5
- Full bathrooms:4
- Half bathrooms:1
- Rooms Total:11
- Dining Description:Breakfast Room, Separate Dining Room
- Basement Description:Finished, Full
- Living area:3,183 sq. ft.
Heating and cooling
- Cooling:Central Air
- Heating:Natural Gas
- Central air:Yes
Structure and exterior
- Roof:Asphalt
- Year built:1987
- Building area:3,183 sq. ft.
- Foundation Description:Concrete Perimeter
- Levels:2 Story
Schools
- High school:Lockport Township High School
Utilities
- Water:Public
- Sewer:Public Sewer
Finances and disclosures
- Price:$650,000
- Price per sq. ft.:$204.21
Parking
- Total parking spaces:5
- Parking description:Attached Garage, Brick Driveway, Concrete, Detached Garage, Garage
- Garage:Yes
- Garage spaces:5
 Copyright 2026 Midwest Real Estate Data LLC. All rights reserved. The data relating to real estate for sale on this web site comes in part from the Broker Reciprocity Program of the Midwest Real Estate Data LLC. Listing information is deemed reliable but not guaranteed.
New listings near 14637 S East Abbott Road
- New
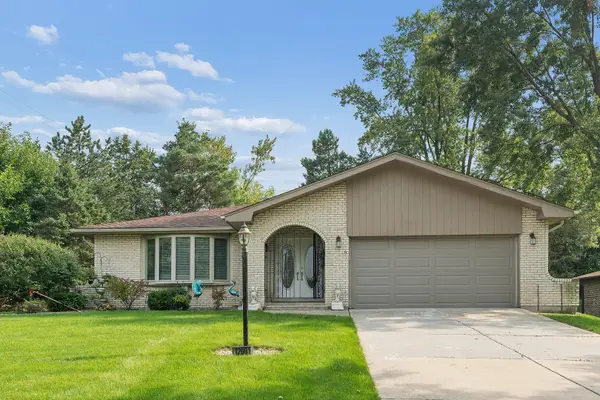 $449,900Active3 beds 3 baths2,700 sq. ft.
12001 W Lake View Drive, Orland Park, IL 60467
MLS# 12715914Listed by: RE/MAX 1ST SERVICE - New
 $600,000Active4 beds 4 baths2,384 sq. ft.
14037 S Oak Ridge Drive, Homer Glen, IL 60491
MLS# 12729987Listed by: KELLER WILLIAMS PREFERRED RLTY - New
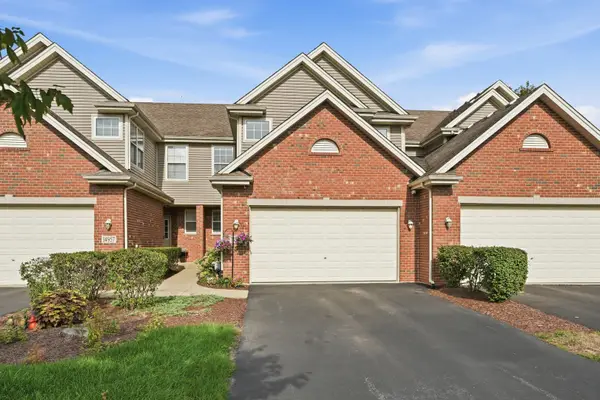 $349,900Active2 beds 3 baths1,752 sq. ft.
14959 S Suffolk Court, Homer Glen, IL 60491
MLS# 12738242Listed by: HOMESMART REALTY GROUP - New
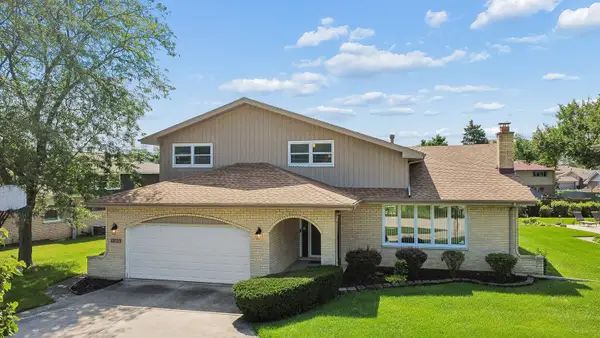 $515,000Active4 beds 3 baths2,535 sq. ft.
12123 Lake View Drive, Orland Park, IL 60467
MLS# 12713471Listed by: VILLAGE REALTY, INC. - New
 $650,000Active5 beds 4 baths6,110 sq. ft.
14312 Twin Creek Court, Homer Glen, IL 60491
MLS# 12738922Listed by: REMAX LEGENDS - New
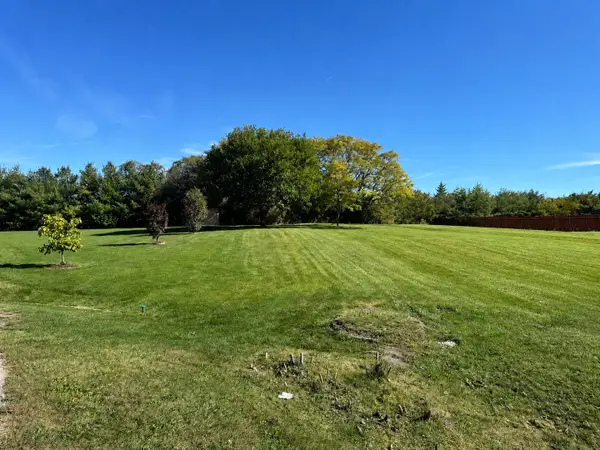 $225,000Active0 Acres
14747 S Helen Lane, Homer Glen, IL 60491
MLS# 12738808Listed by: UNITED REAL ESTATE - CHICAGO - New
 $499,900Active4 beds 3 baths2,527 sq. ft.
15614 S Badger Lane, Homer Glen, IL 60491
MLS# 12738279Listed by: REALTY EXECUTIVES ELITE - New
 $420,000Active4 beds 4 baths3,386 sq. ft.
14337 S Provencal Drive, Homer Glen, IL 60491
MLS# 12737452Listed by: WIRTZ REAL ESTATE GROUP INC.  $729,000Pending5 beds 4 baths5,033 sq. ft.
16015 Ridgewood Drive, Homer Glen, IL 60491
MLS# 12736240Listed by: BETTER HOMES & GARDENS REAL ESTATE CONNECTIONS- New
 $350,000Active1.62 Acres
16340 S Alberta Court, Homer Glen, IL 60491
MLS# 12731148Listed by: RE/MAX 1ST SERVICE


Protect your home and budget from life's surprises with an Assurant Home Warranty, backed by a partner that supports you through every step of homeownership. Explore Plans.
© 2023 - 2026 ERA Franchise Systems LLC. All rights reserved. ERA Franchise Systems LLC fully supports the principles of the Fair Housing Act and the Equal Opportunity Act. ERA, ERA Real Estate powered, and their respective logos are registered service marks of ERA Franchise Systems LLC. Each office is independently owned and operated.