
15010 S Sawgrass Lane, Homer Glen, IL 60491
Local realty services provided by:ERA Partners
15010 S Sawgrass Lane,Homer Glen, IL 60491
$597,900
- 4 Beds
- 3 Baths
- 3,142 sq. ft.
- Single family
- Pending
Listed by: kyle altenburg
Office: hanley realty, inc.
MLS#:12694991
Source:MLSNI
Price summary
- Price:$597,900
- Price per sq. ft.:$190.29
About this home
Come walk through this Woodbine Estates, 4-bedroom, 2.5-bath home with a spacious floor plan, +2500 sqft up and another +1200 sqft of finished basement in desirable Homer Glen! Brand -new flooring on the 2nd level and gorgeous refinished Harwood-flooring throughout the first floor. Recent updates make this home move-in ready. Large fenced backyard offers plenty of space for entertaining, play, and pets. Enjoy the convenience and serrenity of Sendra Park within the subdivision and Heritage Park just a short walk away. Close to shopping, dining, great schools, and close to the expressways. Don't miss this opportunity! Owner has an active and APPROVED insurance claim for a Brand-New roof replacement!
Contact an agent
Home facts
- Year built:1994
- Listing ID #:12694991
- Updated:August 22, 2026 at 08:08 AM
Rooms and interior
- Bedrooms:4
- Total bathrooms:3
- Full bathrooms:2
- Half bathrooms:1
- Rooms Total:9
- Dining Description:Separate Dining Room
- Bathrooms Description:Separate Shower, Whirlpool
- Basement Description:Full, Partially Finished
- Living area:3,142 sq. ft.
Heating and cooling
- Cooling:Central Air
- Heating:Natural Gas
- Central air:Yes
Structure and exterior
- Year built:1994
- Building area:3,142 sq. ft.
- Lot area:0.29 Acres
- Levels:2 Story
Schools
- High school:Lockport Township High School
- Middle school:Oak Prairie Junior High School
- Elementary school:Walsh Elementary School
Utilities
- Water:Public
- Sewer:Public Sewer
Finances and disclosures
- Price:$597,900
- Price per sq. ft.:$190.29
- Tax amount:$10,127 (2024)
Parking
- Total parking spaces:6
- Parking description:Attached Garage, Concrete, Driveway, Garage
- Garage:Yes
- Garage spaces:2.5
 Copyright 2026 Midwest Real Estate Data LLC. All rights reserved. The data relating to real estate for sale on this web site comes in part from the Broker Reciprocity Program of the Midwest Real Estate Data LLC. Listing information is deemed reliable but not guaranteed. MLSNI Member Broker: Frank Scibior
New listings near 15010 S Sawgrass Lane
- New
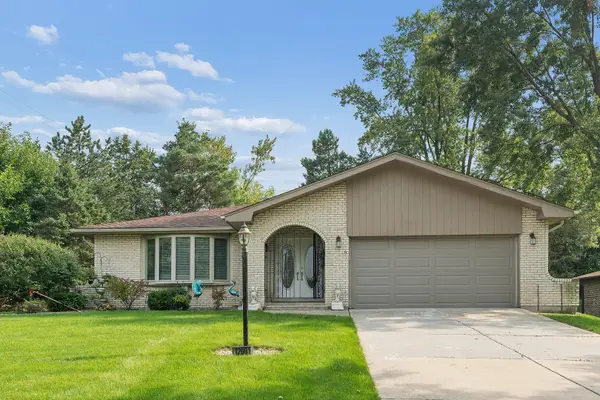 $449,900Active3 beds 3 baths2,700 sq. ft.
12001 W Lake View Drive, Orland Park, IL 60467
MLS# 12715914Listed by: RE/MAX 1ST SERVICE - Open Sun, 1 to 4pmNew
 $600,000Active4 beds 4 baths2,384 sq. ft.
14037 S Oak Ridge Drive, Homer Glen, IL 60491
MLS# 12729987Listed by: KELLER WILLIAMS PREFERRED RLTY - New
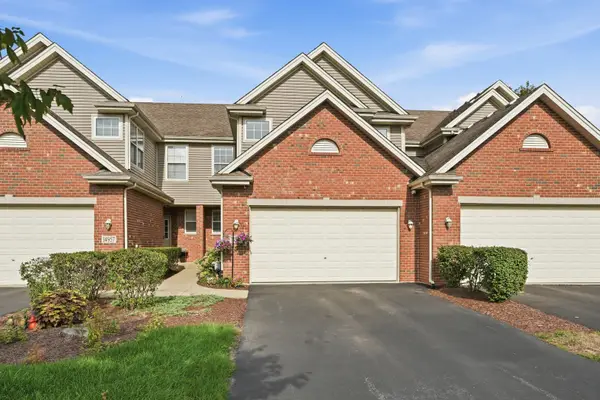 $349,900Active2 beds 3 baths1,752 sq. ft.
14959 S Suffolk Court, Homer Glen, IL 60491
MLS# 12738242Listed by: HOMESMART REALTY GROUP - New
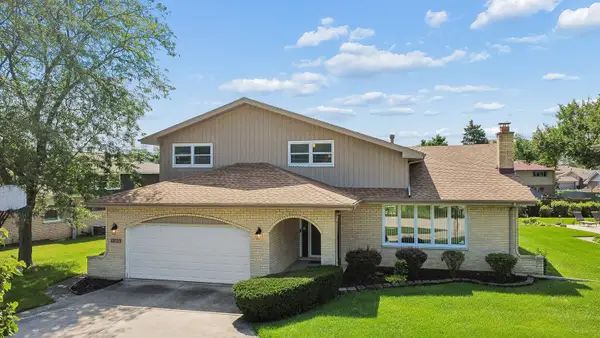 $515,000Active4 beds 3 baths2,535 sq. ft.
12123 Lake View Drive, Orland Park, IL 60467
MLS# 12713471Listed by: VILLAGE REALTY, INC. - Open Sun, 12 to 3pmNew
 $650,000Active5 beds 4 baths6,110 sq. ft.
14312 Twin Creek Court, Homer Glen, IL 60491
MLS# 12738922Listed by: REMAX LEGENDS - New
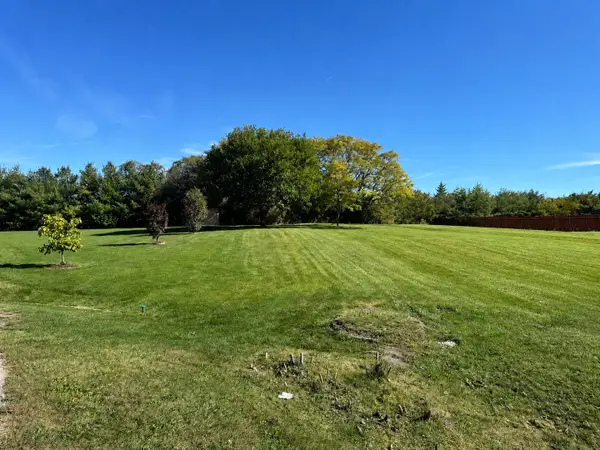 $225,000Active0 Acres
14747 S Helen Lane, Homer Glen, IL 60491
MLS# 12738808Listed by: UNITED REAL ESTATE - CHICAGO - New
 $499,900Active4 beds 3 baths2,527 sq. ft.
15614 S Badger Lane, Homer Glen, IL 60491
MLS# 12738279Listed by: REALTY EXECUTIVES ELITE - Open Sun, 11am to 1pmNew
 $420,000Active4 beds 4 baths3,386 sq. ft.
14337 S Provencal Drive, Homer Glen, IL 60491
MLS# 12737452Listed by: WIRTZ REAL ESTATE GROUP INC. - Open Sat, 11am to 2pm
 $729,000Pending5 beds 4 baths5,033 sq. ft.
16015 Ridgewood Drive, Homer Glen, IL 60491
MLS# 12736240Listed by: BETTER HOMES & GARDENS REAL ESTATE CONNECTIONS - New
 $350,000Active1.62 Acres
16340 S Alberta Court, Homer Glen, IL 60491
MLS# 12731148Listed by: RE/MAX 1ST SERVICE


Protect your home and budget from life's surprises with an Assurant Home Warranty, backed by a partner that supports you through every step of homeownership. Explore Plans.
© 2023 - 2026 ERA Franchise Systems LLC. All rights reserved. ERA Franchise Systems LLC fully supports the principles of the Fair Housing Act and the Equal Opportunity Act. ERA, ERA Real Estate powered, and their respective logos are registered service marks of ERA Franchise Systems LLC. Each office is independently owned and operated.