
320 Berkshire Drive, Lake Villa, IL 60046
Local realty services provided by:ERA Partners
320 Berkshire Drive,Lake Villa, IL 60046
$339,900
- 3 Beds
- 4 Baths
- 1,533 sq. ft.
- Townhouse
- Active
Listed by: benjamin hickman
Office: re/max plaza
MLS#:12740257
Source:MLSNI
Price summary
- Price:$339,900
- Price per sq. ft.:$221.72
- Monthly HOA dues:$330
About this home
Your search ends here! Beautifully maintained and move-in-ready end-unit townhome offering a bright, spacious layout with abundant natural light and an attached 2-car garage. Fresh neutral paint and carpeting throughout create a clean and inviting feel, while vinyl flooring in the front entry and kitchen adds everyday practicality. The spacious living room and dining room combination features a vaulted ceiling, creating an open and airy feel that's perfect for everyday living and entertaining. A sliding patio door from the living room leads directly to the concrete patio, extending the living space outdoors. The kitchen offers plenty of cabinetry and countertop space, providing excellent storage and room for meal preparation. The desirable first-floor primary bedroom features a private full ensuite bathroom with dual sinks, a separate shower, and an oversized soaking tub, along with a large walk-in closet. Convenient first-floor laundry adds to the home's functional layout. Upstairs, you'll find generously sized bedrooms that share a full bathroom, providing a functional second-floor layout. The finished basement features plenty of additional living space along with a convenient half bathroom, a separate office or den, and additional storage space, offering plenty of flexibility for everyday needs. The end-unit location provides additional windows and natural light, while mature trees surrounding the home create a pleasant backdrop. Floor plans in photos. Schedule a showing today....
Contact an agent
Home facts
- Year built:2001
- Listing ID #:12740257
- Updated:October 09, 2026 at 11:32 AM
Rooms and interior
- Bedrooms:3
- Total bathrooms:4
- Full bathrooms:2
- Half bathrooms:2
- Rooms Total:8
- Dining Description:Combined With Living Room
- Bathrooms Description:Double Sinks, Separate Shower, Soaking Tub
- Kitchen Description:Dishwasher, Microwave, Range, Refrigerator, Stainless Steel Appliance(s)
- Basement Description:Finished, Full
- Living area:1,533 sq. ft.
Heating and cooling
- Cooling:Central Air
- Heating:Forced Air, Natural Gas
- Central air:Yes
Structure and exterior
- Roof:Asphalt
- Year built:2001
- Building area:1,533 sq. ft.
- Lot Features:Landscaped
- Foundation Description:Concrete Perimeter
Utilities
- Water:Public
- Sewer:Public Sewer
Finances and disclosures
- Price:$339,900
- Price per sq. ft.:$221.72
- Tax amount:$6,807 (2025)
Features and amenities
- Laundry features:Dryer, Washer
- Amenities:Sump Pump
Parking
- Total parking spaces:2
- Parking description:Asphalt, Attached Garage, Garage
- Garage:Yes
- Garage spaces:2
 Copyright 2026 Midwest Real Estate Data LLC. All rights reserved. The data relating to real estate for sale on this web site comes in part from the Broker Reciprocity Program of the Midwest Real Estate Data LLC. Listing information is deemed reliable but not guaranteed. MLSNI Member Broker: Frank Scibior
New listings near 320 Berkshire Drive
- Open Sat, 1 to 3pmNew
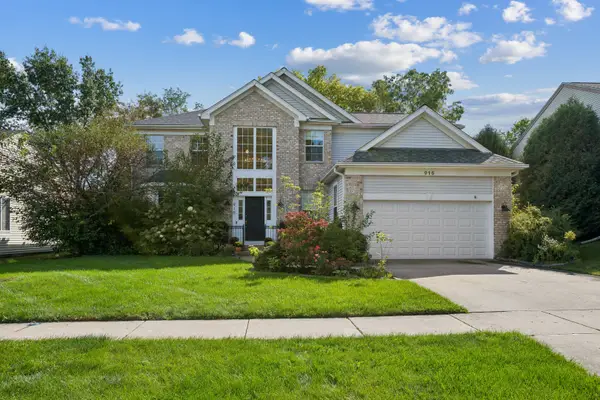 $475,000Active4 beds 3 baths2,634 sq. ft.
915 Charlton Road, Lake Villa, IL 60046
MLS# 12767624Listed by: BAIRD & WARNER - Open Sat, 12 to 2pmNew
 $500,000Active4 beds 4 baths2,940 sq. ft.
1641 Elderberry Lane, Lake Villa, IL 60046
MLS# 12649742Listed by: STELLAR RESULTS REALTY - New
 $385,000Active0 Acres
34871 N Lake Shore Drive, Lake Villa, IL 60046
MLS# 12780087Listed by: RE/MAX PROPERTIES NORTHWEST - New
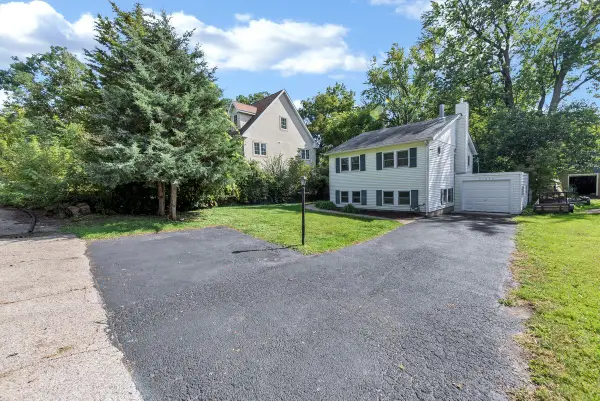 $269,900Active3 beds 1 baths1,800 sq. ft.
21855 W 4th Street, Lake Villa, IL 60046
MLS# 12777907Listed by: CIRCLE ONE REALTY - New
 $365,000Active3 beds 3 baths1,794 sq. ft.
73 Fieldstone Drive, Lake Villa, IL 60046
MLS# 12775823Listed by: COMPASS - New
 $525,000Active3 beds 3 baths3,203 sq. ft.
37103 N Bonnie Brae Road, Lake Villa, IL 60046
MLS# 12774719Listed by: REAL BROKER, LLC - Open Sat, 12 to 1:30pmNew
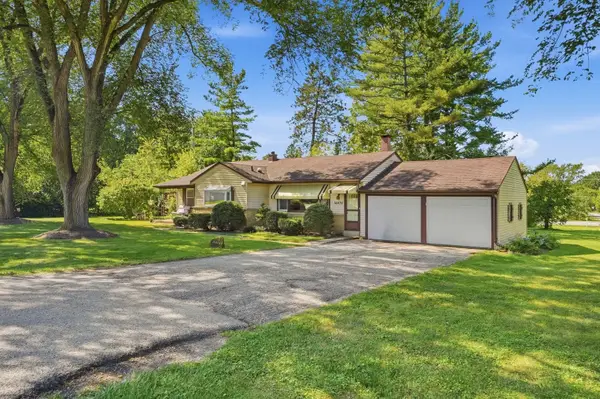 $285,000Active3 beds 2 baths1,236 sq. ft.
36474 N James Court, Lake Villa, IL 60046
MLS# 12774915Listed by: COMPASS - New
 $499,900Active4 beds 3 baths3,136 sq. ft.
406 Hubbard Lane, Lake Villa, IL 60046
MLS# 12772388Listed by: GRANDVIEW REALTY, LLC  $535,000Pending5 beds 4 baths2,551 sq. ft.
18767 W Chatham Way, Lake Villa, IL 60046
MLS# 12774273Listed by: KELLER WILLIAMS NORTH SHORE WEST- New
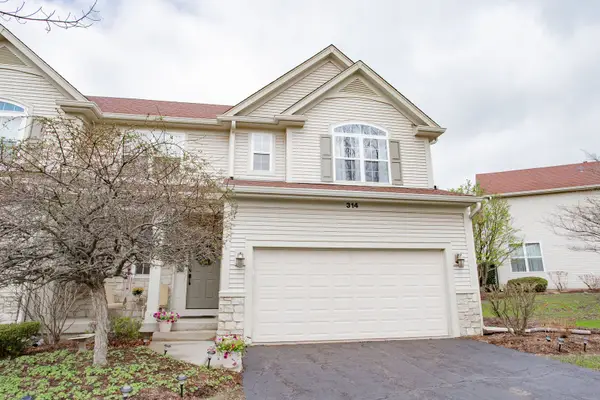 $324,999Active2 beds 3 baths2,664 sq. ft.
314 Berkshire Drive, Lake Villa, IL 60046
MLS# 12774221Listed by: EXP REALTY


Protect your home and budget from life's surprises with an Assurant Home Warranty, backed by a partner that supports you through every step of homeownership. Explore Plans.
© 2023 - 2026 ERA Franchise Systems LLC. All rights reserved. ERA Franchise Systems LLC fully supports the principles of the Fair Housing Act and the Equal Opportunity Act. ERA, ERA Real Estate powered, and their respective logos are registered service marks of ERA Franchise Systems LLC. Each office is independently owned and operated.