
4527 Hatch Lane, Lisle, IL 60532
Local realty services provided by:ERA Naper Realty
4527 Hatch Lane,Lisle, IL 60532
$829,900
- 5 Beds
- 3 Baths
- 2,297 sq. ft.
- Single family
- Active
Listed by: carolina dauksa
Office: su familia real estate inc
MLS#:12691215
Source:MLSNI
Price summary
- Price:$829,900
- Price per sq. ft.:$361.3
About this home
Welcome to this beautifully updated home where modern upgrades and quality craftsmanship shine throughout. From the moment you arrive, you'll appreciate the attention to detail, beginning with the new mailbox, refreshed exterior, and inviting curb appeal. Step inside to discover newly sanded and stained hardwood floors throughout the home, a stunning remodeled staircase featuring elegant metal spindles, fresh interior paint, new recessed lighting, and updated light fixtures that create a bright, contemporary feel.The spacious family room is highlighted by a beautifully restored fireplace with an acid-washed finish, rebuilt mantel, and refreshed custom built-in bookcases, making it the perfect gathering space. The second-floor bathroom has been extensively renovated with a beautifully remodeled Bath Planet shower featuring all new walls and fixtures, along with a new toilet. The home also offers the convenience of a basement laundry area. The finished basement adds incredible living space perfect for guests, extended family, a home office, or recreation. Additional improvements include new flooring on the basement stairwell, a new sump pump, and a finished, taped, and painted garage. Outdoor entertaining is easy on the repaired and freshly stained deck, while Ring security cameras installed on three sides of the home provide added peace of mind. With extensive updates throughout including refinished hardwood floors, remodeled bathrooms, upgraded lighting, fresh paint, finished basement, garage improvements, security enhancements, and numerous mechanical and cosmetic upgrades this move-in ready home offers exceptional value and modern comfort. Simply unpack and enjoy!...
Contact an agent
Home facts
- Year built:1990
- Listing ID #:12691215
- Updated:July 07, 2026 at 11:18 AM
Rooms and interior
- Bedrooms:5
- Total bathrooms:3
- Full bathrooms:3
- Rooms Total:9
- Dining Description:Separate Dining Room
- Bathrooms Description:European Shower, Separate Shower
- Basement Description:Finished, Full
- Living area:2,297 sq. ft.
Heating and cooling
- Cooling:Central Air
- Heating:Forced Air, Natural Gas
- Central air:Yes
Structure and exterior
- Roof:Asphalt
- Year built:1990
- Building area:2,297 sq. ft.
- Lot area:0.23 Acres
- Foundation Description:Concrete Perimeter
- Levels:2 Story
Schools
- High school:Lisle High School
- Middle school:Lisle Junior High School
- Elementary school:Lisle Elementary School
Utilities
- Water:Lake Michigan
- Sewer:Public Sewer
Finances and disclosures
- Price:$829,900
- Price per sq. ft.:$361.3
- Tax amount:$13,500 (2024)
Features and amenities
- Amenities:CO Detectors, Ceiling Fan(s), Sump Pump, TV-Cable
Parking
- Total parking spaces:2
- Parking description:Asphalt, Attached Garage, Garage
- Garage:Yes
- Garage spaces:2
 Copyright 2026 Midwest Real Estate Data LLC. All rights reserved. The data relating to real estate for sale on this web site comes in part from the Broker Reciprocity Program of the Midwest Real Estate Data LLC. Listing information is deemed reliable but not guaranteed.
New listings near 4527 Hatch Lane
- New
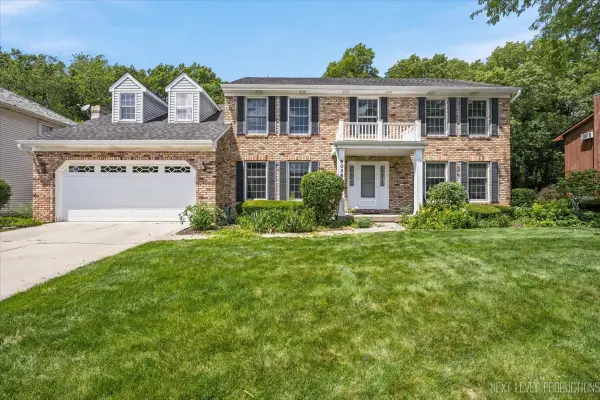 $750,000Active4 beds 3 baths3,144 sq. ft.
6036 Mill Bridge Lane, Lisle, IL 60532
MLS# 12695506Listed by: JOHN GREENE, REALTOR - New
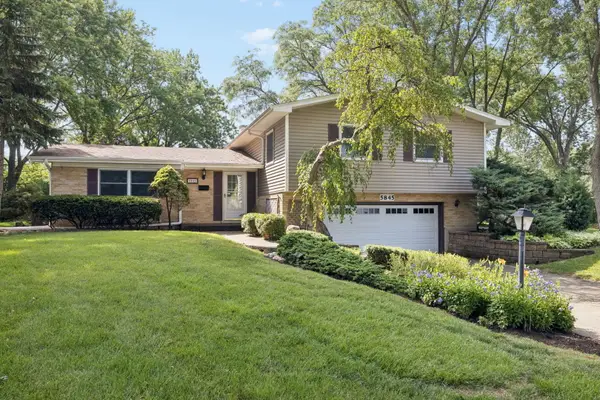 $550,000Active4 beds 3 baths2,210 sq. ft.
5845 Lenox Road, Lisle, IL 60532
MLS# 12694327Listed by: M PROPERTY GROUP LLC - New
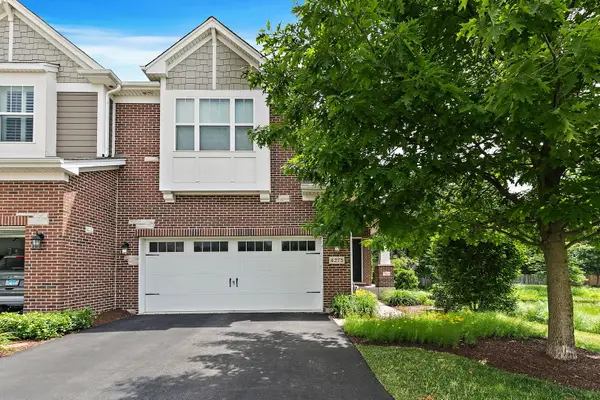 $525,000Active2 beds 3 baths2,035 sq. ft.
4275 Fiona Lane, Lisle, IL 60532
MLS# 12696848Listed by: LEGACY PROPERTIES, A SARAH LEONARD COMPANY, LLC - New
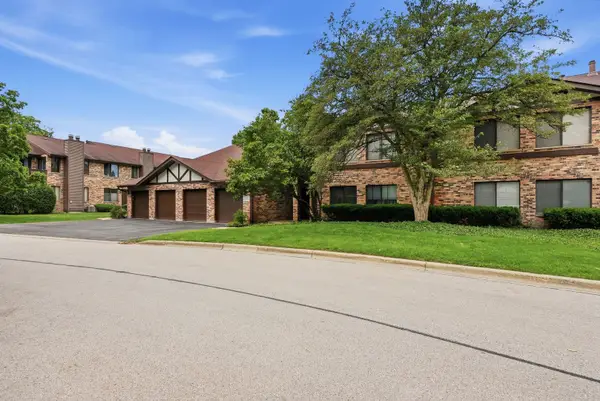 $270,000Active3 beds 2 baths1,410 sq. ft.
6224 Trinity Drive #2A, Lisle, IL 60532
MLS# 12695975Listed by: REAL BROKER, LLC - New
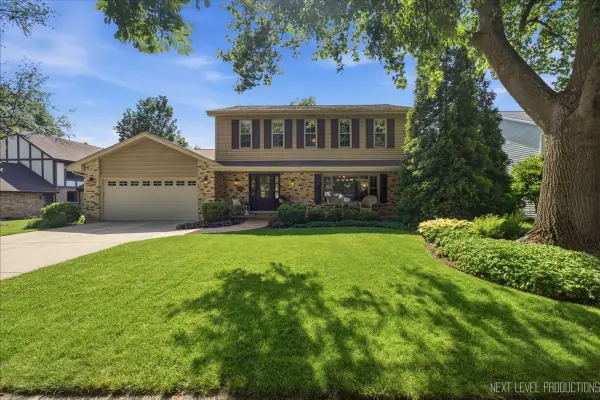 $830,000Active4 beds 3 baths2,878 sq. ft.
5386 Candlewood Court, Lisle, IL 60532
MLS# 12686385Listed by: JOHN GREENE, REALTOR - New
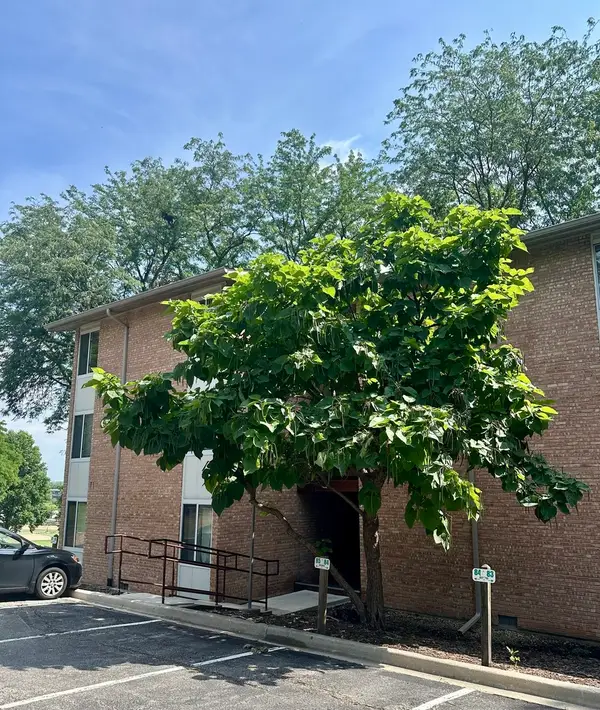 $195,000Active1 beds 1 baths640 sq. ft.
5811 Oakwood Drive #F, Lisle, IL 60532
MLS# 12694600Listed by: ELITE REALTY EXPERTS, INC. - New
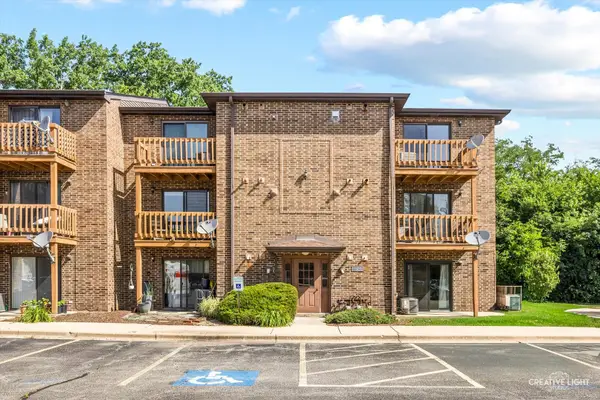 $258,800Active2 beds 2 baths1,014 sq. ft.
2260 Abbeywood Drive #F, Lisle, IL 60532
MLS# 12695001Listed by: RE/MAX OF NAPERVILLE - New
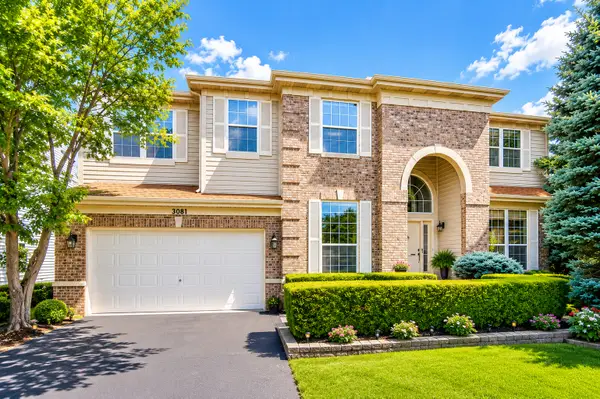 $1,200,000Active6 beds 5 baths5,693 sq. ft.
3081 Handley Court, Lisle, IL 60532
MLS# 12690681Listed by: EXP REALTY - New
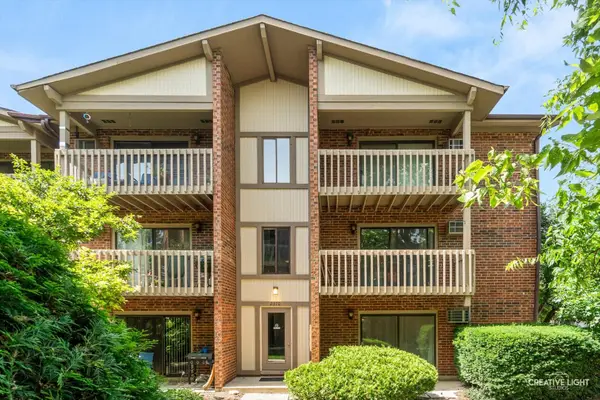 $249,900Active2 beds 1 baths1,049 sq. ft.
2370 Abbeywood Drive #B, Lisle, IL 60532
MLS# 12691446Listed by: REALSTAR REALTY, INC


Protect your home and budget from life's surprises with an Assurant Home Warranty, backed by a partner that supports you through every step of homeownership. Explore Plans.
© 2023 - 2026 ERA Franchise Systems LLC. All rights reserved. ERA Franchise Systems LLC fully supports the principles of the Fair Housing Act and the Equal Opportunity Act. ERA, ERA Real Estate powered, and their respective logos are registered service marks of ERA Franchise Systems LLC. Each office is independently owned and operated.