
348 S Chase Avenue, Lombard, IL 60148
Local realty services provided by:ERA Naper Realty
Listed by: jean reedy baren
Office: j.w. reedy realty
MLS#:12687416
Source:MLSNI
Price summary
- Price:$475,000
- Price per sq. ft.:$380
About this home
Beautifully maintained ranch home in an exceptional location near parks, schools, and the Prairie Path. Hardwood floors flow throughout most of the main level, complemented by natural wood trim and solid hardwood panel doors. Spacious rooms offer generous closet space and comfortable living areas. The eat-in kitchen features a charming bay window that fills the dining area with natural light. Plenty of storage. Living space is doubled in basement with family room with wet bar, office, and bath. Enjoy outdoor living from the screened porch overlooking the backyard or relax on the covered front porch with adjoining patio. An oversized 24' x 32' heated garage provides ample space for vehicles, storage, and hobbies. A wonderful opportunity to enjoy comfortable living in a highly desirable neighborhood.
Contact an agent
Home facts
- Year built:1960
- Listing ID #:12687416
- Updated:July 07, 2026 at 11:18 AM
Rooms and interior
- Bedrooms:3
- Total bathrooms:2
- Full bathrooms:2
- Rooms Total:8
- Dining Description:Eating Area
- Kitchen Description:Bar Fridge, Dishwasher, Range, Refrigerator
- Basement Description:Full, Partially Finished
- Living area:1,250 sq. ft.
Heating and cooling
- Cooling:Central Air
- Heating:Forced Air, Natural Gas
- Central air:Yes
Structure and exterior
- Roof:Asphalt
- Year built:1960
- Building area:1,250 sq. ft.
- Architectural Style:Ranch
- Levels:1 Story
Schools
- High school:Willowbrook High School
- Middle school:Jackson Middle School
- Elementary school:Westmore Elementary School
Utilities
- Water:Lake Michigan
- Sewer:Public Sewer
Finances and disclosures
- Price:$475,000
- Price per sq. ft.:$380
- Tax amount:$6,972 (2025)
Features and amenities
- Laundry features:Dryer, Washer
- Amenities:Ceiling Fan(s), Fan-Whole House
Parking
- Total parking spaces:2
- Parking description:Asphalt, Detached Garage, Garage
- Garage:Yes
- Garage spaces:2.5
 Copyright 2026 Midwest Real Estate Data LLC. All rights reserved. The data relating to real estate for sale on this web site comes in part from the Broker Reciprocity Program of the Midwest Real Estate Data LLC. Listing information is deemed reliable but not guaranteed.
New listings near 348 S Chase Avenue
- Open Sat, 11am to 2pmNew
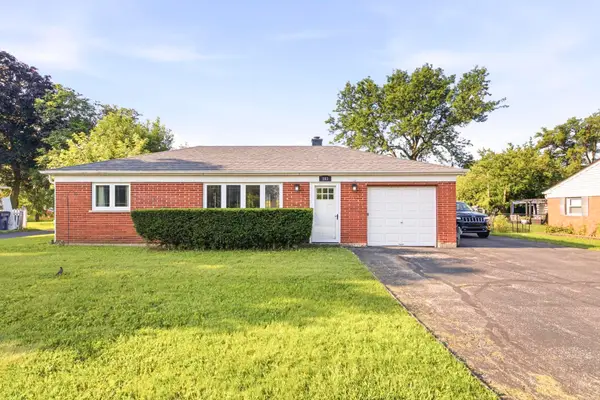 $310,000Active2 beds 1 baths840 sq. ft.
103 E 14th Street, Lombard, IL 60148
MLS# 12696055Listed by: HOMESMART CONNECT LLC - New
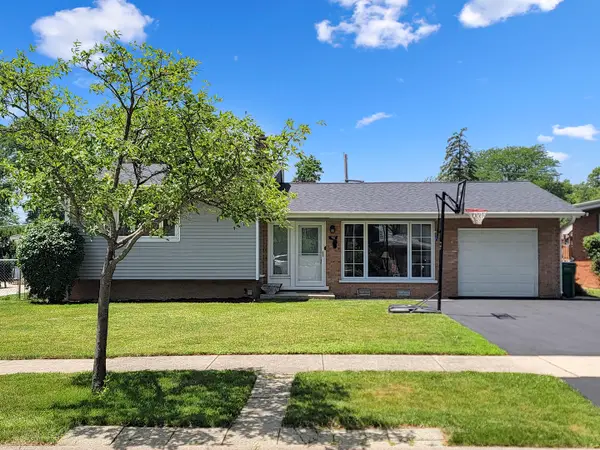 $389,900Active3 beds 2 baths1,264 sq. ft.
702 S School Street, Lombard, IL 60148
MLS# 12696651Listed by: HOMESMART REALTY GROUP - New
 $200,000Active0.25 Acres
527 W Willow Street, Lombard, IL 60148
MLS# 12696357Listed by: RE/MAX CORNERSTONE - New
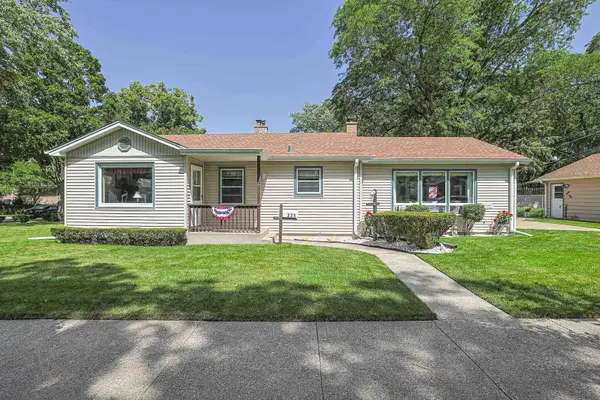 $425,000Active3 beds 2 baths1,353 sq. ft.
325 S Lodge Lane, Lombard, IL 60148
MLS# 12695338Listed by: CHARLES RUTENBERG REALTY OF IL - New
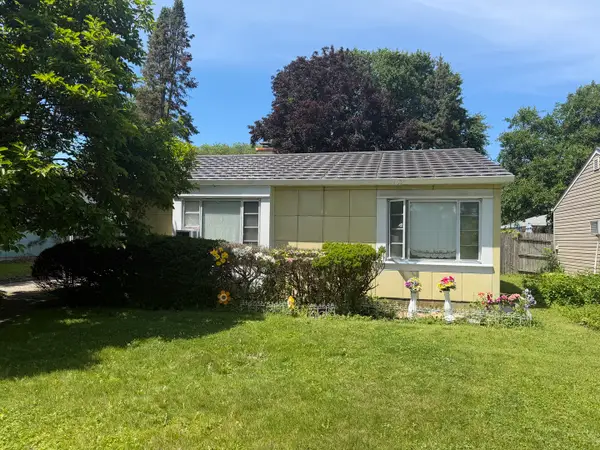 $275,000Active2 beds 1 baths1,013 sq. ft.
836 E Division Street, Lombard, IL 60148
MLS# 12685478Listed by: KELLER WILLIAMS PREMIERE PROPERTIES - New
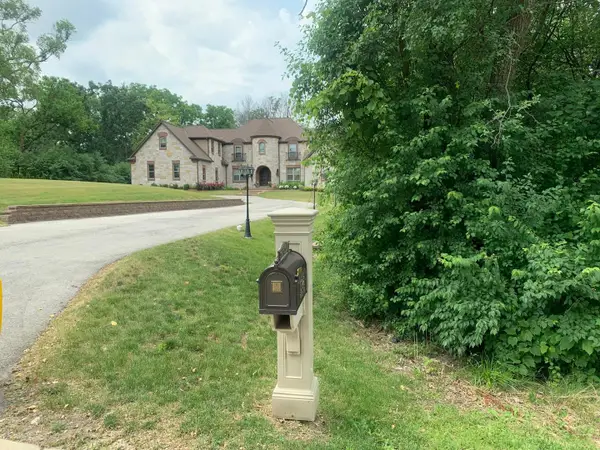 $429,000Active3.08 Acres
1S070 Chase Avenue, Lombard, IL 60148
MLS# 12522299Listed by: UNITED REAL ESTATE-CHICAGO - New
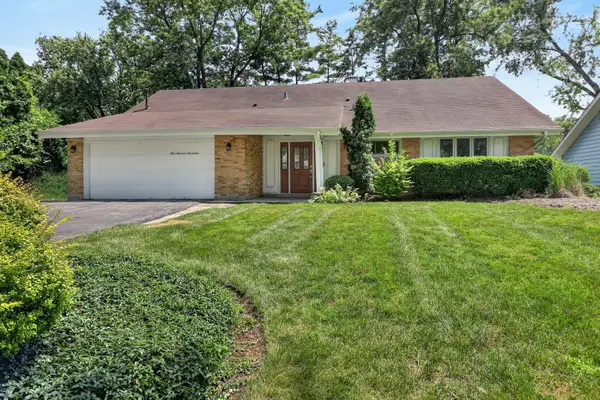 $495,900Active4 beds 3 baths2,638 sq. ft.
21W117 Glen Park Road, Lombard, IL 60148
MLS# 12691666Listed by: EXCEL REALTY GROUP - New
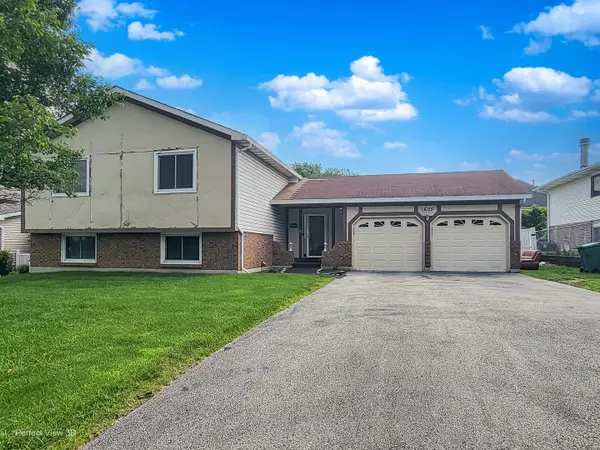 $629,000Active5 beds 3 baths2,754 sq. ft.
1605 S Main Street, Lombard, IL 60148
MLS# 12690270Listed by: AAA REAL ESTATE, INC. 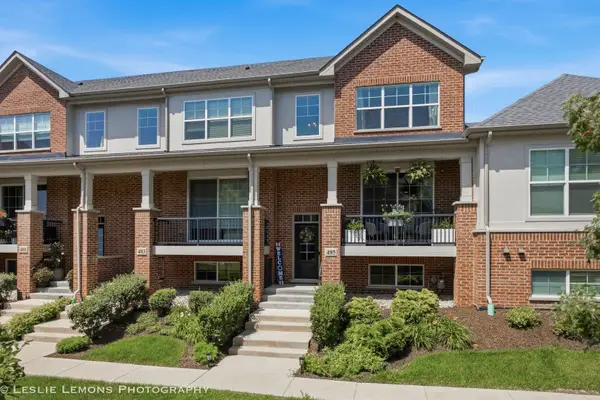 $519,999Pending3 beds 3 baths1,756 sq. ft.
485 Woodmoor Drive, Lombard, IL 60148
MLS# 12694121Listed by: CENTURY 21 CIRCLE


Protect your home and budget from life's surprises with an Assurant Home Warranty, backed by a partner that supports you through every step of homeownership. Explore Plans.
© 2023 - 2026 ERA Franchise Systems LLC. All rights reserved. ERA Franchise Systems LLC fully supports the principles of the Fair Housing Act and the Equal Opportunity Act. ERA, ERA Real Estate powered, and their respective logos are registered service marks of ERA Franchise Systems LLC. Each office is independently owned and operated.