
702 S School Street, Lombard, IL 60148
Local realty services provided by:Results Realty ERA Powered
702 S School Street,Lombard, IL 60148
$389,900
- 3 Beds
- 2 Baths
- 1,264 sq. ft.
- Single family
- Active
Listed by: fadya kashkeesh
Office: homesmart realty group
MLS#:12696651
Source:MLSNI
Price summary
- Price:$389,900
- Price per sq. ft.:$308.47
About this home
Welcome to this beautifully maintained split-level home in the heart of Lombard, offering the perfect blend of comfort, space, and modern updates. This move-in ready home features 3 spacious bedrooms, 1 full bath, and 1 half bath with a thoughtfully designed layout perfect for everyday living and entertaining. The inviting living room is filled with natural light from the large picture window, while the lower level offers additional finished living space ideal for a family room, recreation area, home office, workout room, or playroom, along with excellent storage space. The bright kitchen features abundant oak cabinetry, ample countertop space, stainless steel appliances, and a functional layout that opens to the dining area. Sliding glass doors lead directly to the backyard, creating an effortless indoor-outdoor flow for entertaining, grilling, above ground pool for the summer heat or relaxing. The spacious primary bedroom offers generous closet space, while two additional bedrooms provide flexibility for family, guests, or a home office. The updated full bathroom showcases a stunning double vanity with quartz countertops, custom cabinetry, and a luxurious walk-in shower with floor-to-ceiling designer tile and frameless glass doors. Major updates provide peace of mind, including new siding (2025), roof & gutters (2019), furnace & AC condenser (2023), washer (2025) and a newly paved driveway (2021), making this home truly move-in ready. Ideally located near schools, parks, shopping, restaurants, downtown Lombard, the Metra station, and major expressways, this home combines convenience with exceptional value. Don't miss your opportunity to make this your home!...
Contact an agent
Home facts
- Year built:1959
- Listing ID #:12696651
- Updated:July 07, 2026 at 11:18 AM
Rooms and interior
- Bedrooms:3
- Total bathrooms:2
- Full bathrooms:1
- Half bathrooms:1
- Rooms Total:8
- Dining Description:Eating Area
- Kitchen Description:Dishwasher, Range, Refrigerator
- Basement Description:Full, Partially Finished
- Living area:1,264 sq. ft.
Heating and cooling
- Cooling:Central Air
- Heating:Natural Gas
- Central air:Yes
Structure and exterior
- Roof:Asphalt
- Year built:1959
- Building area:1,264 sq. ft.
- Architectural Style:Bi-level
- Foundation Description:Concrete Perimeter
- Levels:Split Level
Schools
- High school:Willowbrook High School
- Middle school:Jackson Middle School
- Elementary school:Westmore Elementary School
Utilities
- Water:Lake Michigan
- Sewer:Public Sewer
Finances and disclosures
- Price:$389,900
- Price per sq. ft.:$308.47
- Tax amount:$7,292 (2024)
Parking
- Total parking spaces:1
- Parking description:Asphalt, Attached Garage, Garage
- Garage:Yes
- Garage spaces:1
 Copyright 2026 Midwest Real Estate Data LLC. All rights reserved. The data relating to real estate for sale on this web site comes in part from the Broker Reciprocity Program of the Midwest Real Estate Data LLC. Listing information is deemed reliable but not guaranteed.
New listings near 702 S School Street
- Open Sat, 11am to 2pmNew
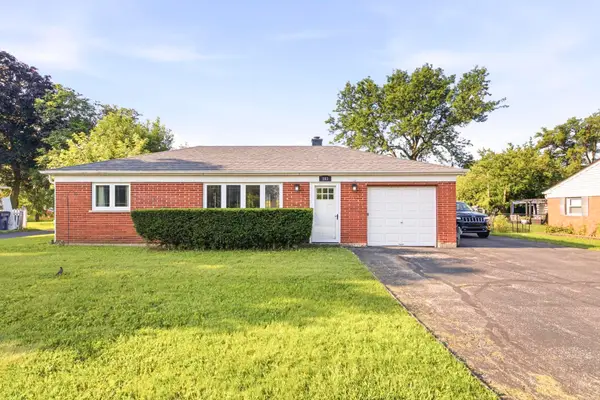 $310,000Active2 beds 1 baths840 sq. ft.
103 E 14th Street, Lombard, IL 60148
MLS# 12696055Listed by: HOMESMART CONNECT LLC - New
 $200,000Active0.25 Acres
527 W Willow Street, Lombard, IL 60148
MLS# 12696357Listed by: RE/MAX CORNERSTONE - New
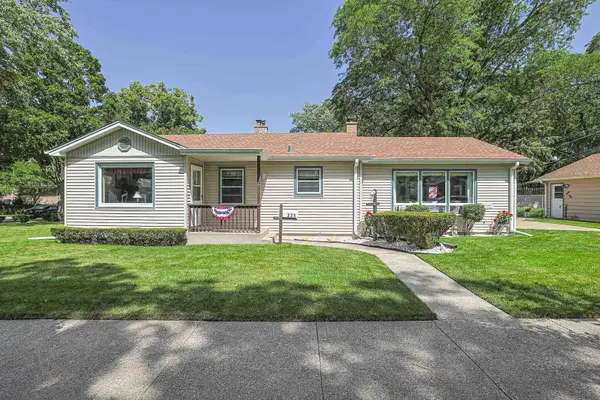 $425,000Active3 beds 2 baths1,353 sq. ft.
325 S Lodge Lane, Lombard, IL 60148
MLS# 12695338Listed by: CHARLES RUTENBERG REALTY OF IL - New
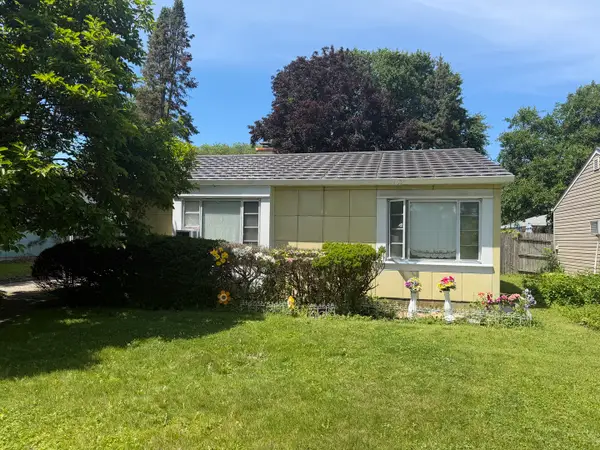 $275,000Active2 beds 1 baths1,013 sq. ft.
836 E Division Street, Lombard, IL 60148
MLS# 12685478Listed by: KELLER WILLIAMS PREMIERE PROPERTIES - New
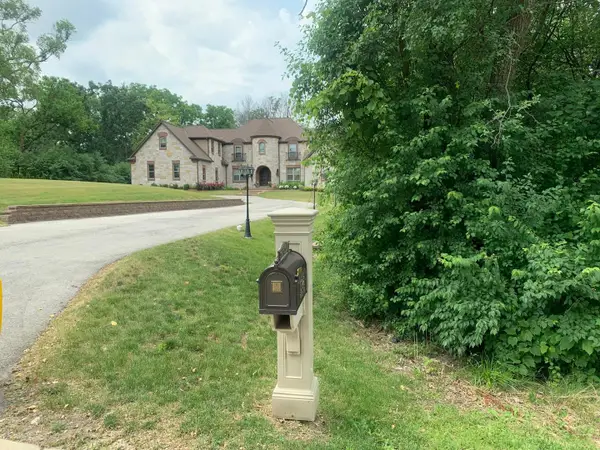 $429,000Active3.08 Acres
1S070 Chase Avenue, Lombard, IL 60148
MLS# 12522299Listed by: UNITED REAL ESTATE-CHICAGO - New
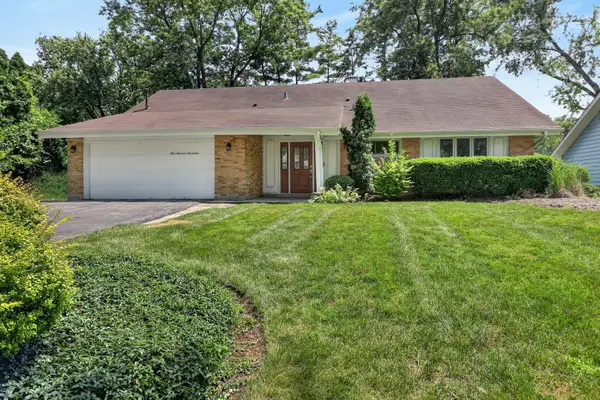 $495,900Active4 beds 3 baths2,638 sq. ft.
21W117 Glen Park Road, Lombard, IL 60148
MLS# 12691666Listed by: EXCEL REALTY GROUP - New
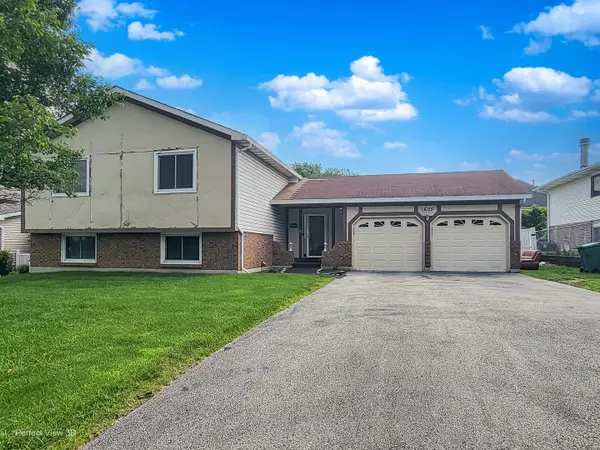 $629,000Active5 beds 3 baths2,754 sq. ft.
1605 S Main Street, Lombard, IL 60148
MLS# 12690270Listed by: AAA REAL ESTATE, INC. 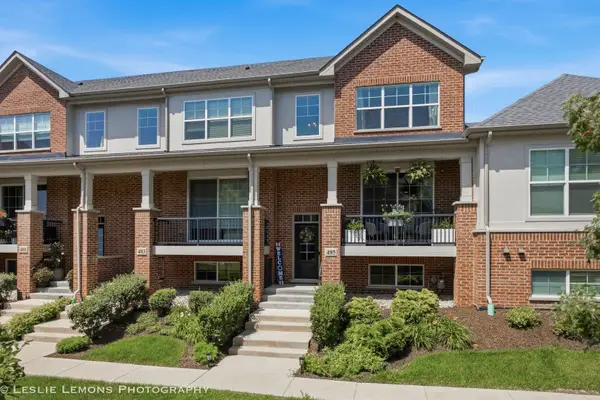 $519,999Pending3 beds 3 baths1,756 sq. ft.
485 Woodmoor Drive, Lombard, IL 60148
MLS# 12694121Listed by: CENTURY 21 CIRCLE- New
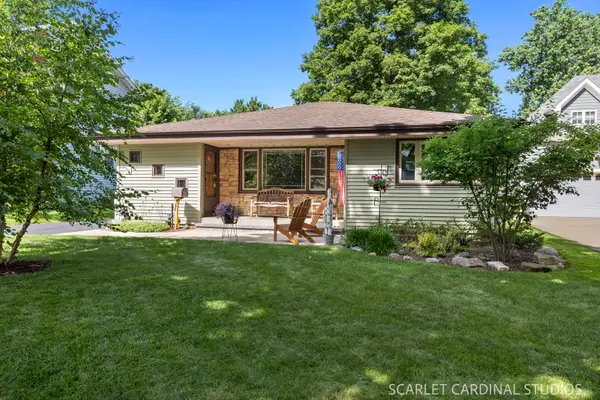 $475,000Active3 beds 2 baths1,250 sq. ft.
348 S Chase Avenue, Lombard, IL 60148
MLS# 12687416Listed by: J.W. REEDY REALTY


Protect your home and budget from life's surprises with an Assurant Home Warranty, backed by a partner that supports you through every step of homeownership. Explore Plans.
© 2023 - 2026 ERA Franchise Systems LLC. All rights reserved. ERA Franchise Systems LLC fully supports the principles of the Fair Housing Act and the Equal Opportunity Act. ERA, ERA Real Estate powered, and their respective logos are registered service marks of ERA Franchise Systems LLC. Each office is independently owned and operated.