
2073 Deer (lot 26) Trail, Long Grove, IL 60047
Local realty services provided by:Results Realty ERA Powered
2073 Deer (lot 26) Trail,Long Grove, IL 60047
$1,437,343
- 4 Beds
- 5 Baths
- 4,100 sq. ft.
- Single family
- Active
Listed by: john barry
Office: mc naughton realty group
MLS#:12646276
Source:MLSNI
Price summary
- Price:$1,437,343
- Price per sq. ft.:$350.57
- Monthly HOA dues:$83.33
About this home
NEW COMPLETED HOME BY MCNAUGHTON DEVELOPMENT THIS LUXURY BRUNSWICK RANCH OFFERS AN OPEN FLOOR PLAN WITH FAMILY ROOM, KITCHEN, DINETTE , SPACIOUS STUDY AND 2 SECONDARY BEDROOMS W/ INDIVIDUAL BATHS. HOME ALSO INCLUDES CUSTOM CABINETRY, QUARTZ COUNTER TOPS, FIREPLACE, DESIGNER CEILINGS, EXTENSIVE TRIM PACKAGE W/ CROWN & WAINSCOT IN STARTING PRICE. FINISHED OPTIONS INCLUDE 9' KITCHEN CABINETS, WHITE OAK CABINETS IN SELECT ROOMS, EXTRA CABINETS IN DINETTE W/ FRIDGE, UPGRADED BLACK COLOR PLUMBING FIXTURES & ACCESSORIES, UPGRADED SINKS IN SELECT AREAS, FLAT PANEL MILLWORK PACKAGE, HARDWOOD FLOOR IN BEDROOMS, UPGRADED KARASTAN CARPET IN LOWER LEVEL, DESIGNER TILE AND LIGHT FIXTURES TO NAME A FEW. LANDSCAPE IS CURRENTLY IN THE PROCESS OF BEING COMPLETED. VIEW THIS HOME TODAY BEFORE IT IS GONE! CONSTRUCTION HAS STARTED ON HALF OF THE LOTS IN THE SUBDIVISION! NEW MODEL COMING SOON, HOME CURRENTLY NOT AVAILABLE FOR PURCHASE!
Contact an agent
Home facts
- Year built:2026
- Listing ID #:12646276
- Updated:October 08, 2026 at 11:26 AM
Rooms and interior
- Bedrooms:4
- Total bathrooms:5
- Full bathrooms:4
- Half bathrooms:1
- Rooms Total:10
- Basement Description:Finished, Full
- Living area:4,100 sq. ft.
Heating and cooling
- Cooling:Central Air
- Heating:Natural Gas
- Central air:Yes
Structure and exterior
- Year built:2026
- Building area:4,100 sq. ft.
- Levels:1 Story
Schools
- High school:Adlai E Stevenson High School
- Middle school:Woodlawn Middle School
- Elementary school:Kildeer Countryside Elementary S
Utilities
- Sewer:Public Sewer
Finances and disclosures
- Price:$1,437,343
- Price per sq. ft.:$350.57
Parking
- Total parking spaces:3
- Parking description:Attached Garage, Garage
- Garage:Yes
- Garage spaces:3
 Copyright 2026 Midwest Real Estate Data LLC. All rights reserved. The data relating to real estate for sale on this web site comes in part from the Broker Reciprocity Program of the Midwest Real Estate Data LLC. Listing information is deemed reliable but not guaranteed.
New listings near 2073 Deer (lot 26) Trail
- Open Sun, 2 to 4pmNew
 $1,250,000Active5 beds 5 baths4,609 sq. ft.
4402 Heritage Lane, Long Grove, IL 60047
MLS# 12779160Listed by: RE/MAX TOP PERFORMERS - New
 $1,299,000Active5 beds 6 baths4,850 sq. ft.
5841 Goldeneye Drive, Long Grove, IL 60047
MLS# 12778520Listed by: RE/MAX SUBURBAN  $1,200,000Pending4 beds 4 baths4,655 sq. ft.
5657 Oakwood Circle, Long Grove, IL 60047
MLS# 12733573Listed by: HOMESMART CONNECT LLC- New
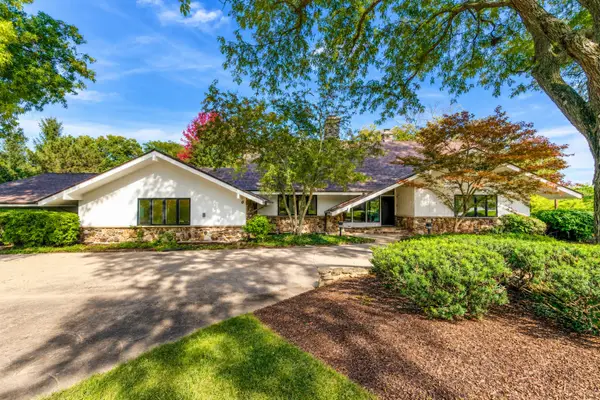 $1,025,000Active5 beds 5 baths4,456 sq. ft.
2435 Lexington Drive, Long Grove, IL 60047
MLS# 12776673Listed by: RE/MAX TOP PERFORMERS - Open Sat, 11am to 1pmNew
 $1,540,000Active5 beds 6 baths6,098 sq. ft.
3213 Westover Lane, Long Grove, IL 60047
MLS# 12762307Listed by: COLDWELL BANKER REALTY - New
 $374,999Active6.83 Acres
5176 Aptakisic Road, Long Grove, IL 60047
MLS# 12770831Listed by: RE/MAX TOP PERFORMERS - New
 $779,000Active4 beds 4 baths3,154 sq. ft.
8032 Connor Court, Long Grove, IL 60047
MLS# 12770512Listed by: CHARLES RUTENBERG REALTY OF IL 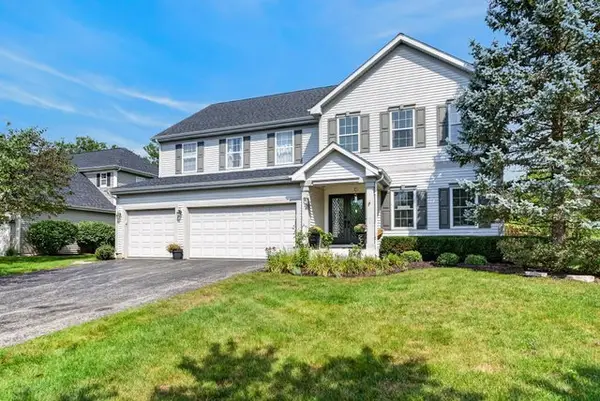 $875,000Active5 beds 4 baths3,220 sq. ft.
8024 Connor Drive, Long Grove, IL 60047
MLS# 12749319Listed by: REDFIN CORPORATION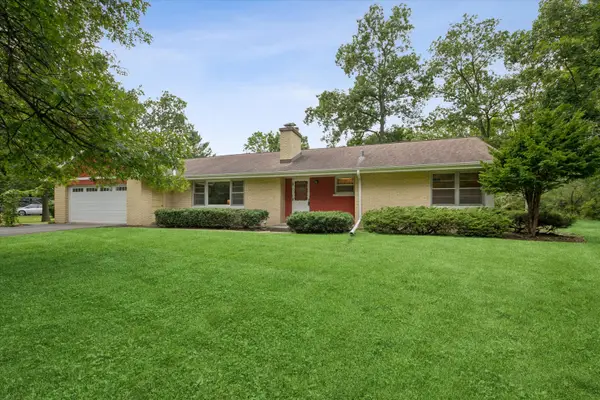 $617,500Active3 beds 2 baths1,696 sq. ft.
3460 W Mardan Drive, Long Grove, IL 60047
MLS# 12768596Listed by: COLDWELL BANKER REALTY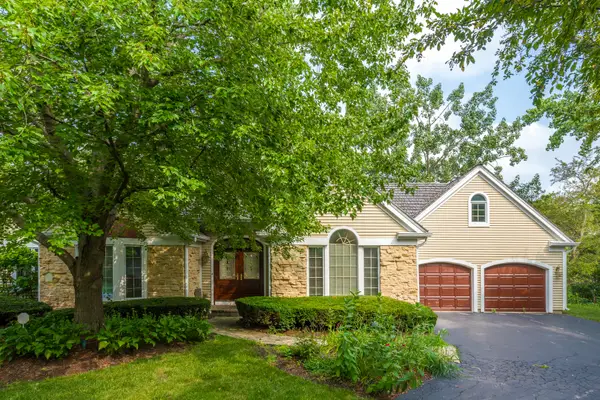 $679,000Active3 beds 2 baths2,233 sq. ft.
4638 Twin Lakes Lane, Long Grove, IL 60047
MLS# 12767878Listed by: RE/MAX SUBURBAN


Protect your home and budget from life's surprises with an Assurant Home Warranty, backed by a partner that supports you through every step of homeownership. Explore Plans.
© 2023 - 2026 ERA Franchise Systems LLC. All rights reserved. ERA Franchise Systems LLC fully supports the principles of the Fair Housing Act and the Equal Opportunity Act. ERA, ERA Real Estate powered, and their respective logos are registered service marks of ERA Franchise Systems LLC. Each office is independently owned and operated.