
2575 Lincoln Avenue, Long Grove, IL 60047
Local realty services provided by:ERA Partners
2575 Lincoln Avenue,Long Grove, IL 60047
$1,495,000
- 5 Beds
- 6 Baths
- 7,323 sq. ft.
- Single family
- Active
Listed by: rafael villagomez
Office: epic real estate group
MLS#:12739018
Source:MLSNI
Price summary
- Price:$1,495,000
- Price per sq. ft.:$204.15
- Monthly HOA dues:$12.5
About this home
Custom home in The Grove Country Club Estates with more than 5,100 square feet of sunlit living space, a full marble exterior, and views of the golf course and pond. Set on just under an acre backing to the second hole, this home is filled with distinctive architectural detail from the moment you walk in. Formal living and dining rooms open to a large eat-in kitchen with European-style metal cabinetry and premium-grade appliances. The breakfast nook is wrapped in garden windows with sliders to the patio. The family room features a gas fireplace and extensive built-ins. The primary suite includes a private nook and spa bath. A second suite offers its own private spa bath, plus two additional bedrooms and a hall bath. Five full baths and one half bath in total, with first-floor laundry and a three-car garage. A panic room adds a rare layer of security. Recent updates include new paint inside and out, new flooring throughout, new appliances, an updated kitchen and updated baths, and a newer roof. Mechanicals are built for a home this size: three newer high-efficiency furnaces, a mini split, a 600-amp electrical panel, a 75-gallon water heater, and well and septic. Outside, the inground pool is 10 feet that sits against the golf course backdrop, with pond views beyond....
Contact an agent
Home facts
- Year built:1987
- Subdivision & Development:Country Club Estates
- Listing ID #:12739018
- Updated:October 08, 2026 at 11:27 AM
Rooms and interior
- Bedrooms:5
- Total bathrooms:6
- Full bathrooms:5
- Half bathrooms:1
- Rooms Total:11
- Dining Description:Breakfast Room, Separate Dining Room
- Bathrooms Description:Separate Shower, Whirlpool
- Kitchen Description:Dishwasher, Double Oven, Freezer, Indoor Grill, Microwave, Refrigerator
- Basement Description:Full, Partially Finished
- Living area:7,323 sq. ft.
Heating and cooling
- Cooling:Central Air, Zoned
- Heating:Forced Air, Natural Gas, Zoned
- Central air:Yes
Structure and exterior
- Roof:Asphalt
- Year built:1987
- Building area:7,323 sq. ft.
- Lot area:0.94 Acres
- Lot Features:Landscaped
- Foundation Description:Concrete Perimeter
- Levels:2 Story
Schools
- High school:Adlai E Stevenson High School
- Middle school:Twin Groves Middle School
- Elementary school:Kildeer Countryside Elementary S
Finances and disclosures
- Price:$1,495,000
- Price per sq. ft.:$204.15
- Tax amount:$27,160 (2025)
Features and amenities
- Laundry features:Dryer, Washer
- Amenities:Ceiling Fan(s), Central Vacuum, Security System, Sump Pump, Water-Softener Owned
Parking
- Total parking spaces:3
- Parking description:Asphalt, Attached Garage, Circular Driveway, Garage
- Garage:Yes
- Garage spaces:3
 Copyright 2026 Midwest Real Estate Data LLC. All rights reserved. The data relating to real estate for sale on this web site comes in part from the Broker Reciprocity Program of the Midwest Real Estate Data LLC. Listing information is deemed reliable but not guaranteed. MLSNI Member Broker: Frank Scibior
New listings near 2575 Lincoln Avenue
- Open Sun, 2 to 4pmNew
 $1,250,000Active5 beds 5 baths4,609 sq. ft.
4402 Heritage Lane, Long Grove, IL 60047
MLS# 12779160Listed by: RE/MAX TOP PERFORMERS - New
 $1,299,000Active5 beds 6 baths4,850 sq. ft.
5841 Goldeneye Drive, Long Grove, IL 60047
MLS# 12778520Listed by: RE/MAX SUBURBAN  $1,200,000Pending4 beds 4 baths4,655 sq. ft.
5657 Oakwood Circle, Long Grove, IL 60047
MLS# 12733573Listed by: HOMESMART CONNECT LLC- New
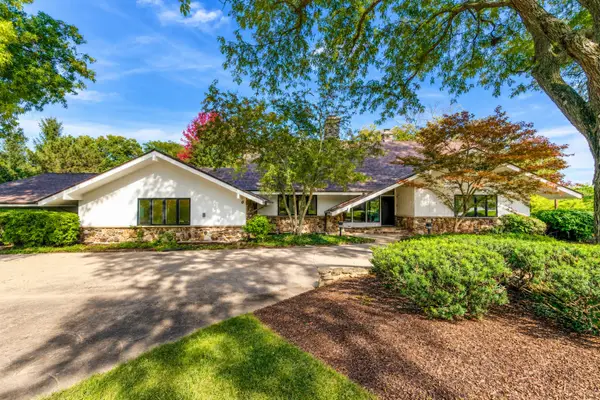 $1,025,000Active5 beds 5 baths4,456 sq. ft.
2435 Lexington Drive, Long Grove, IL 60047
MLS# 12776673Listed by: RE/MAX TOP PERFORMERS - Open Sat, 11am to 1pmNew
 $1,540,000Active5 beds 6 baths6,098 sq. ft.
3213 Westover Lane, Long Grove, IL 60047
MLS# 12762307Listed by: COLDWELL BANKER REALTY - New
 $374,999Active6.83 Acres
5176 Aptakisic Road, Long Grove, IL 60047
MLS# 12770831Listed by: RE/MAX TOP PERFORMERS - New
 $779,000Active4 beds 4 baths3,154 sq. ft.
8032 Connor Court, Long Grove, IL 60047
MLS# 12770512Listed by: CHARLES RUTENBERG REALTY OF IL 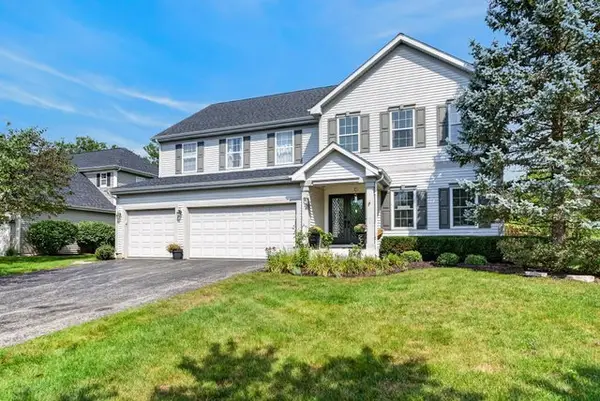 $875,000Active5 beds 4 baths3,220 sq. ft.
8024 Connor Drive, Long Grove, IL 60047
MLS# 12749319Listed by: REDFIN CORPORATION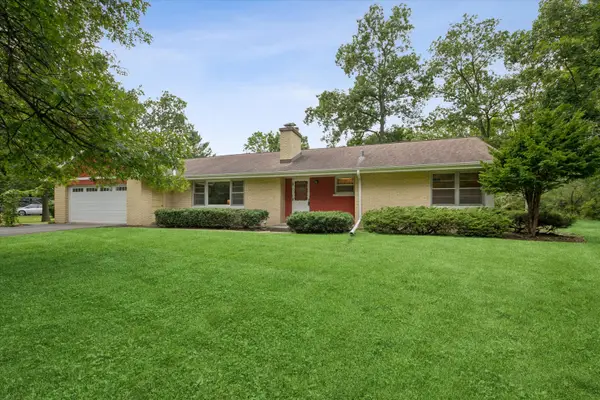 $617,500Active3 beds 2 baths1,696 sq. ft.
3460 W Mardan Drive, Long Grove, IL 60047
MLS# 12768596Listed by: COLDWELL BANKER REALTY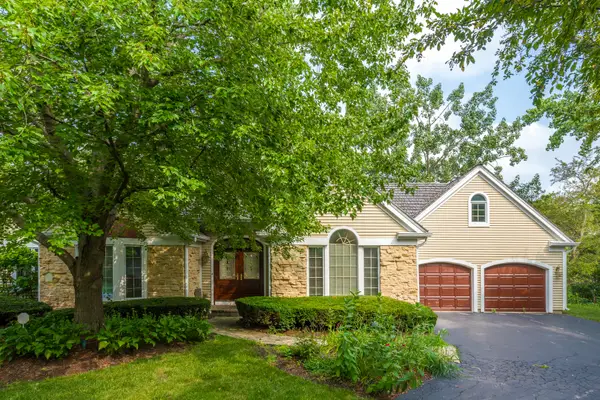 $679,000Active3 beds 2 baths2,233 sq. ft.
4638 Twin Lakes Lane, Long Grove, IL 60047
MLS# 12767878Listed by: RE/MAX SUBURBAN


Protect your home and budget from life's surprises with an Assurant Home Warranty, backed by a partner that supports you through every step of homeownership. Explore Plans.
© 2023 - 2026 ERA Franchise Systems LLC. All rights reserved. ERA Franchise Systems LLC fully supports the principles of the Fair Housing Act and the Equal Opportunity Act. ERA, ERA Real Estate powered, and their respective logos are registered service marks of ERA Franchise Systems LLC. Each office is independently owned and operated.