
1308 Draper Road, McHenry, IL 60050
Local realty services provided by:Results Realty ERA Powered
Listed by: anthony ramirez
Office: keller williams realty signature
MLS#:12737003
Source:MLSNI
Price summary
- Price:$295,000
- Price per sq. ft.:$171.81
- Monthly HOA dues:$215
About this home
Built in 2022, this 3-bedroom, 2.1-bathroom end-unit townhome offers modern finishes, an open-concept layout, and plenty of space both inside and out. All you need to do is move in and enjoy! The main level features a welcoming foyer that flows into the spacious living room. The kitchen is the heart of the home, offering a beautiful center island with quartz countertops, stainless steel appliances, and a pantry. The kitchen opens seamlessly to the dining area, making entertaining and everyday living easy. A convenient half bath completes the main level. Upstairs, you'll find three spacious bedrooms plus a versatile loft-perfect for a home office, sitting room, playroom, or whatever fits your lifestyle. The primary suite offers a huge walk-in closet and private bathroom featuring a double-sink vanity with quartz countertops and a walk-in shower. You'll also love the convenience of second-floor laundry, located close to all the bedrooms. Outside, enjoy the benefits of an end-unit location, large lot, and extra-long driveway, providing plenty of parking and outdoor space to enjoy. This location is hard to beat! Legend Lakes is right across the street, offering parks, playgrounds, basketball courts, walking and bike paths, and soccer fields. Don't miss your opportunity to make this beautiful townhome your own come see it today!...
Contact an agent
Home facts
- Year built:2022
- Subdivision & Development:Legend Lakes
- Listing ID #:12737003
- Updated:August 22, 2026 at 11:16 AM
Rooms and interior
- Bedrooms:3
- Total bathrooms:3
- Full bathrooms:2
- Half bathrooms:1
- Rooms Total:7
- Bathrooms Description:Double Sinks
- Kitchen Description:Dishwasher, Microwave, Range, Refrigerator, Stainless Steel Appliance(s)
- Living area:1,717 sq. ft.
Heating and cooling
- Cooling:Central Air
- Heating:Natural Gas
- Central air:Yes
Structure and exterior
- Roof:Asphalt
- Year built:2022
- Building area:1,717 sq. ft.
Schools
- High school:Mchenry Campus
- Middle school:Parkland Middle School
- Elementary school:Valley View Elementary School
Utilities
- Water:Public
- Sewer:Public Sewer
Finances and disclosures
- Price:$295,000
- Price per sq. ft.:$171.81
- Tax amount:$8,220 (2025)
Features and amenities
- Laundry features:Dryer, Washer
Parking
- Total parking spaces:2
- Parking description:Attached Garage, Garage
- Garage:Yes
- Garage spaces:2
 Copyright 2026 Midwest Real Estate Data LLC. All rights reserved. The data relating to real estate for sale on this web site comes in part from the Broker Reciprocity Program of the Midwest Real Estate Data LLC. Listing information is deemed reliable but not guaranteed.
New listings near 1308 Draper Road
- New
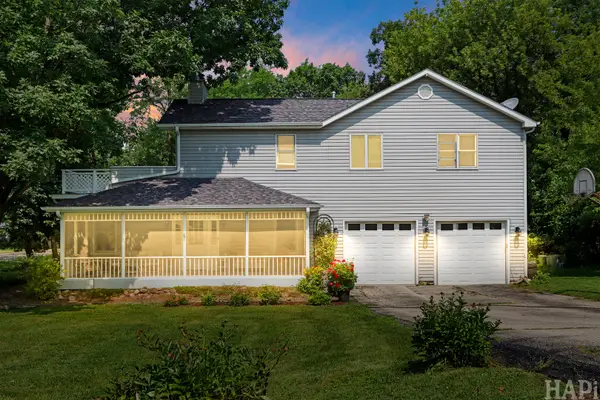 $415,000Active4 beds 3 baths3,084 sq. ft.
4712 Wildwood Drive, McHenry, IL 60051
MLS# 12739872Listed by: COMPASS - New
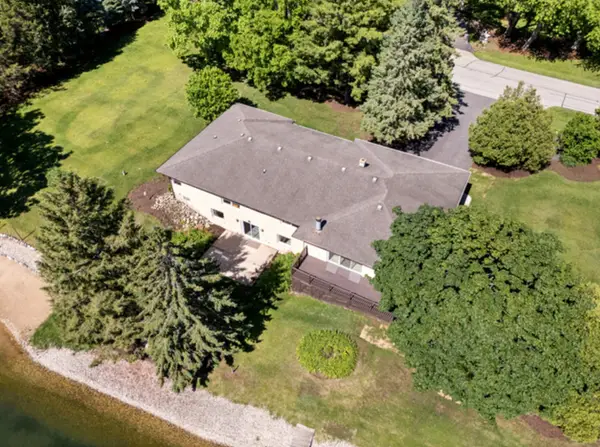 $929,000Active3 beds 3 baths4,200 sq. ft.
2720 N Bayview Lane, McHenry, IL 60051
MLS# 12739655Listed by: STELLAR RESULTS REALTY - New
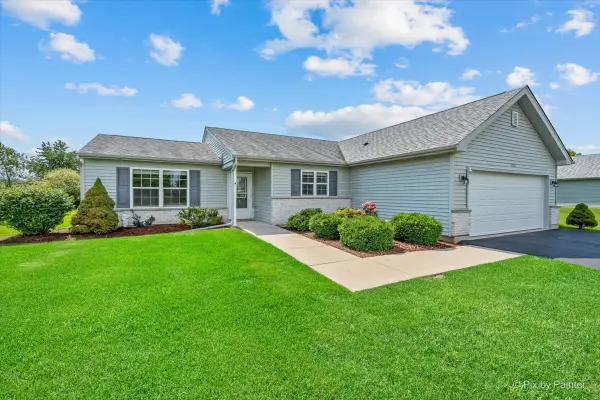 $319,000Active2 beds 2 baths1,257 sq. ft.
1108 Monroe Avenue, McHenry, IL 60050
MLS# 12737443Listed by: PERILLO REAL ESTATE GROUP - Open Sat, 12 to 2pmNew
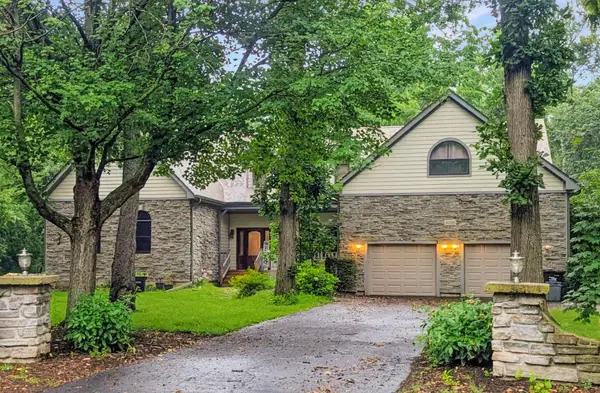 $699,000Active4 beds 4 baths3,513 sq. ft.
6008 Tomlinson Drive, McHenry, IL 60050
MLS# 12734162Listed by: BAIRD & WARNER - New
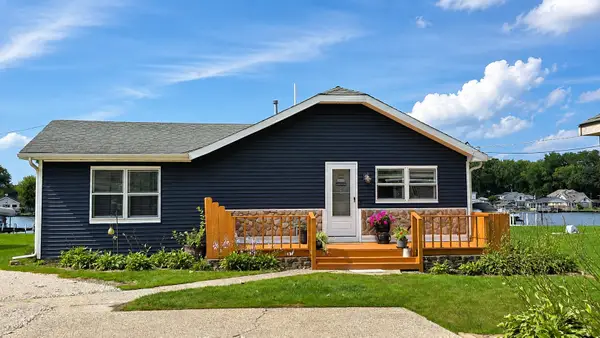 $452,900Active3 beds 1 baths1,213 sq. ft.
1614 River Terrace Drive, McHenry, IL 60051
MLS# 12737165Listed by: BERKSHIRE HATHAWAY HOMESERVICES STARCK REAL ESTATE - New
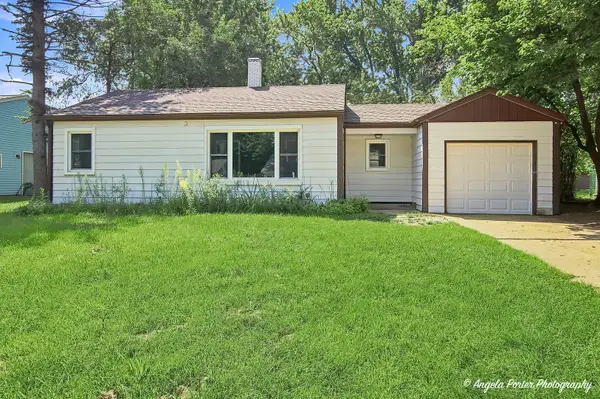 $215,000Active2 beds 1 baths768 sq. ft.
513 Rand Road, McHenry, IL 60051
MLS# 12699908Listed by: RE/MAX PLAZA - Open Sat, 11am to 1pmNew
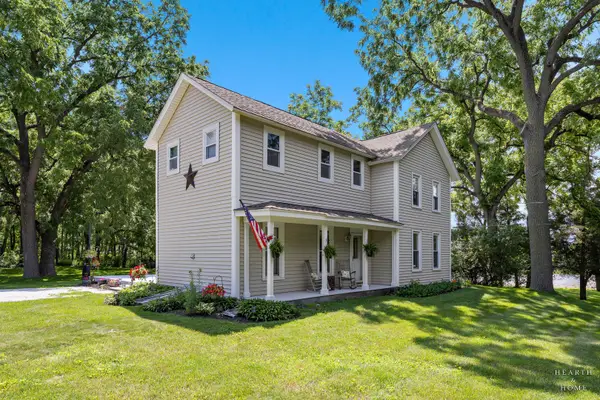 $649,900Active3 beds 2 baths1,863 sq. ft.
2802 N Ringwood Road, McHenry, IL 60050
MLS# 12694463Listed by: KELLER WILLIAMS SUCCESS REALTY - Open Sat, 1 to 3pmNew
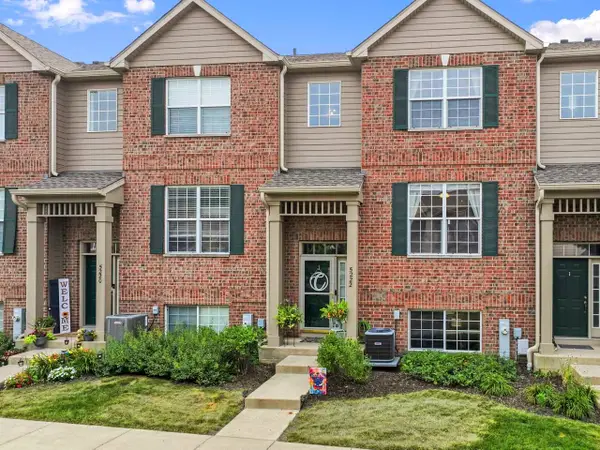 $264,900Active2 beds 2 baths1,568 sq. ft.
5222 Cobblers Crossing, McHenry, IL 60050
MLS# 12738537Listed by: RE/MAX SUBURBAN - New
 $435,000Active2 beds 1 baths1,066 sq. ft.
614 Livingston Street, McHenry, IL 60050
MLS# 12734766Listed by: LAKES REALTY GROUP


Protect your home and budget from life's surprises with an Assurant Home Warranty, backed by a partner that supports you through every step of homeownership. Explore Plans.
© 2023 - 2026 ERA Franchise Systems LLC. All rights reserved. ERA Franchise Systems LLC fully supports the principles of the Fair Housing Act and the Equal Opportunity Act. ERA, ERA Real Estate powered, and their respective logos are registered service marks of ERA Franchise Systems LLC. Each office is independently owned and operated.