
2504 W Fairview Lane, McHenry, IL 60051
Local realty services provided by:Results Realty ERA Powered
Listed by: herbert straus
Office: keller williams thrive
MLS#:12695598
Source:MLSNI
Price summary
- Price:$280,000
- Price per sq. ft.:$206.79
About this home
Welcome to this great tri-level home featuring 3 bedrooms, 1 full bathroom, 1 half bathroom and a lower level offering an abundance of space. Entering through the front you're welcomed into the living room with a large picture window flooding the room with natural light. Past the foyer is the kitchen with table space and access to the backyard. The kitchen features ample cabinetry and counter-space and a window over the sink with a view of the backyard. Off the kitchen is a little mudroom/pantry area with access to the deck and 1 car attached garage. Upstairs features 3 bedrooms all with ceiling fans and blinds. 2 bedrooms have carpeting and 1 has hardwood floor. The full bathroom is also on the upper level with a stand-up shower and custom tile and a shampoo niche. The lower level features a large recreation space (currently being used as a bedroom), the laundry closet area and the 1/2 bathroom. The backyard features a great deck (27x13) is fully fenced and a great size! Furnace and A/C were replaced in 2016 and the home is a short distance to Hilltop Elementary School. Schedule your showing today before summer ends and school starts! Home being sold AS-IS, estate sale. Near Liberty Trails park. Catch a late night drive-in at McHenry outdoor Theater....
Contact an agent
Home facts
- Year built:1977
- Listing ID #:12695598
- Updated:July 08, 2026 at 10:59 AM
Rooms and interior
- Bedrooms:3
- Total bathrooms:2
- Full bathrooms:1
- Half bathrooms:1
- Rooms Total:7
- Dining Description:Eating Area
- Bathrooms Description:No Tub
- Kitchen Description:Dishwasher, Microwave, Range, Refrigerator
- Basement Description:Partial
- Living area:1,354 sq. ft.
Heating and cooling
- Cooling:Central Air
- Heating:Forced Air, Natural Gas
- Central air:Yes
Structure and exterior
- Roof:Asphalt
- Year built:1977
- Building area:1,354 sq. ft.
- Lot area:0.24 Acres
- Foundation Description:Concrete Perimeter
- Levels:Split Level
Schools
- High school:Mchenry East Campus
- Middle school:Mchenry Middle School
- Elementary school:Hilltop Elementary School
Utilities
- Water:Private
Finances and disclosures
- Price:$280,000
- Price per sq. ft.:$206.79
- Tax amount:$5,357 (2025)
Features and amenities
- Laundry features:Dryer, Washer
- Amenities:CO Detectors, Ceiling Fan(s), Sump Pump, Water-Softener Owned
Parking
- Total parking spaces:1
- Parking description:Attached Garage, Concrete, Garage
- Garage:Yes
- Garage spaces:1
 Copyright 2026 Midwest Real Estate Data LLC. All rights reserved. The data relating to real estate for sale on this web site comes in part from the Broker Reciprocity Program of the Midwest Real Estate Data LLC. Listing information is deemed reliable but not guaranteed.
New listings near 2504 W Fairview Lane
- New
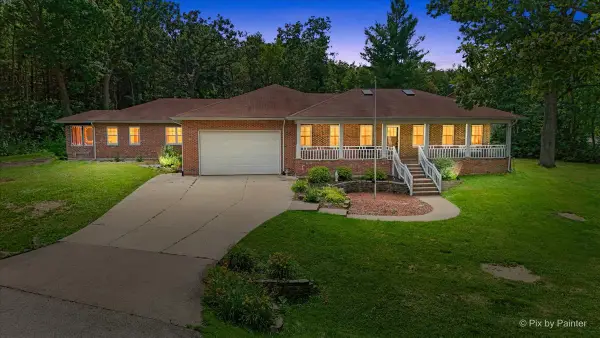 $585,000Active5 beds 4 baths2,820 sq. ft.
4703 N Waltshire Lane, McHenry, IL 60051
MLS# 12696940Listed by: RE/MAX PLAZA - New
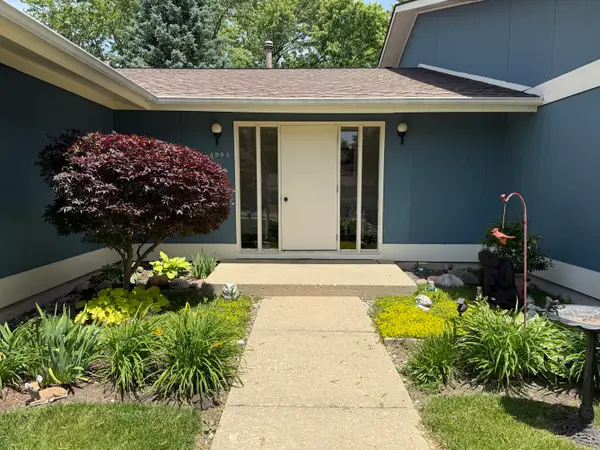 $164,900Active2 beds 2 baths1,246 sq. ft.
4904 W Oakwood Drive #A, McHenry, IL 60050
MLS# 12667315Listed by: SHALEH HOMES INC. - New
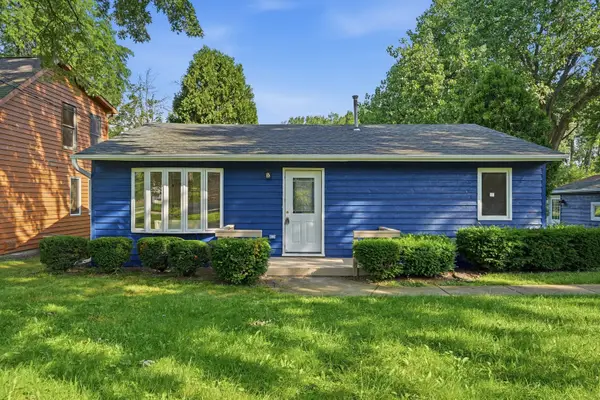 $319,900Active2 beds 1 baths936 sq. ft.
Address Withheld By Seller, McHenry, IL 60050
MLS# 12614772Listed by: BERKSHIRE HATHAWAY HOMESERVICES STARCK REAL ESTATE - Open Sat, 12 to 2pmNew
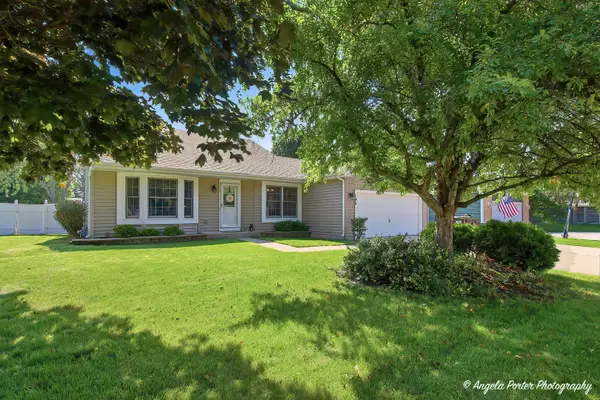 $345,000Active3 beds 2 baths1,562 sq. ft.
198 S Driftwood Trail, McHenry, IL 60050
MLS# 12689157Listed by: KELLER WILLIAMS NORTH SHORE WEST - New
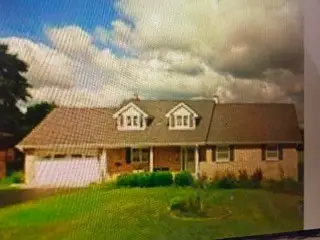 $389,000Active4 beds 3 baths3,044 sq. ft.
1318 W Lincoln Road, McHenry, IL 60051
MLS# 12697703Listed by: BAIRD & WARNER - New
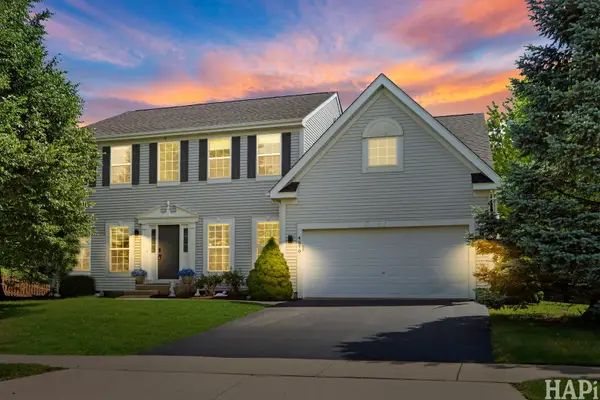 $489,000Active4 beds 3 baths3,046 sq. ft.
4570 Loyola Drive, McHenry, IL 60050
MLS# 12696290Listed by: KELLER WILLIAMS SUCCESS REALTY - New
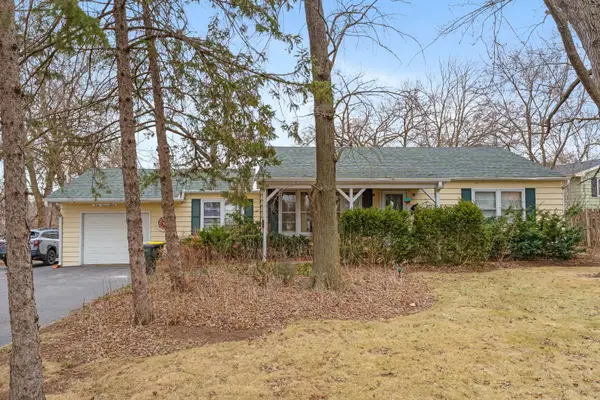 $270,000Active2 beds 1 baths1,256 sq. ft.
4715 W Crystal Lake Road, McHenry, IL 60050
MLS# 12697039Listed by: KELLER WILLIAMS SUCCESS REALTY - New
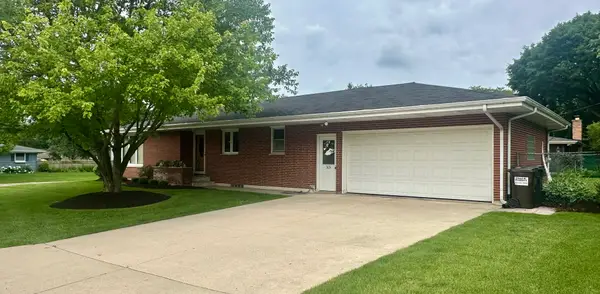 $379,900Active3 beds 3 baths1,621 sq. ft.
305 N Timothy Lane, McHenry, IL 60050
MLS# 12695986Listed by: NALLEY REALTY - New
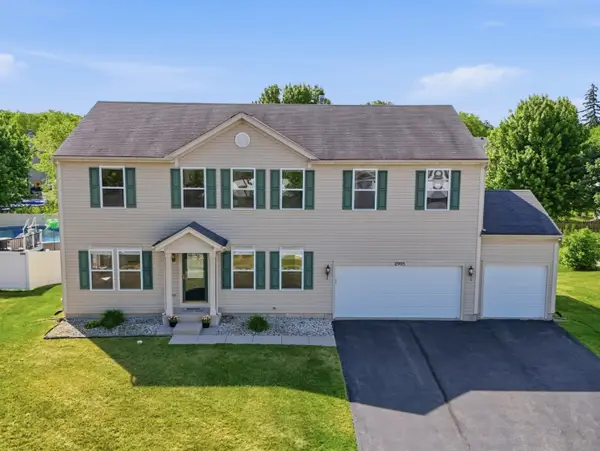 $459,900Active4 beds 3 baths3,176 sq. ft.
2905 Plumrose Lane, McHenry, IL 60050
MLS# 12649401Listed by: EXP REALTY


Protect your home and budget from life's surprises with an Assurant Home Warranty, backed by a partner that supports you through every step of homeownership. Explore Plans.
© 2023 - 2026 ERA Franchise Systems LLC. All rights reserved. ERA Franchise Systems LLC fully supports the principles of the Fair Housing Act and the Equal Opportunity Act. ERA, ERA Real Estate powered, and their respective logos are registered service marks of ERA Franchise Systems LLC. Each office is independently owned and operated.