
4703 N Waltshire Lane, McHenry, IL 60051
Local realty services provided by:ERA Naper Realty
4703 N Waltshire Lane,McHenry, IL 60051
$549,900
- 5 Beds
- 4 Baths
- 2,820 sq. ft.
- Single family
- Pending
Listed by: justin mcandrews
Office: re/max plaza
MLS#:12696940
Source:MLSNI
Price summary
- Price:$549,900
- Price per sq. ft.:$195
About this home
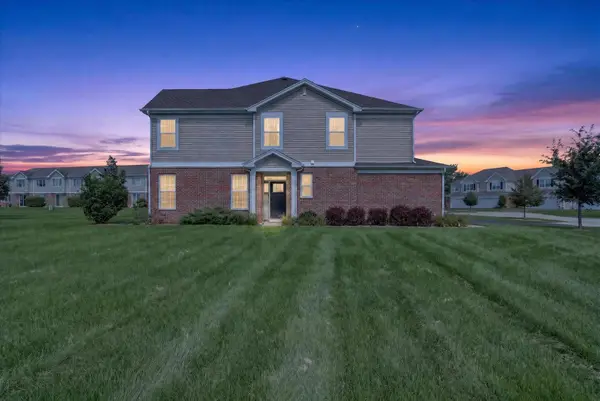
This stunning 5-bedroom, 3.5-bath brick ranch in Johnsburg schools offers a unique blend of privacy, charm, and modern upgrades. Nestled backing to a nature preserve, it features distinctive carpentry, vaulted ceilings, skylights, plantation shutters, and hardwood floors, creating a warm, inviting atmosphere. The newly renovated open-concept kitchen boasts quartz countertops, oversized cabinets, premium stainless steel appliances including a double oven, large island, beverage fridge, and oversized cooktop with a range hood-perfect for entertaining. The expanded layout includes two wings, ideal for multi-generational living, with a private master suite and secondary bedrooms. Dual staircases lead to a spacious, partially finished basement with a large rec room and versatile workshop. Outside, enjoy two screened porches, a large swim spa, swing set, and a chicken coop-chickens are welcome! The property features a recently built pull barn for extra storage, all within a no-HOA subdivision in unincorporated McHenry, following county regulations....
Contact an agent
Home facts
- Year built:1997
- Subdivision & Development:Windy Prairie Acres
- Listing ID #:12696940
- Updated:August 23, 2026 at 08:22 AM
Rooms and interior
- Bedrooms:5
- Total bathrooms:4
- Full bathrooms:3
- Half bathrooms:1
- Rooms Total:14
- Dining Description:Separate Dining Room
- Kitchen Description:Dishwasher, Microwave, Range, Refrigerator
- Basement Description:Full, Partially Finished
- Living area:2,820 sq. ft.
Heating and cooling
- Cooling:Central Air
- Heating:Natural Gas
- Central air:Yes
Structure and exterior
- Roof:Asphalt
- Year built:1997
- Building area:2,820 sq. ft.
- Lot area:0.9 Acres
- Lot Features:Mature Trees, Natural Preserve Adjacent, Wooded
- Architectural Style:Ranch
- Foundation Description:Concrete Perimeter
- Levels:1 Story
Schools
- High school:Johnsburg High School
Finances and disclosures
- Price:$549,900
- Price per sq. ft.:$195
- Tax amount:$9,264 (2025)
Features and amenities
- Laundry features:Dryer, Washer
- Amenities:Ceiling Fan(s), Sprinkler-Lawn, Water-Softener Owned
Parking
- Total parking spaces:2
- Parking description:Attached Garage, Concrete, Garage
- Garage:Yes
- Garage spaces:2
 Copyright 2026 Midwest Real Estate Data LLC. All rights reserved. The data relating to real estate for sale on this web site comes in part from the Broker Reciprocity Program of the Midwest Real Estate Data LLC. Listing information is deemed reliable but not guaranteed.
New listings near 4703 N Waltshire Lane
- New
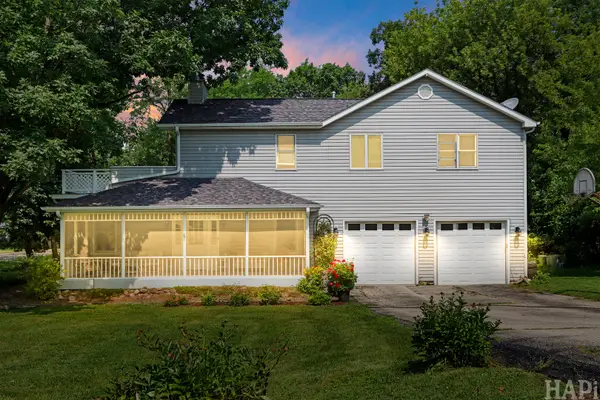
 $539,000Active5 beds 5 baths3,000 sq. ft.
4604 Lakeshore Drive, McHenry, IL 60050
MLS# 12739526Listed by: CENTURY 21 INTEGRA - New
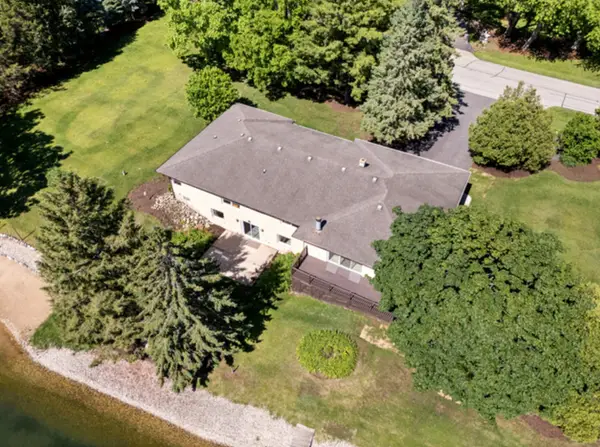
 $415,000Active4 beds 3 baths3,084 sq. ft.
4712 Wildwood Drive, McHenry, IL 60051
MLS# 12739872Listed by: COMPASS - New
 $929,000Active3 beds 3 baths4,200 sq. ft.
2720 N Bayview Lane, McHenry, IL 60051
MLS# 12739655Listed by: STELLAR RESULTS REALTY - New
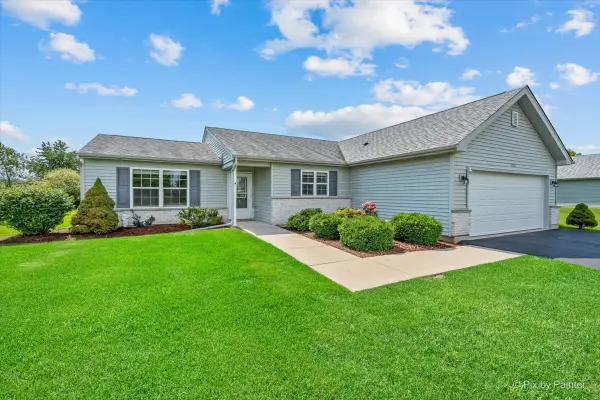 $319,000Active2 beds 2 baths1,257 sq. ft.
1108 Monroe Avenue, McHenry, IL 60050
MLS# 12737443Listed by: PERILLO REAL ESTATE GROUP - New
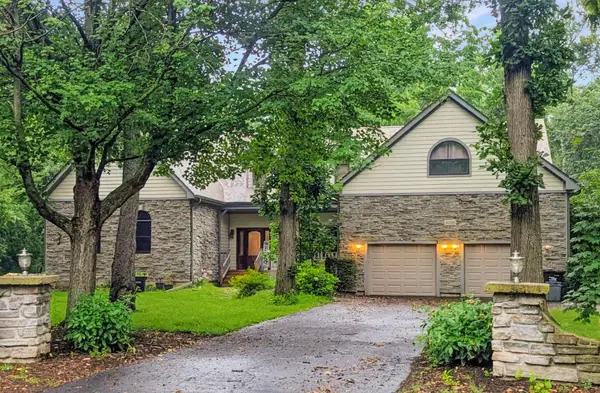 $699,000Active4 beds 4 baths3,513 sq. ft.
6008 Tomlinson Drive, McHenry, IL 60050
MLS# 12734162Listed by: BAIRD & WARNER - New
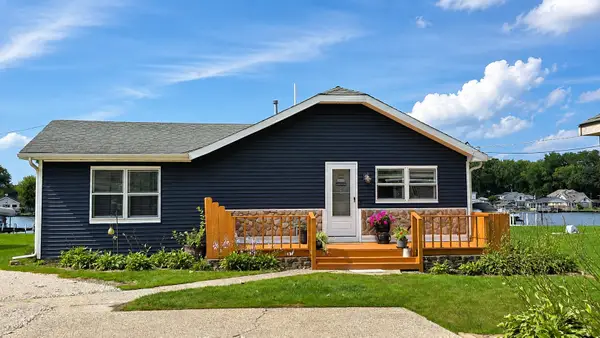 $452,900Active3 beds 1 baths1,213 sq. ft.
1614 River Terrace Drive, McHenry, IL 60051
MLS# 12737165Listed by: BERKSHIRE HATHAWAY HOMESERVICES STARCK REAL ESTATE - New
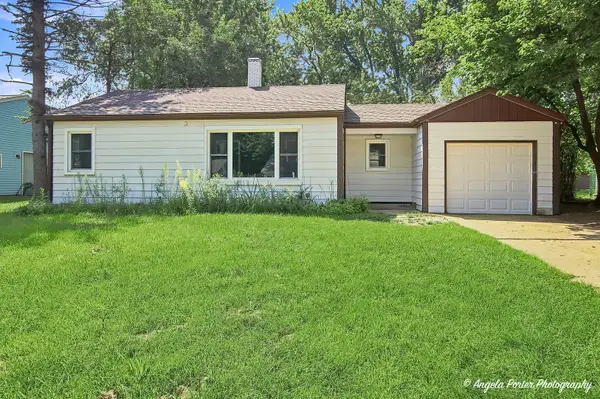 $215,000Active2 beds 1 baths768 sq. ft.
513 Rand Road, McHenry, IL 60051
MLS# 12699908Listed by: RE/MAX PLAZA - New
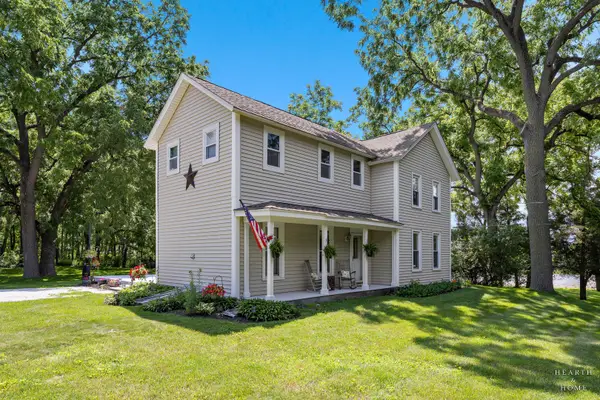 $649,900Active3 beds 2 baths1,863 sq. ft.
2802 N Ringwood Road, McHenry, IL 60050
MLS# 12694463Listed by: KELLER WILLIAMS SUCCESS REALTY - New
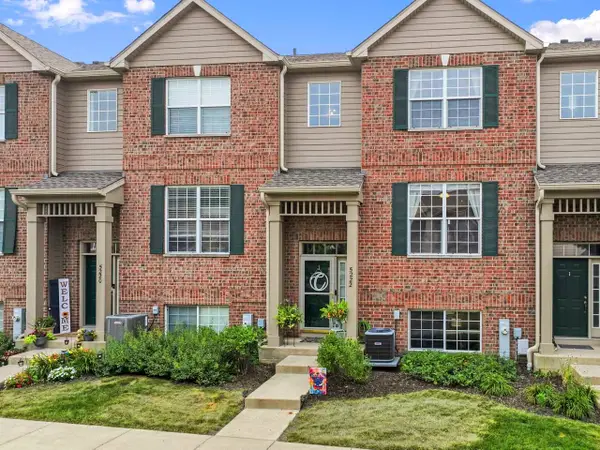 $264,900Active2 beds 2 baths1,568 sq. ft.
5222 Cobblers Crossing, McHenry, IL 60050
MLS# 12738537Listed by: RE/MAX SUBURBAN - New
 $295,000Active3 beds 3 baths1,717 sq. ft.
1308 Draper Road, McHenry, IL 60050
MLS# 12737003Listed by: KELLER WILLIAMS REALTY SIGNATURE


Protect your home and budget from life's surprises with an Assurant Home Warranty, backed by a partner that supports you through every step of homeownership. Explore Plans.
© 2023 - 2026 ERA Franchise Systems LLC. All rights reserved. ERA Franchise Systems LLC fully supports the principles of the Fair Housing Act and the Equal Opportunity Act. ERA, ERA Real Estate powered, and their respective logos are registered service marks of ERA Franchise Systems LLC. Each office is independently owned and operated.