
14 Garden Drive, Montgomery, IL 60538
Local realty services provided by:ERA Naper Realty
14 Garden Drive,Montgomery, IL 60538
$249,900
- 3 Beds
- 2 Baths
- 1,078 sq. ft.
- Townhouse
- Active
Listed by: david bieschke
Office: enhance home real estate
MLS#:12702131
Source:MLSNI
Price summary
- Price:$249,900
- Price per sq. ft.:$231.82
- Monthly HOA dues:$255
About this home
Welcome to this beautifully updated 3-bedroom ranch townhouse in The Gardens, a sought-after 55+ active adult community. This home shows like a model and is truly move-in ready, featuring a clean, contemporary color palette and thoughtful upgrades throughout. The kitchen is designed for both style and function, with sleek quartz countertops, classic subway tile backsplash and durable luxury vinyl plank flooring that flows seamlessly through the main living areas. The open layout creates a bright, inviting space ideal for everyday living and entertaining. The primary suite offers a fully updated bath with modern finishes, including quartz countertops and a refreshed design that feels both elegant and comfortable. Major mechanical updates provide peace of mind, including a newer roof, A/C, furnace and hot water heater. Additional improvements include newly cleaned ductwork and a professionally installed hardscape patio, perfect for enjoying outdoor relaxation. Located in a vibrant community with amenities and activities designed for an active lifestyle, this home combines low-maintenance living with high-quality updates throughout....
Contact an agent
Home facts
- Year built:1973
- Listing ID #:12702131
- Updated:August 15, 2026 at 11:13 AM
Rooms and interior
- Bedrooms:3
- Total bathrooms:2
- Full bathrooms:1
- Half bathrooms:1
- Rooms Total:5
- Kitchen Description:Dishwasher, Disposal, Range, Refrigerator
- Living area:1,078 sq. ft.
Heating and cooling
- Cooling:Central Air
- Heating:Forced Air, Natural Gas
- Central air:Yes
Structure and exterior
- Year built:1973
- Building area:1,078 sq. ft.
Utilities
- Water:Public
- Sewer:Public Sewer
Finances and disclosures
- Price:$249,900
- Price per sq. ft.:$231.82
- Tax amount:$5,026 (2025)
Features and amenities
- Laundry features:Dryer, Washer
Parking
- Total parking spaces:1
- Parking description:Attached Garage, Garage
- Garage:Yes
- Garage spaces:1
 Copyright 2026 Midwest Real Estate Data LLC. All rights reserved. The data relating to real estate for sale on this web site comes in part from the Broker Reciprocity Program of the Midwest Real Estate Data LLC. Listing information is deemed reliable but not guaranteed.
New listings near 14 Garden Drive
- New
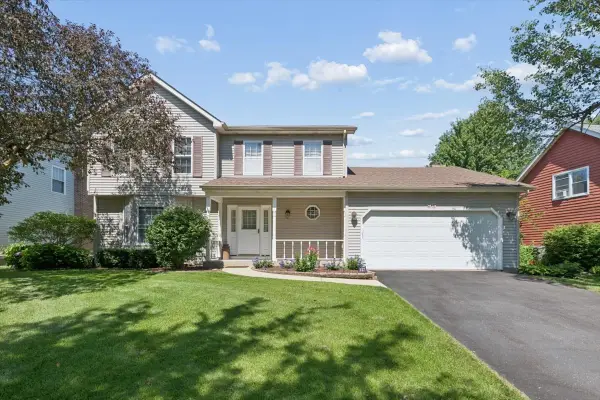 $409,900Active4 beds 3 baths2,094 sq. ft.
95 Winter Hill Circle, Montgomery, IL 60538
MLS# 12733909Listed by: CHARLES RUTENBERG REALTY OF IL - New
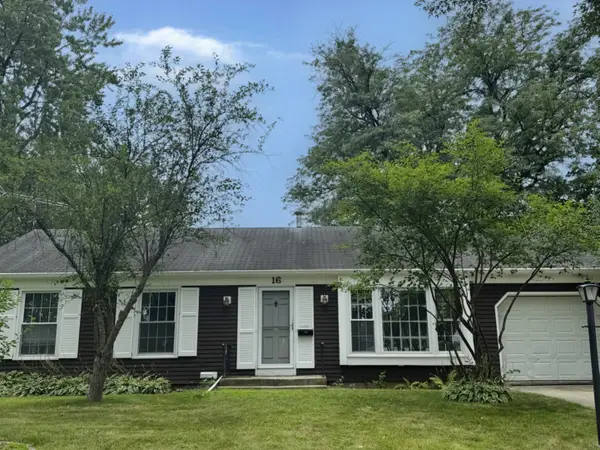 $335,000Active3 beds 2 baths1,144 sq. ft.
16 Somerset Road, Montgomery, IL 60538
MLS# 12730513Listed by: COMPASS REO INCORPORATED - New
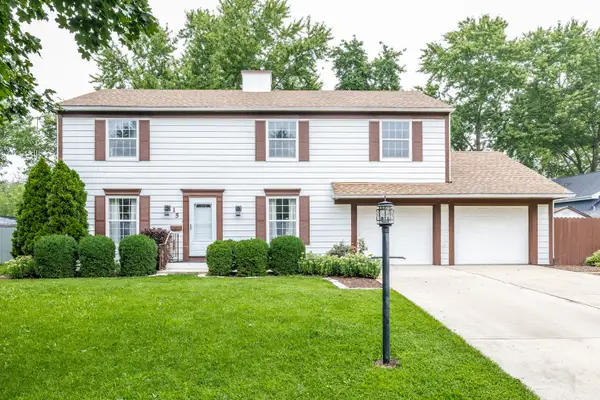 $399,900Active4 beds 3 baths1,976 sq. ft.
15 Somerset Road, Montgomery, IL 60538
MLS# 12732555Listed by: FULTON GRACE REALTY - Open Sun, 1 to 3pmNew
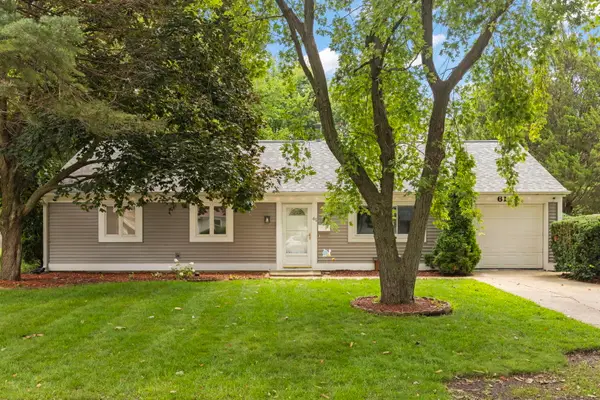 $300,000Active4 beds 1 baths1,250 sq. ft.
61 Eastfield Road, Montgomery, IL 60538
MLS# 12701457Listed by: KELLER WILLIAMS INFINITY - Open Sun, 2 to 4pmNew
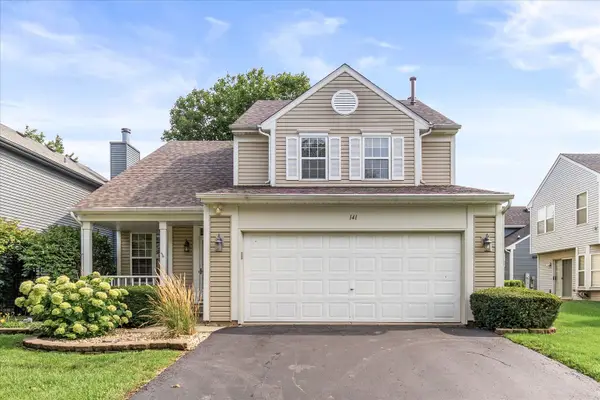 $380,000Active4 beds 3 baths1,943 sq. ft.
141 Hamlet Circle, Montgomery, IL 60538
MLS# 12728418Listed by: KELLER WILLIAMS INSPIRE - GENEVA - Open Sat, 2 to 4pmNew
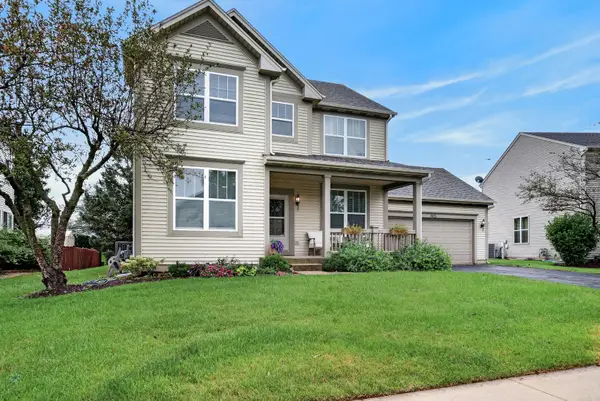 $429,000Active3 beds 4 baths2,863 sq. ft.
1875 Stirling Lane, Montgomery, IL 60538
MLS# 12729353Listed by: REDFIN CORPORATION - New
 $365,000Active2 beds 2 baths1,224 sq. ft.
127 S River Street, Montgomery, IL 60538
MLS# 12694680Listed by: KELLER WILLIAMS INFINITY - New
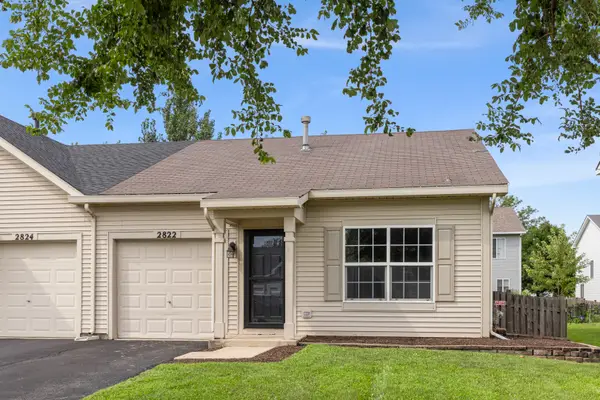 $225,000Active2 beds 2 baths934 sq. ft.
2822 Oakmont Drive, Montgomery, IL 60538
MLS# 12700641Listed by: @PROPERTIES CHRISTIES INTERNATIONAL REAL ESTATE - New
 $164,999Active3 beds 1 baths803 sq. ft.
1330 Gates Street, Montgomery, IL 60538
MLS# 12730807Listed by: EXP REALTY - New
 $327,000Active4 beds 2 baths1,536 sq. ft.
68 Marnel Road, Montgomery, IL 60538
MLS# 12731951Listed by: CENTURY 21 CIRCLE


Protect your home and budget from life's surprises with an Assurant Home Warranty, backed by a partner that supports you through every step of homeownership. Explore Plans.
© 2023 - 2026 ERA Franchise Systems LLC. All rights reserved. ERA Franchise Systems LLC fully supports the principles of the Fair Housing Act and the Equal Opportunity Act. ERA, ERA Real Estate powered, and their respective logos are registered service marks of ERA Franchise Systems LLC. Each office is independently owned and operated.