
1875 Stirling Lane, Montgomery, IL 60538
Local realty services provided by:ERA Partners
1875 Stirling Lane,Montgomery, IL 60538
$429,000
- 3 Beds
- 4 Baths
- 2,863 sq. ft.
- Single family
- Active
Listed by: rebekah wipperfurth
Office: redfin corporation
MLS#:12737256
Source:MLSNI
Price summary
- Price:$429,000
- Price per sq. ft.:$149.84
About this home
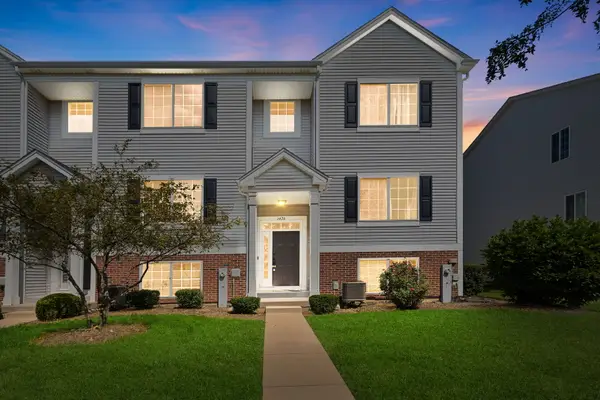
Welcome to this beautifully maintained Magnolia model in the highly sought-after Foxmoor neighborhood, located within Kaneland School District 302 and near McDole Elementary School. Surrounded by neighborhood parks, fishing ponds, playgrounds, and miles of scenic bike paths, this home offers the perfect blend of comfortable living, thoughtful updates, and an ideal location. Step inside to a bright and inviting main level designed for both everyday living and entertaining. The crisp white kitchen features quartz countertops and flows seamlessly into the family room and adjoining sunroom, creating an open and welcoming gathering space. From the sunroom, step outside to the brick patio and private backyard, framed by mature arborvitae for added privacy. The generously sized yard offers plenty of room for entertaining, play, gardening, or simply relaxing outdoors. The main level also includes a formal dining room and a versatile front sitting room that can easily be transformed into a home office, playroom, reading room, or additional entertaining space. Upstairs, the spacious primary suite serves as a relaxing retreat with a walk-in closet and beautifully updated private bathroom. Two additional generously sized bedrooms, a full hall bathroom, and the convenience of a second-floor laundry room with ample storage complete the upper level. The finished basement adds another level of flexible living space, perfect for a recreation room, movie nights, entertaining, hobbies, or a home gym. A third full bathroom and finished bonus room, currently used as a guest bedroom-provide even more possibilities for overnight guests, a private office, playroom, or exercise space. Additional peace of mind comes with a roof completed in 2023. Enjoy all that Foxmoor has to offer while remaining conveniently located just minutes from Route 47 and I-88, with the Orchard Road shopping and dining corridor less than three miles away. Shopping, restaurants, schools, parks, recreation, and major transportation routes are all within easy reach. With its updated kitchen and primary bath, finished basement, private backyard, flexible living spaces, and desirable Foxmoor location, this Magnolia model is ready to welcome its next owners home....
Contact an agent
Home facts
- Year built:2004
- Subdivision & Development:Foxmoor
- Listing ID #:12737256
- Updated:August 31, 2026 at 12:30 PM
Rooms and interior
- Bedrooms:3
- Total bathrooms:4
- Full bathrooms:3
- Half bathrooms:1
- Rooms Total:9
- Dining Description:Separate Dining Room
- Bathrooms Description:Separate Shower
- Kitchen Description:Dishwasher, Disposal, Microwave, Range, Refrigerator, Trash Compactor
- Basement Description:Finished, Full
- Living area:2,863 sq. ft.
Heating and cooling
- Cooling:Central Air
- Heating:Forced Air, Natural Gas
- Central air:Yes
Structure and exterior
- Roof:Asphalt
- Year built:2004
- Building area:2,863 sq. ft.
- Lot area:0.17 Acres
- Lot Features:Mature Trees
- Architectural Style:Traditional
- Foundation Description:Concrete Perimeter
- Levels:2 Story
Schools
- High school:Kaneland High School
- Middle school:Harter Middle School
- Elementary school:Mcdole Elementary School
Utilities
- Water:Public
- Sewer:Public Sewer
Finances and disclosures
- Price:$429,000
- Price per sq. ft.:$149.84
- Tax amount:$10 (2025)
Features and amenities
- Laundry features:Dryer, Washer
- Amenities:CO Detectors, Ceiling Fan(s), Sump Pump, Water-Softener Owned
Parking
- Total parking spaces:2
- Parking description:Asphalt, Attached Garage, Garage
- Garage:Yes
- Garage spaces:2
 Copyright 2026 Midwest Real Estate Data LLC. All rights reserved. The data relating to real estate for sale on this web site comes in part from the Broker Reciprocity Program of the Midwest Real Estate Data LLC. Listing information is deemed reliable but not guaranteed. MLSNI Member Broker: Frank Scibior
New listings near 1875 Stirling Lane
- New
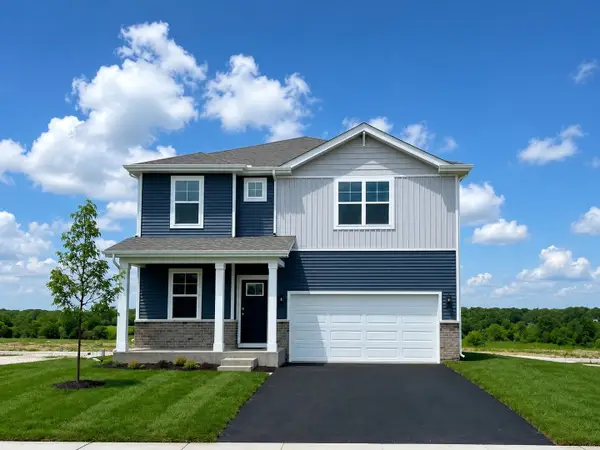 $479,990Active4 beds 3 baths2,356 sq. ft.
996 Sapphire Lane, Montgomery, IL 60538
MLS# 12745993Listed by: DAYNAE GAUDIO - New
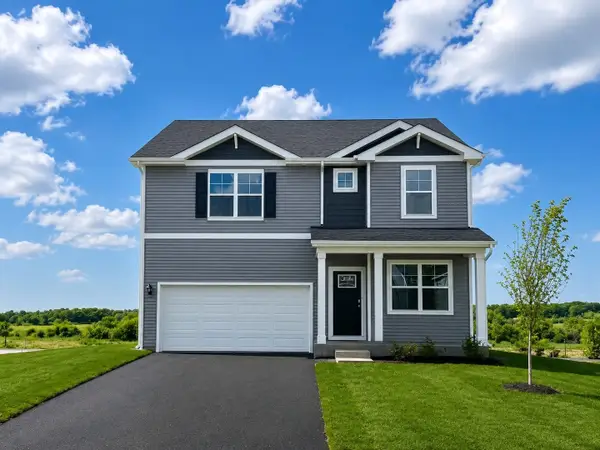 $499,990Active4 beds 3 baths2,356 sq. ft.
1014 Emerald Drive, Montgomery, IL 60538
MLS# 12745996Listed by: DAYNAE GAUDIO - New
 $434,990Active3 beds 3 baths1,818 sq. ft.
985 Emerald Drive, Montgomery, IL 60538
MLS# 12745999Listed by: DAYNAE GAUDIO - New
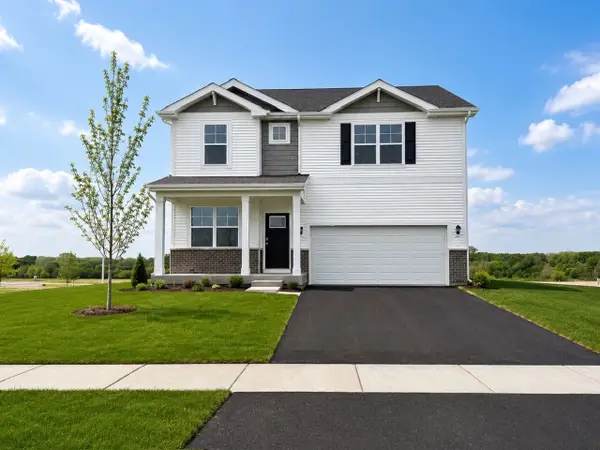 $474,990Active4 beds 3 baths2,356 sq. ft.
999 Sapphire Lane, Montgomery, IL 60538
MLS# 12745990Listed by: DAYNAE GAUDIO - New
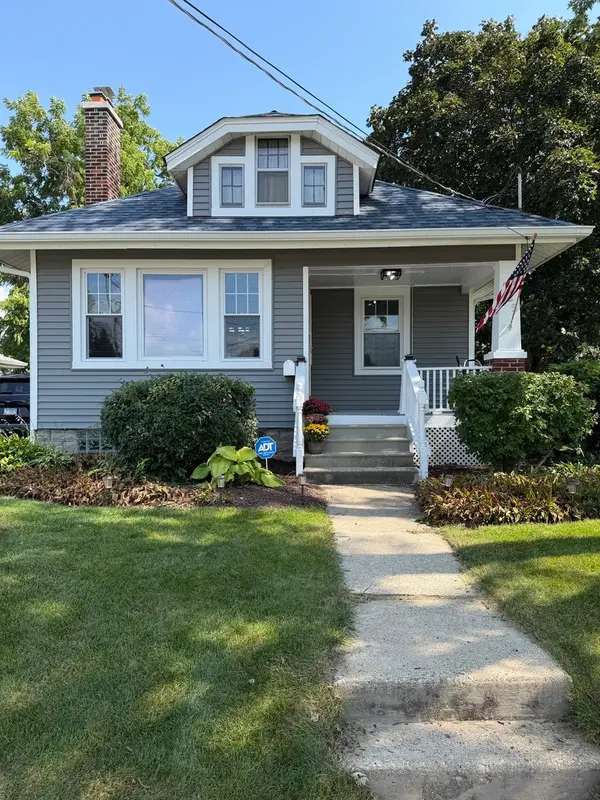 $330,000Active3 beds 2 baths
525 S Main Street, Montgomery, IL 60538
MLS# 12744873Listed by: HOMESMART CONNECT LLC - New
 $345,000Active3 beds 3 baths1,633 sq. ft.
2798 Jenna Circle, Montgomery, IL 60538
MLS# 12744032Listed by: KELLER WILLIAMS INNOVATE - AURORA - New
 $429,900Active3 beds 2 baths1,902 sq. ft.
1364 Sycamore Lane, Montgomery, IL 60538
MLS# 12727054Listed by: BESPOKE REALTY GROUP LLC - New
 $299,900Active3 beds 1 baths1,040 sq. ft.
57 Afton Drive, Montgomery, IL 60538
MLS# 12744653Listed by: JOHN GREENE REALTOR - New
 $375,000Active4 beds 4 baths2,224 sq. ft.
2490 Riva Ridge Road, Montgomery, IL 60538
MLS# 12743181Listed by: RE/MAX ACTION - New
 $339,000Active3 beds 3 baths1,872 sq. ft.
1476 Manning Avenue, Montgomery, IL 60538
MLS# 12740409Listed by: COLDWELL BANKER REALTY


Protect your home and budget from life's surprises with an Assurant Home Warranty, backed by a partner that supports you through every step of homeownership. Explore Plans.
© 2023 - 2026 ERA Franchise Systems LLC. All rights reserved. ERA Franchise Systems LLC fully supports the principles of the Fair Housing Act and the Equal Opportunity Act. ERA, ERA Real Estate powered, and their respective logos are registered service marks of ERA Franchise Systems LLC. Each office is independently owned and operated.