
2341 Mayfield Drive, Montgomery, IL 60538
Local realty services provided by:ERA Partners
2341 Mayfield Drive,Montgomery, IL 60538
$437,000
- 4 Beds
- 3 Baths
- - sq. ft.
- Single family
- Sold
Listed by: joseph lukaszek
Office: brokerocity inc
MLS#:12711112
Source:MLSNI
Sorry, we are unable to map this address
Price summary
- Price:$437,000
About this home
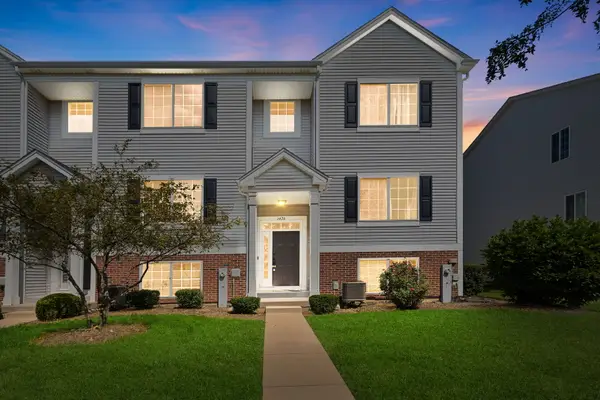
This exceptional and rare non-HOA property backs to a scenic 10+ acre open basin nature area with a walking path, offering unmatched privacy, peaceful views, and a true connection to nature. Whether you're enjoying your morning coffee or unwinding after a long day, the expansive concrete patio provides the perfect setting to relax and watch the stars illuminate the night sky. Conveniently located within walking distance of shopping, restaurants, and parks, this home perfectly blends comfort, functionality, and an unbeatable location. Situated in the highly sought-after Saratoga Springs community and served by the acclaimed Oswego 308 School District, including Hunt Club Elementary, this exceptional home offers 4 bedrooms, 2.5 bathrooms, and more than 2,500 square feet of thoughtfully designed living space featuring brand-new carpet and updated flooring throughout. The open-concept main level includes a versatile flex room that's perfect for a home office, playroom, or additional living space. At the heart of the home, the gourmet kitchen showcases upgraded quartz countertops, abundant cabinetry, and generous workspace, making it ideal for both everyday living and entertaining. Upstairs, the spacious primary suite serves as a private retreat, complete with a large walk-in closet and an en-suite bathroom. Three additional bedrooms provide plenty of flexibility for family, guests, or remote work. Designed with today's modern family in mind, this move-in-ready home offers the space, comfort, and functionality to fit every stage of life. Ideally located just minutes from downtown Aurora and Silver Springs State Park, you'll enjoy the perfect balance of urban convenience and outdoor recreation....
Contact an agent
Home facts
- Year built:2019
- Subdivision & Development:Saratoga Springs
- Listing ID #:12711112
- Updated:September 03, 2026 at 07:34 AM
Rooms and interior
- Bedrooms:4
- Total bathrooms:3
- Full bathrooms:2
- Half bathrooms:1
- Rooms Total:8
- Basement Description:Partial, Unfinished
Heating and cooling
- Cooling:Central Air
- Heating:Natural Gas
- Central air:Yes
Structure and exterior
- Year built:2019
- Lot Features:Natural Preserve Adjacent, Rear Of Lot
- Levels:2 Story
Schools
- High school:Oswego High School
- Elementary school:Hunt Club Elementary School
Utilities
- Water:Public
- Sewer:Public Sewer
Finances and disclosures
- Price:$437,000
- Tax amount:$8,271 (2024)
Parking
- Total parking spaces:2
- Parking description:Attached Garage, Garage
- Garage:Yes
- Garage spaces:2
 Copyright 2026 Midwest Real Estate Data LLC. All rights reserved. The data relating to real estate for sale on this web site comes in part from the Broker Reciprocity Program of the Midwest Real Estate Data LLC. Listing information is deemed reliable but not guaranteed. MLSNI Member Broker: Frank Scibior
New listings near 2341 Mayfield Drive
- New
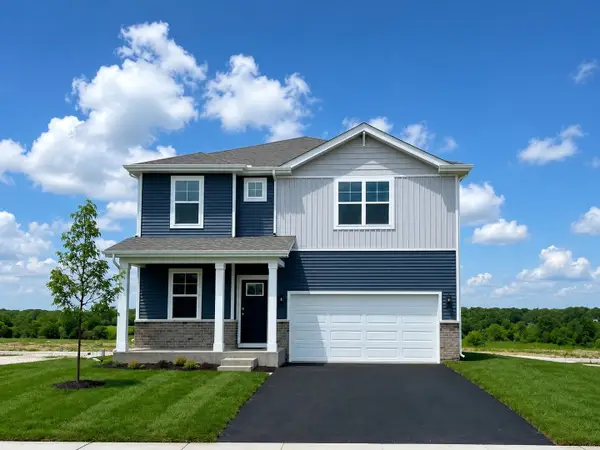 $478,990Active4 beds 3 baths2,356 sq. ft.
996 Sapphire Lane, Montgomery, IL 60538
MLS# 12745993Listed by: DAYNAE GAUDIO - New
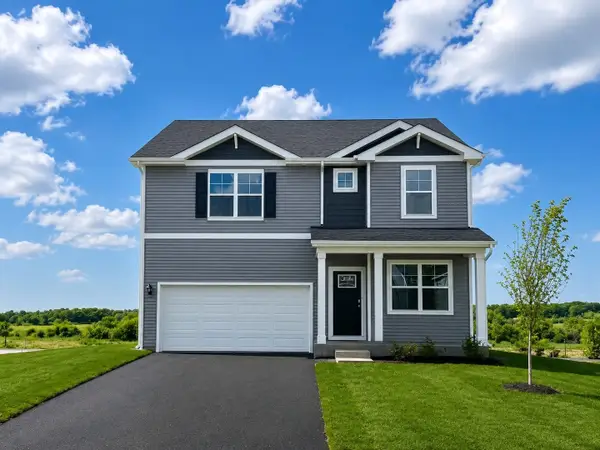 $499,990Active4 beds 3 baths2,356 sq. ft.
1014 Emerald Drive, Montgomery, IL 60538
MLS# 12745996Listed by: DAYNAE GAUDIO - New
 $434,990Active3 beds 3 baths1,818 sq. ft.
985 Emerald Drive, Montgomery, IL 60538
MLS# 12745999Listed by: DAYNAE GAUDIO - New
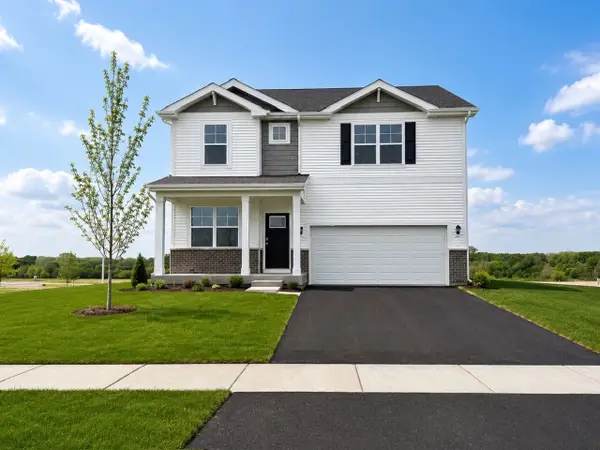 $473,990Active4 beds 3 baths2,356 sq. ft.
999 Sapphire Lane, Montgomery, IL 60538
MLS# 12745990Listed by: DAYNAE GAUDIO 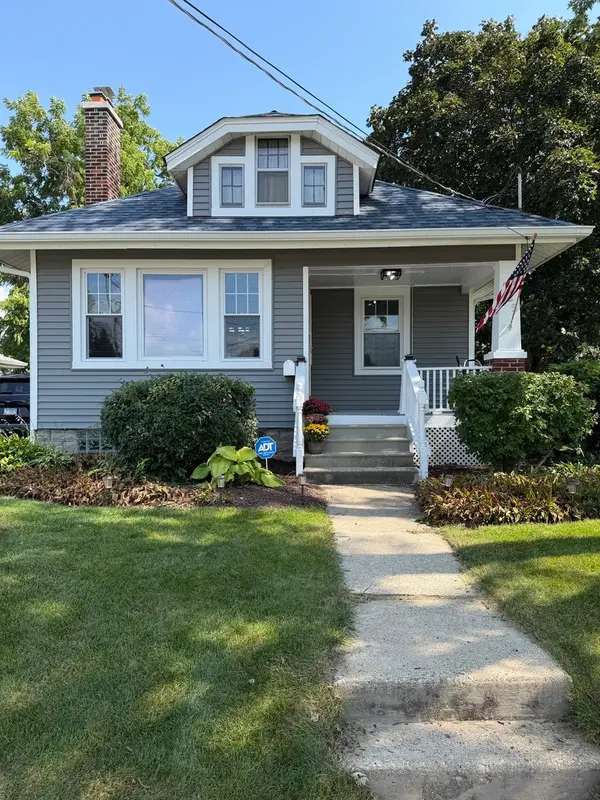 $330,000Pending3 beds 2 baths
525 S Main Street, Montgomery, IL 60538
MLS# 12744873Listed by: HOMESMART CONNECT LLC- New
 $345,000Active3 beds 3 baths1,633 sq. ft.
2798 Jenna Circle, Montgomery, IL 60538
MLS# 12744032Listed by: KELLER WILLIAMS INNOVATE - AURORA - New
 $429,900Active3 beds 2 baths1,902 sq. ft.
1364 Sycamore Lane, Montgomery, IL 60538
MLS# 12727054Listed by: BESPOKE REALTY GROUP LLC - New
 $299,900Active3 beds 1 baths1,040 sq. ft.
57 Afton Drive, Montgomery, IL 60538
MLS# 12744653Listed by: JOHN GREENE REALTOR  $375,000Pending4 beds 4 baths2,224 sq. ft.
2490 Riva Ridge Road, Montgomery, IL 60538
MLS# 12743181Listed by: RE/MAX ACTION- New
 $339,000Active3 beds 3 baths1,872 sq. ft.
1476 Manning Avenue, Montgomery, IL 60538
MLS# 12740409Listed by: COLDWELL BANKER REALTY


Protect your home and budget from life's surprises with an Assurant Home Warranty, backed by a partner that supports you through every step of homeownership. Explore Plans.
© 2023 - 2026 ERA Franchise Systems LLC. All rights reserved. ERA Franchise Systems LLC fully supports the principles of the Fair Housing Act and the Equal Opportunity Act. ERA, ERA Real Estate powered, and their respective logos are registered service marks of ERA Franchise Systems LLC. Each office is independently owned and operated.