
7521 Arcadia Street, Morton Grove, IL 60053
Local realty services provided by:ERA Partners
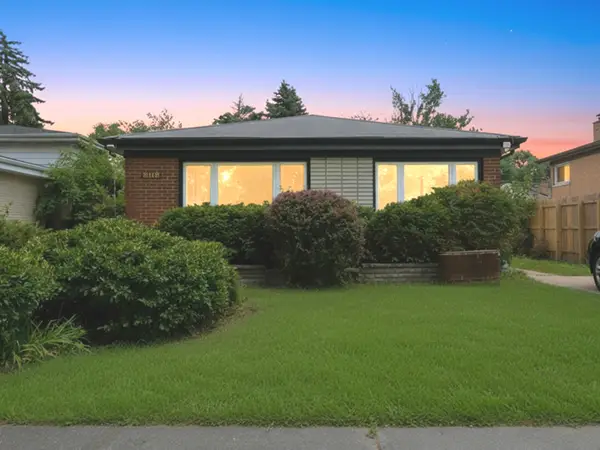
7521 Arcadia Street,Morton Grove, IL 60053
$459,900
- 3 Beds
- 2 Baths
- 1,066 sq. ft.
- Single family
- Active
Upcoming open houses
- Sun, Jul 2612:00 pm - 04:00 pm
Listed by: farhan siddique
Office: selective realty services inc
MLS#:12712047
Source:MLSNI
Price summary
- Price:$459,900
- Price per sq. ft.:$431.43
About this home
Heart of Morton Grove, good school district, move in condition, New roof and siding 2018, All new windows, bathroom remodel 2025, newer appliances. All rooms have hardwood floors. Newer furnace, air conditioning, hot water heater, Close to shopping and highway, 2.5 car garage. Lower level family room. Mostly brick exterior.
Contact an agent
Home facts
- Year built:1956
- Listing ID #:12712047
- Updated:July 22, 2026 at 07:51 PM
Rooms and interior
- Bedrooms:3
- Total bathrooms:2
- Full bathrooms:1
- Half bathrooms:1
- Rooms Total:8
- Dining Description:Combined With Living Room
- Kitchen Description:Dishwasher, Microwave, Range, Refrigerator
- Basement Description:Finished, Partial
- Living area:1,066 sq. ft.
Heating and cooling
- Cooling:Central Air
- Heating:Forced Air, Natural Gas
- Central air:Yes
Structure and exterior
- Roof:Asphalt
- Year built:1956
- Building area:1,066 sq. ft.
- Lot area:0.15 Acres
- Foundation Description:Concrete Perimeter
- Levels:Split Level
Schools
- High school:Maine East High School
- Middle school:Melzer School
- Elementary school:Gemini Junior High School
Utilities
- Water:Lake Michigan
- Sewer:Public Sewer
Finances and disclosures
- Price:$459,900
- Price per sq. ft.:$431.43
- Tax amount:$7,490 (2023)
Features and amenities
- Laundry features:Dryer, Washer
- Amenities:CO Detectors
Parking
- Total parking spaces:2
- Parking description:Asphalt, Detached Garage, Garage
- Garage:Yes
- Garage spaces:2.5
 Copyright 2026 Midwest Real Estate Data LLC. All rights reserved. The data relating to real estate for sale on this web site comes in part from the Broker Reciprocity Program of the Midwest Real Estate Data LLC. Listing information is deemed reliable but not guaranteed. MLSNI Member Broker: Frank Scibior
New listings near 7521 Arcadia Street
- New
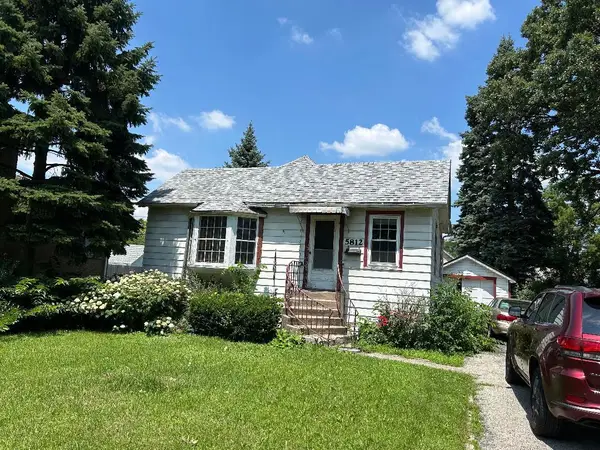 $349,000Active2 beds 2 baths1,100 sq. ft.
5812 Reba Street, Morton Grove, IL 60053
MLS# 12712894Listed by: CENTURY 21 CIRCLE - New
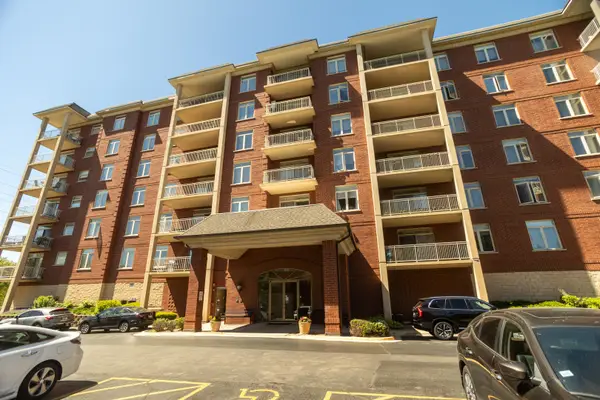 $369,000Active2 beds 2 baths5 sq. ft.
8440 Callie Avenue #606, Morton Grove, IL 60053
MLS# 12712457Listed by: BAIRD & WARNER - New
 $1,259,900Active5 beds 5 baths4,000 sq. ft.
7300 Ponto Court, Morton Grove, IL 60053
MLS# 12687997Listed by: @PROPERTIES CHRISTIE'S INTERNATIONAL REAL ESTATE - New
 $599,900Active3 beds 2 baths
9317 Olcott Avenue, Morton Grove, IL 60053
MLS# 12706691Listed by: CIRCLE ONE REALTY - New
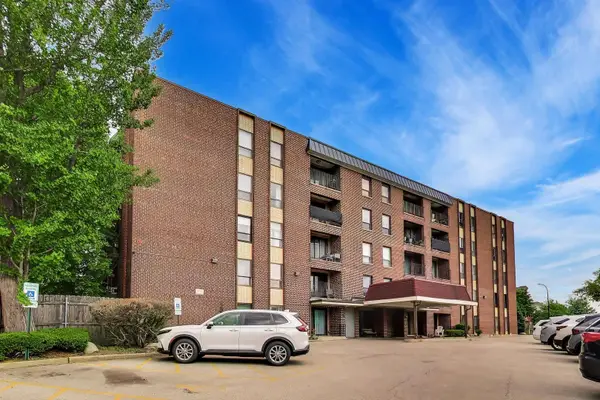 $258,900Active2 beds 2 baths1,200 sq. ft.
6330 Lincoln Avenue #1A, Morton Grove, IL 60053
MLS# 12705892Listed by: @PROPERTIES CHRISTIE'S INTERNATIONAL REAL ESTATE 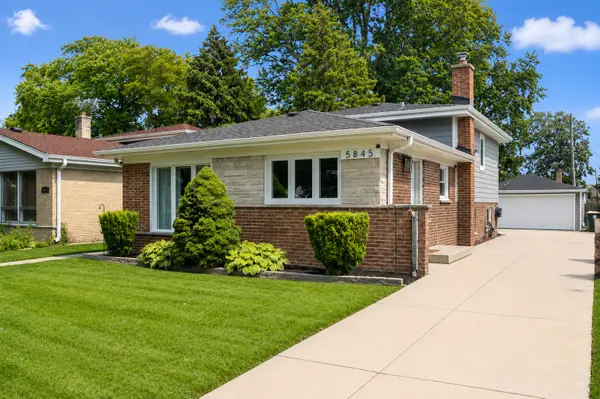 $599,999Pending3 beds 2 baths1,750 sq. ft.
5845 Keeney Street, Morton Grove, IL 60053
MLS# 12706170Listed by: HOMESMART CONNECT LLC- New
 $239,999Active2 beds 2 baths1,210 sq. ft.
5506 Lincoln Avenue #A-525, Morton Grove, IL 60053
MLS# 12616047Listed by: GUIDANCE REALTY - New
 $400,000Active3 beds 2 baths2,028 sq. ft.
8113 Central Avenue, Morton Grove, IL 60053
MLS# 12698816Listed by: RE/MAX CITYVIEW - New
 $649,000Active3 beds 3 baths1,827 sq. ft.
Address Withheld By Seller, Morton Grove, IL 60053
MLS# 12698821Listed by: NORTHWEST REAL ESTATE GROUP


Protect your home and budget from life's surprises with an Assurant Home Warranty, backed by a partner that supports you through every step of homeownership. Explore Plans.
© 2023 - 2026 ERA Franchise Systems LLC. All rights reserved. ERA Franchise Systems LLC fully supports the principles of the Fair Housing Act and the Equal Opportunity Act. ERA, ERA Real Estate powered, and their respective logos are registered service marks of ERA Franchise Systems LLC. Each office is independently owned and operated.