
1500 W Blackhawk Drive, Mount Prospect, IL 60056
Local realty services provided by:ERA Naper Realty
Listed by: mark kloss
Office: @properties christie's international real estate
MLS#:12680337
Source:MLSNI
Price summary
- Price:$1,490,000
- Price per sq. ft.:$367.18
About this home
A rare custom home on a private dead-end street on Prestigious Blackhawk Lane with sweeping golf course views - backs to the 3rd fairway plus views of multiple fairways. This extensively renovated custom residence in Mount Prospect offers a rare combination of privacy, space, and thoughtful craftsmanship. With over 4,084 square feet of finished and beautifully appointed living space, this home has been meticulously maintained and substantially upgraded by the current owners. From the in-ground heated concrete pool with diving board (3' to 12' depth) to the professionally landscaped grounds, paver patios, covered sitting area, paver pool deck surround - makes the outdoor experience match the elegance within - truly Your own retreat! Inside, every major system has been renewed - all new hardwood floors (main level), kitchen, baths, dual HVAC systems, plumbing, and more - making this a true turnkey estate for the most discerning buyer. Enjoy the convenience of a whole-house natural gas generator, Marvin wood windows throughout, a grandfathered water well serving the 40,000 gallon pool and irrigation system, and an address that places you minutes from O'Hare International Airport. Award winning schools, Lions Park Grade - Lincoln Middle - Prospect High....
Contact an agent
Home facts
- Year built:1957
- Listing ID #:12680337
- Updated:October 06, 2026 at 11:19 AM
Rooms and interior
- Bedrooms:4
- Total bathrooms:4
- Full bathrooms:3
- Half bathrooms:1
- Rooms Total:9
- Dining Description:L-Shaped
- Bathrooms Description:Double Sinks, Soaking Tub
- Kitchen Description:Dishwasher, Disposal, Microwave, Refrigerator
- Basement Description:Finished, Partial, Sub-Basement
- Living area:4,058 sq. ft.
Heating and cooling
- Cooling:Central Air, Zoned
- Heating:Forced Air, Individual Room Controls, Natural Gas, Sep Heating Systems - 2+, Zoned
- Central air:Yes
Structure and exterior
- Roof:Asphalt
- Year built:1957
- Building area:4,058 sq. ft.
- Lot area:0.47 Acres
- Lot Features:Landscaped
- Foundation Description:Concrete Perimeter
- Levels:Split Level
Schools
- High school:Prospect High School
- Middle school:Lincoln Junior High School
- Elementary school:Lions Park Elementary School
Utilities
- Water:Lake Michigan
- Sewer:Public Sewer
Finances and disclosures
- Price:$1,490,000
- Price per sq. ft.:$367.18
- Tax amount:$18,048 (2024)
Features and amenities
- Laundry features:Dryer, Washer
- Amenities:CO Detectors, Ceiling Fan(s), Generator, Sprinkler-Lawn
Parking
- Total parking spaces:2
- Parking description:Asphalt, Attached Garage, Garage
- Garage:Yes
- Garage spaces:2.1
 Copyright 2026 Midwest Real Estate Data LLC. All rights reserved. The data relating to real estate for sale on this web site comes in part from the Broker Reciprocity Program of the Midwest Real Estate Data LLC. Listing information is deemed reliable but not guaranteed.
New listings near 1500 W Blackhawk Drive
- Open Sat, 12 to 2pmNew
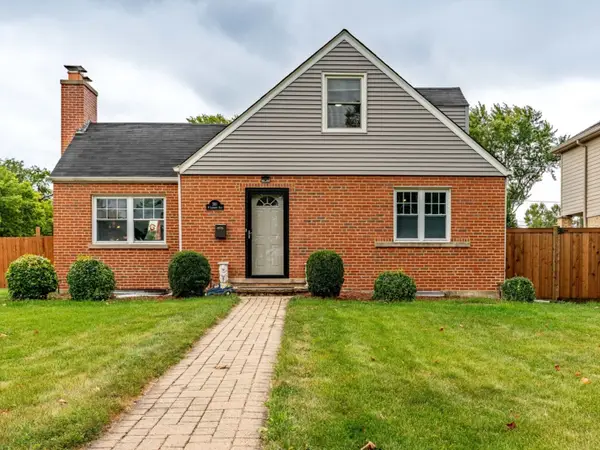 $480,000Active4 beds 2 baths1,708 sq. ft.
301 W Lonnquist Boulevard, Mount Prospect, IL 60056
MLS# 12777796Listed by: REALTY OF AMERICA, LLC - Open Sat, 12 to 3pmNew
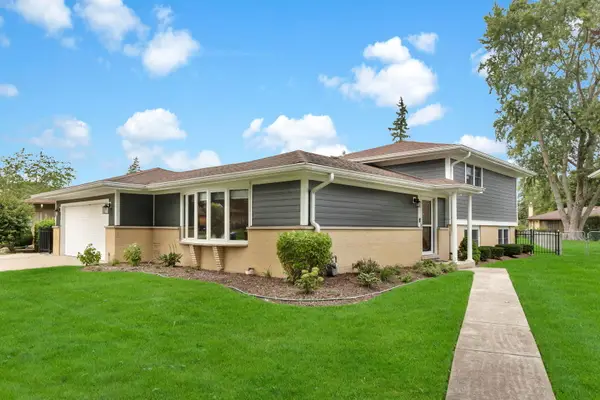 $629,000Active4 beds 3 baths1,900 sq. ft.
1602 N Oneida Lane, Mount Prospect, IL 60056
MLS# 12767265Listed by: CHARLES RUTENBERG REALTY OF IL - New
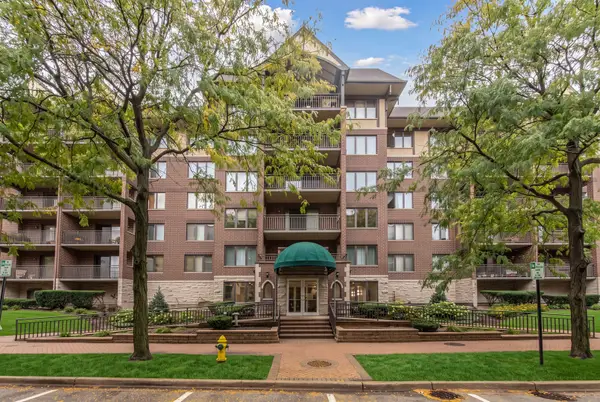 $369,000Active2 beds 1 baths1,220 sq. ft.
10 S Wille Street #303, Mount Prospect, IL 60056
MLS# 12776490Listed by: @PROPERTIES CHRISTIES INTERNATIONAL REAL ESTATE - New
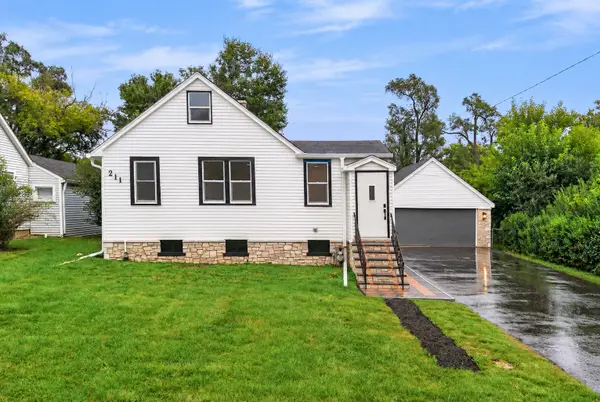 $449,500Active3 beds 2 baths1,420 sq. ft.
211 N Graylynn Drive, Mount Prospect, IL 60056
MLS# 12776300Listed by: KOMAR - New
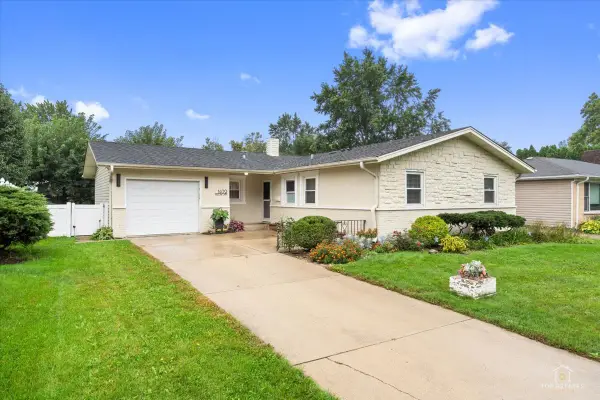 $424,900Active3 beds 2 baths1,388 sq. ft.
1409 W Willow Lane, Mount Prospect, IL 60056
MLS# 12775754Listed by: RE/MAX SUBURBAN  $450,000Pending3 beds 1 baths1,246 sq. ft.
10 N School Street, Mount Prospect, IL 60056
MLS# 12770766Listed by: @PROPERTIES CHRISTIE'S INTERNATIONAL REAL ESTATE- New
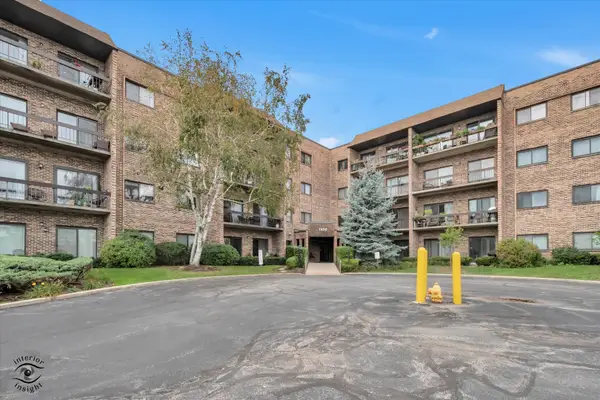 $274,900Active2 beds 2 baths1,200 sq. ft.
1400 N Elmhurst Road #119, Mount Prospect, IL 60056
MLS# 12775667Listed by: RUIZ REALTY, INC. - New
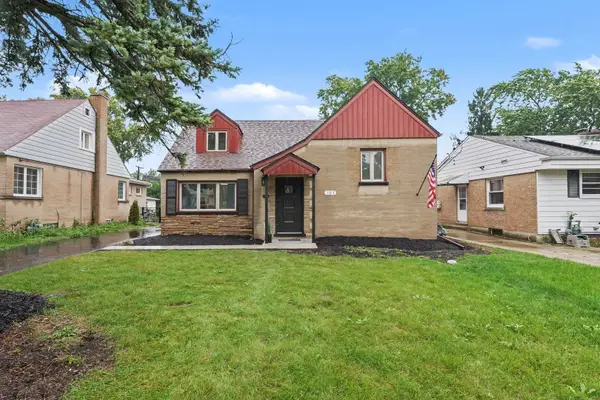 $549,900Active5 beds 2 baths
107 S Hi Lusi Avenue, Mount Prospect, IL 60056
MLS# 12774744Listed by: O'NEIL PROPERTY GROUP, LLC - New
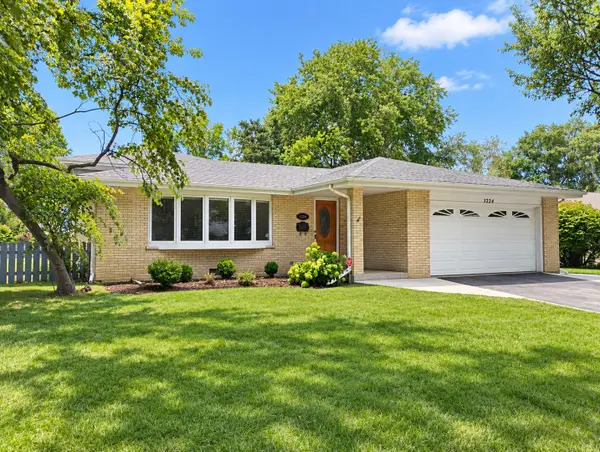 $665,000Active3 beds 2 baths2,000 sq. ft.
1224 W Sunset Road, Mount Prospect, IL 60056
MLS# 12765361Listed by: COLDWELL BANKER REALTY - New
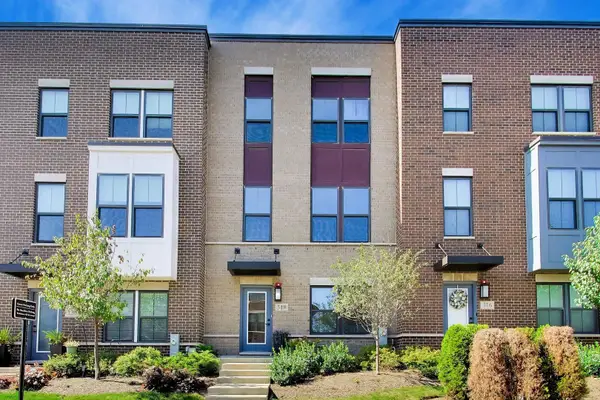 $575,000Active3 beds 3 baths1,838 sq. ft.
318 S Elm Street #318, Mount Prospect, IL 60056
MLS# 12768191Listed by: @PROPERTIES CHRISTIE'S INTERNATIONAL REAL ESTATE


Protect your home and budget from life's surprises with an Assurant Home Warranty, backed by a partner that supports you through every step of homeownership. Explore Plans.
© 2023 - 2026 ERA Franchise Systems LLC. All rights reserved. ERA Franchise Systems LLC fully supports the principles of the Fair Housing Act and the Equal Opportunity Act. ERA, ERA Real Estate powered, and their respective logos are registered service marks of ERA Franchise Systems LLC. Each office is independently owned and operated.