
1121 W Ogden Avenue #165, Naperville, IL 60563
Local realty services provided by:Results Realty ERA Powered
1121 W Ogden Avenue #165,Naperville, IL 60563
$230,000
- 2 Beds
- 2 Baths
- 1,050 sq. ft.
- Condominium
- Active
Upcoming open houses
- Sat, Aug 1511:00 am - 01:00 pm
- Sun, Aug 1601:00 pm - 03:00 pm
Listed by: jose hernandez
Office: keller williams experience
MLS#:11976984
Source:MLSNI
Price summary
- Price:$230,000
- Price per sq. ft.:$219.05
- Monthly HOA dues:$423
About this home
Beautifully updated 1st-floor, 2-bedroom, 2-bath condo in a secure elevator building within desirable Cress Creek Condominiums in DuPage County. Renovated (2024), this move-in-ready home features newer flooring, neutral decor, 2 new window A/C units (2024), and a stylish kitchen with granite countertops, shaker cabinets, and black stainless steel appliances. The spacious living room opens to a private patio, while the primary suite offers a private bath and generous walk-in closet. Enjoy 2 assigned parking spaces, abundant additional parking, private storage, and a spacious shared coin laundry area. The monthly assessment includes everything except electricity and cable. Recently renovated community amenities include a clubhouse, swimming pool, tennis and pickleball courts, basketball courts, and a park. Rentals are permitted with association approval but are currently capped. The current owner is 3rd on the rental waiting list. Rental availability is not guaranteed. Ideally located on Naperville's desirable north side, minutes from downtown Naperville, the Metra station, shopping, dining, entertainment, and major roadways. Enjoy everything Naperville and DuPage County have to offer in this beautifully updated, low-maintenance home!...
Contact an agent
Home facts
- Year built:1979
- Listing ID #:11976984
- Updated:August 13, 2026 at 11:08 AM
Rooms and interior
- Bedrooms:2
- Total bathrooms:2
- Full bathrooms:2
- Rooms Total:5
- Dining Description:Combined With Living Room
- Kitchen Description:Dishwasher, Microwave, Range, Refrigerator, Stainless Steel Appliance(s)
- Basement Description:Finished, Full
- Living area:1,050 sq. ft.
Heating and cooling
- Heating:Baseboard, Steam
Structure and exterior
- Year built:1979
- Building area:1,050 sq. ft.
Utilities
- Water:Lake Michigan, Public
- Sewer:Public Sewer
Finances and disclosures
- Price:$230,000
- Price per sq. ft.:$219.05
- Tax amount:$2,689 (2024)
Parking
- Total parking spaces:2
- Parking description:Unassigned
 Copyright 2026 Midwest Real Estate Data LLC. All rights reserved. The data relating to real estate for sale on this web site comes in part from the Broker Reciprocity Program of the Midwest Real Estate Data LLC. Listing information is deemed reliable but not guaranteed.
New listings near 1121 W Ogden Avenue #165
- New
 $1,325,000Active4 beds 3 baths3,306 sq. ft.
1025 Elizabeth Avenue, Naperville, IL 60540
MLS# 12693305Listed by: WHS REALTY INVESTMENTS LLC - Open Sat, 12 to 2pmNew
 $699,900Active5 beds 4 baths2,513 sq. ft.
Address Withheld By Seller, Naperville, IL 60564
MLS# 12683681Listed by: KELLER WILLIAMS INFINITY - New
 $344,900Active3 beds 2 baths1,476 sq. ft.
5S027 Pebble Beach Court, Naperville, IL 60563
MLS# 12731763Listed by: SMART HOME REALTY - Open Sat, 12 to 2pmNew
 $1,099,000Active6 beds 4 baths3,244 sq. ft.
2726 Seiler Drive, Naperville, IL 60565
MLS# 12731585Listed by: EXP REALTY - New
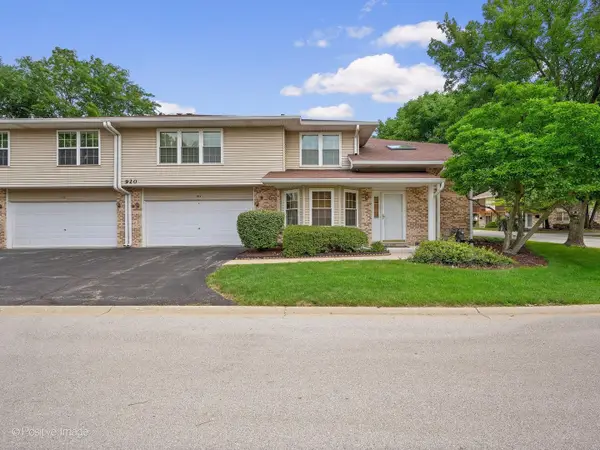 $375,000Active2 beds 2 baths1,763 sq. ft.
920 Elderberry Circle #104, Naperville, IL 60563
MLS# 12731647Listed by: RE/MAX SUBURBAN - Open Sat, 1 to 3pmNew
 $729,000Active4 beds 3 baths2,305 sq. ft.
612 Burning Tree Lane, Naperville, IL 60563
MLS# 12714850Listed by: JOHN GREENE, REALTOR - Open Sat, 11am to 1pmNew
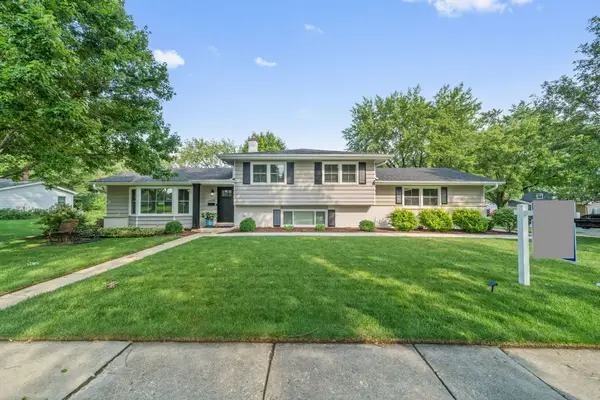 $529,999Active3 beds 2 baths1,846 sq. ft.
1340 Clyde Drive, Naperville, IL 60565
MLS# 12723334Listed by: CHARLES RUTENBERG REALTY OF IL - Open Sat, 10am to 2pmNew
 $520,000Active4 beds 2 baths1,196 sq. ft.
213 W Gartner Road, Naperville, IL 60540
MLS# 12720832Listed by: JOHN GREENE, REALTOR - New
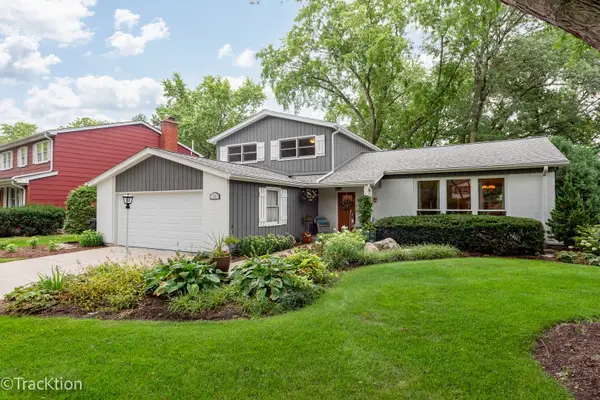 $650,000Active3 beds 3 baths2,540 sq. ft.
116 Pembroke Road, Naperville, IL 60540
MLS# 12728438Listed by: PLATINUM PARTNERS REALTORS - New
 $430,000Active4 beds 3 baths2,130 sq. ft.
1313 Oconto Court, Naperville, IL 60564
MLS# 12730011Listed by: REDFIN CORPORATION


Protect your home and budget from life's surprises with an Assurant Home Warranty, backed by a partner that supports you through every step of homeownership. Explore Plans.
© 2023 - 2026 ERA Franchise Systems LLC. All rights reserved. ERA Franchise Systems LLC fully supports the principles of the Fair Housing Act and the Equal Opportunity Act. ERA, ERA Real Estate powered, and their respective logos are registered service marks of ERA Franchise Systems LLC. Each office is independently owned and operated.