
116 Pembroke Road, Naperville, IL 60540
Local realty services provided by:ERA Naper Realty
116 Pembroke Road,Naperville, IL 60540
$625,000
- 3 Beds
- 3 Baths
- 2,540 sq. ft.
- Single family
- Active
Listed by: mary burkhardt
Office: platinum partners realtors
MLS#:12728438
Source:MLSNI
Price summary
- Price:$625,000
- Price per sq. ft.:$246.06
About this home
Gorgeous, sunny and updated home in rarely available Pembroke Greens! The elegant, flowing, open floor plan boasts freshly painted living and dining rooms with vaulted ceilings, hardwood floors and abundant natural light. The newly remodeled kitchen sparkles with all stainless appliances, recessed lighting, granite counters and a separate table area. The sizable and inviting family room is perfect for hosting large gatherings. And speaking of gatherings, the huge adjoining recreation room doubles the fun. Here you'll find a woodburning fireplace, storage galore for all your toys and games, and plenty of room for additional seating, plus sliding glass doors leading to a manicured, parklike back yard with an elegant paver patio. The upstairs level has three generously sized bedrooms and lovely updated bathrooms, including the primary bedroom with its private bath and excellent closet space. The laundry room and extra half bath on the main level add to the ease of living in this wonderful home. The owners have made major improvements over the years, including a new roof ('25), remodeled kitchen ('23), new water heater ('23) and furnace ('22), new patio doors ('20), new driveway ('18) and remodeled baths ('15). The ideal location is walking distance to parks, the grade school and the new grocery store up the street and is just a few minutes' drive to downtown, Metra and expressways. Your next chapter starts here!...
Contact an agent
Home facts
- Year built:1967
- Subdivision & Development:Pembroke Greens
- Listing ID #:12728438
- Updated:September 27, 2026 at 11:19 AM
Rooms and interior
- Bedrooms:3
- Total bathrooms:3
- Full bathrooms:2
- Half bathrooms:1
- Rooms Total:8
- Dining Description:Separate Dining Room
- Bathrooms Description:Double Sinks
- Kitchen Description:Dishwasher, Disposal, High End Refrigerator, Microwave, Range, Stainless Steel Appliance(s)
- Living area:2,540 sq. ft.
Heating and cooling
- Cooling:Central Air
- Heating:Forced Air, Natural Gas
- Central air:Yes
Structure and exterior
- Roof:Asphalt
- Year built:1967
- Building area:2,540 sq. ft.
- Foundation Description:Concrete Perimeter
- Levels:Split Level
Schools
- High school:Naperville North High School
- Middle school:Washington Junior High School
- Elementary school:Prairie Elementary School
Utilities
- Water:Lake Michigan
- Sewer:Public Sewer
Finances and disclosures
- Price:$625,000
- Price per sq. ft.:$246.06
- Tax amount:$10,606 (2025)
Features and amenities
- Laundry features:Dryer, Washer
- Amenities:CO Detectors, Ceiling Fan(s), Fan-Attic Exhaust, Radon Mitigation System, Sump Pump
Parking
- Total parking spaces:2
- Parking description:Attached Garage, Concrete, Garage
- Garage:Yes
- Garage spaces:2
 Copyright 2026 Midwest Real Estate Data LLC. All rights reserved. The data relating to real estate for sale on this web site comes in part from the Broker Reciprocity Program of the Midwest Real Estate Data LLC. Listing information is deemed reliable but not guaranteed.
New listings near 116 Pembroke Road
- New
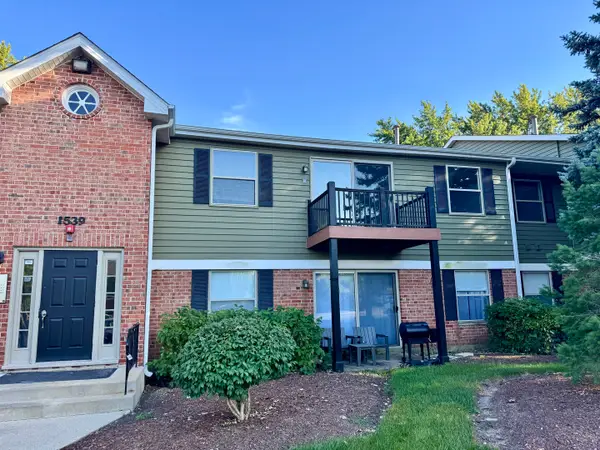 $300,000Active3 beds 2 baths1,905 sq. ft.
1539 Raymond Drive #204, Naperville, IL 60563
MLS# 12765249Listed by: EPIQUE REALTY INC - New
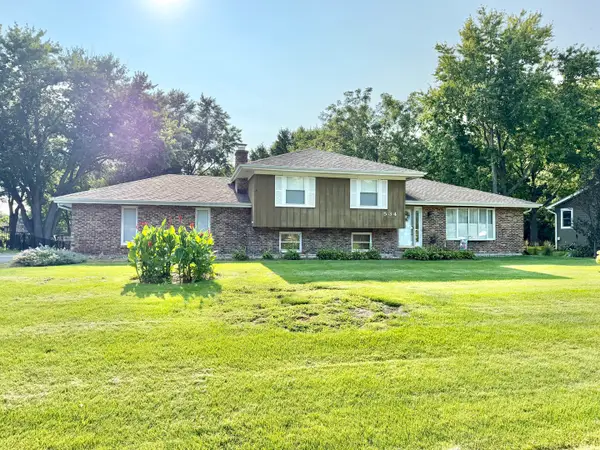 $425,000Active3 beds 2 baths1,392 sq. ft.
11S534 Whittington Lane, Naperville, IL 60564
MLS# 12730451Listed by: @PROPERTIES CHRISTIES INTERNATIONAL REAL ESTATE - New
 $310,000Active2 beds 2 baths1,200 sq. ft.
1210 Rhodes Lane #1210, Naperville, IL 60540
MLS# 12756227Listed by: BAIRD & WARNER - New
 $799,000Active2 beds 2 baths2,658 sq. ft.
9S041 Stearman Drive, Naperville, IL 60564
MLS# 12755304Listed by: @PROPERTIES CHRISTIES INTERNATIONAL REAL ESTATE - New
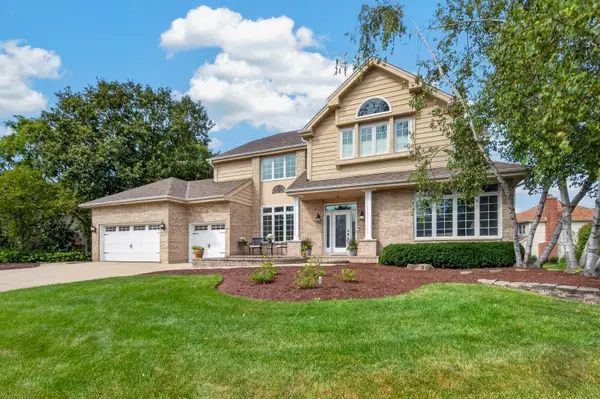 $1,000,000Active5 beds 5 baths4,065 sq. ft.
4020 White Eagle Drive, Naperville, IL 60564
MLS# 12770253Listed by: RE/MAX OF NAPERVILLE - New
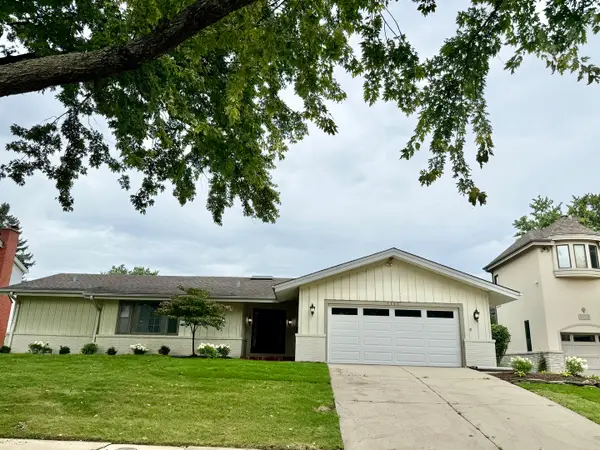 $865,000Active4 beds 3 baths2,520 sq. ft.
1117 Summit Hills Lane, Naperville, IL 60563
MLS# 12770138Listed by: @PROPERTIES CHRISTIES INTERNATIONAL REAL ESTATE - New
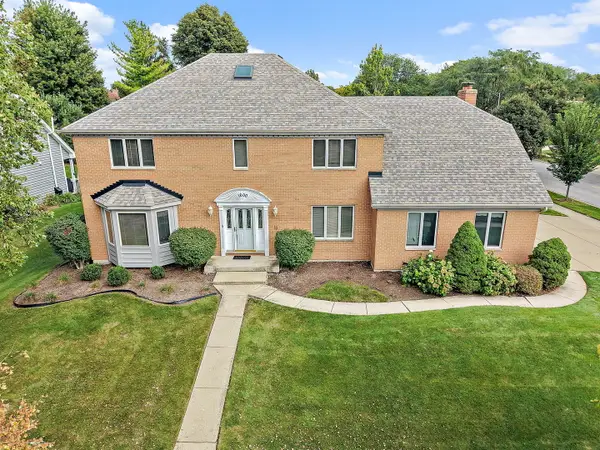 $799,900Active4 beds 4 baths3,134 sq. ft.
1600 Brentford Drive, Naperville, IL 60563
MLS# 12769829Listed by: HAUS & BODEN, LTD. - Open Sun, 2 to 4pmNew
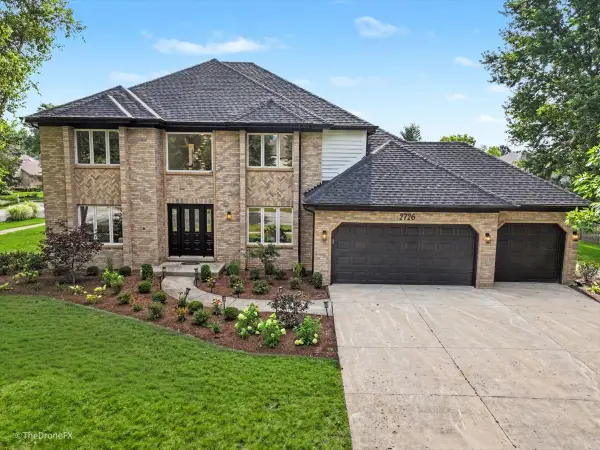 $999,000Active6 beds 4 baths5,070 sq. ft.
2726 Seiler Drive, Naperville, IL 60565
MLS# 12769948Listed by: EXP REALTY - New
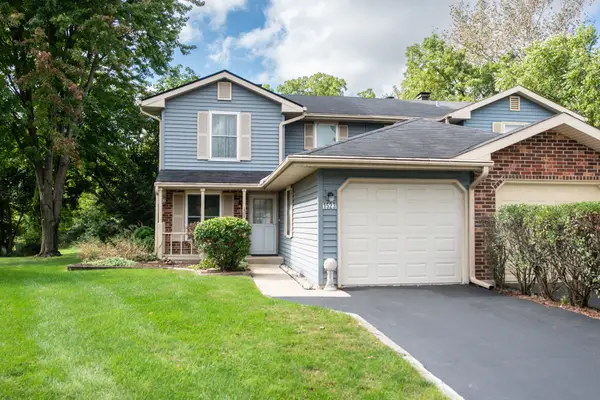 $315,000Active3 beds 2 baths1,314 sq. ft.
1523 Lighthouse Drive, Naperville, IL 60565
MLS# 12762490Listed by: JOHN GREENE, REALTOR - New
 $900,000Active5 beds 5 baths3,109 sq. ft.
624 Virginia Court, Naperville, IL 60540
MLS# 12564106Listed by: KELLER WILLIAMS INSPIRE


Protect your home and budget from life's surprises with an Assurant Home Warranty, backed by a partner that supports you through every step of homeownership. Explore Plans.
© 2023 - 2026 ERA Franchise Systems LLC. All rights reserved. ERA Franchise Systems LLC fully supports the principles of the Fair Housing Act and the Equal Opportunity Act. ERA, ERA Real Estate powered, and their respective logos are registered service marks of ERA Franchise Systems LLC. Each office is independently owned and operated.