
24065 Ascot Court, Naperville, IL 60564
Local realty services provided by:ERA Naper Realty
24065 Ascot Court,Naperville, IL 60564
$879,900
- 4 Beds
- 4 Baths
- 3,018 sq. ft.
- Single family
- Active
Listed by: lauren calero
Office: re/max of naperville
MLS#:12727095
Source:MLSNI
Price summary
- Price:$879,900
- Price per sq. ft.:$291.55
- Monthly HOA dues:$12.5
About this home
Exceptional Tamarack Fairways home nestled on a quiet cul-de-sac with nearly 4,200 square feet of finished living space on a beautifully landscaped 0.75-acre lot! This impressive residence offers a sought-after main-floor primary suite, soaring vaulted ceilings, and an expansive great room anchored by a stunning double-sided fireplace shared with the kitchen and dining area. The updated kitchen features granite countertops, a stylish backsplash, stainless steel appliances, abundant cabinetry, a center island, pantry, and spacious eating area-perfect for everyday living and entertaining. Upstairs, you'll find generously sized bedrooms and flexible living space, while the finished basement offers incredible versatility with a second kitchen, full bath, family room, and additional bedroom-ideal for related living, guests, or extended family. Step outside to enjoy the private backyard oasis from the spacious deck, accessible from both the kitchen and the primary suite, all surrounded by mature landscaping. A three-car attached garage provides ample storage, and the location offers the perfect blend of privacy with convenient access to shopping, dining, parks, and top-rated schools. Situated in the desirable Tamarack Fairways golf community, this is a rare opportunity to own a spacious home in one of Naperville's most sought-after neighborhoods....
Contact an agent
Home facts
- Year built:1993
- Subdivision & Development:Tamarack Fairways
- Listing ID #:12727095
- Updated:August 13, 2026 at 11:08 AM
Rooms and interior
- Bedrooms:4
- Total bathrooms:4
- Full bathrooms:3
- Half bathrooms:1
- Rooms Total:10
- Dining Description:Separate Dining Room
- Bathrooms Description:Double Sinks, Separate Shower, Whirlpool
- Kitchen Description:Dishwasher, Disposal, Kitchen, Range, Refrigerator, Stainless Steel Appliance(s)
- Basement Description:Finished, Full
- Living area:3,018 sq. ft.
Heating and cooling
- Cooling:Central Air
- Heating:Forced Air, Natural Gas
- Central air:Yes
Structure and exterior
- Year built:1993
- Building area:3,018 sq. ft.
- Lot area:0.75 Acres
- Lot Features:Landscaped
- Architectural Style:Contemporary
- Exterior Features:Dog Run
- Levels:2 Story
Schools
- High school:Neuqua Valley High School
- Middle school:Scullen Middle School
- Elementary school:Peterson Elementary School
Finances and disclosures
- Price:$879,900
- Price per sq. ft.:$291.55
- Tax amount:$12,360 (2024)
Features and amenities
- Laundry features:Dryer, Washer
- Amenities:Ceiling Fan(s), Sump Pump
Parking
- Total parking spaces:3
- Parking description:Attached Garage, Concrete, Garage
- Garage:Yes
- Garage spaces:3
 Copyright 2026 Midwest Real Estate Data LLC. All rights reserved. The data relating to real estate for sale on this web site comes in part from the Broker Reciprocity Program of the Midwest Real Estate Data LLC. Listing information is deemed reliable but not guaranteed.
New listings near 24065 Ascot Court
- New
 $1,325,000Active4 beds 3 baths3,306 sq. ft.
1025 Elizabeth Avenue, Naperville, IL 60540
MLS# 12693305Listed by: WHS REALTY INVESTMENTS LLC - Open Sat, 12 to 2pmNew
 $699,900Active5 beds 4 baths2,513 sq. ft.
Address Withheld By Seller, Naperville, IL 60564
MLS# 12683681Listed by: KELLER WILLIAMS INFINITY - New
 $344,900Active3 beds 2 baths1,476 sq. ft.
5S027 Pebble Beach Court, Naperville, IL 60563
MLS# 12731763Listed by: SMART HOME REALTY - Open Sat, 12 to 2pmNew
 $1,099,000Active6 beds 4 baths3,244 sq. ft.
2726 Seiler Drive, Naperville, IL 60565
MLS# 12731585Listed by: EXP REALTY - New
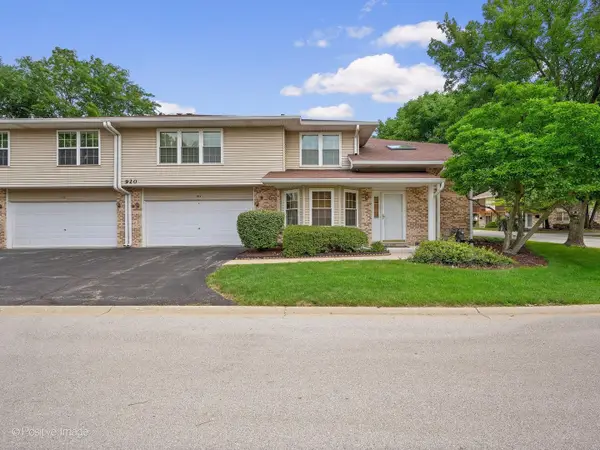 $375,000Active2 beds 2 baths1,763 sq. ft.
920 Elderberry Circle #104, Naperville, IL 60563
MLS# 12731647Listed by: RE/MAX SUBURBAN - Open Sat, 1 to 3pmNew
 $729,000Active4 beds 3 baths2,305 sq. ft.
612 Burning Tree Lane, Naperville, IL 60563
MLS# 12714850Listed by: JOHN GREENE, REALTOR - Open Sat, 11am to 1pmNew
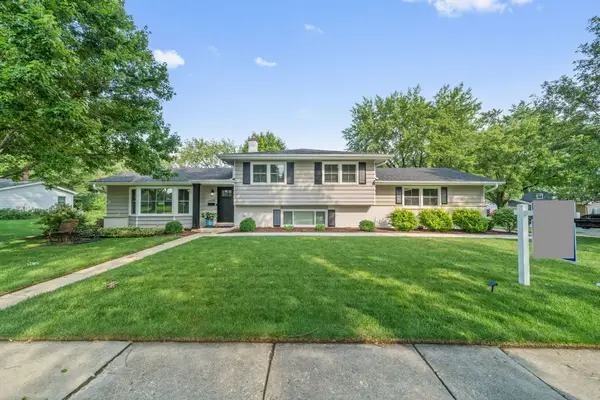 $529,999Active3 beds 2 baths1,846 sq. ft.
1340 Clyde Drive, Naperville, IL 60565
MLS# 12723334Listed by: CHARLES RUTENBERG REALTY OF IL - Open Sat, 10am to 2pmNew
 $520,000Active4 beds 2 baths1,196 sq. ft.
213 W Gartner Road, Naperville, IL 60540
MLS# 12720832Listed by: JOHN GREENE, REALTOR - New
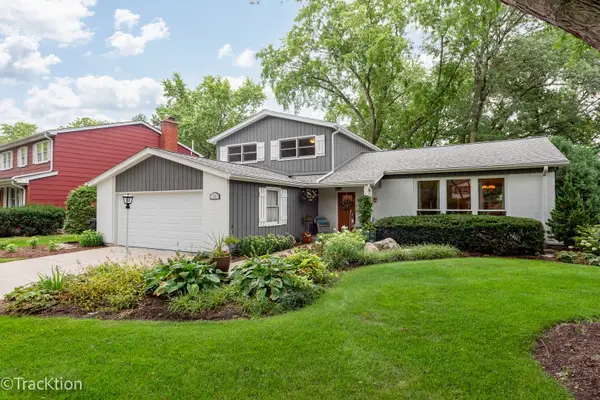 $650,000Active3 beds 3 baths2,540 sq. ft.
116 Pembroke Road, Naperville, IL 60540
MLS# 12728438Listed by: PLATINUM PARTNERS REALTORS - New
 $430,000Active4 beds 3 baths2,130 sq. ft.
1313 Oconto Court, Naperville, IL 60564
MLS# 12730011Listed by: REDFIN CORPORATION


Protect your home and budget from life's surprises with an Assurant Home Warranty, backed by a partner that supports you through every step of homeownership. Explore Plans.
© 2023 - 2026 ERA Franchise Systems LLC. All rights reserved. ERA Franchise Systems LLC fully supports the principles of the Fair Housing Act and the Equal Opportunity Act. ERA, ERA Real Estate powered, and their respective logos are registered service marks of ERA Franchise Systems LLC. Each office is independently owned and operated.