
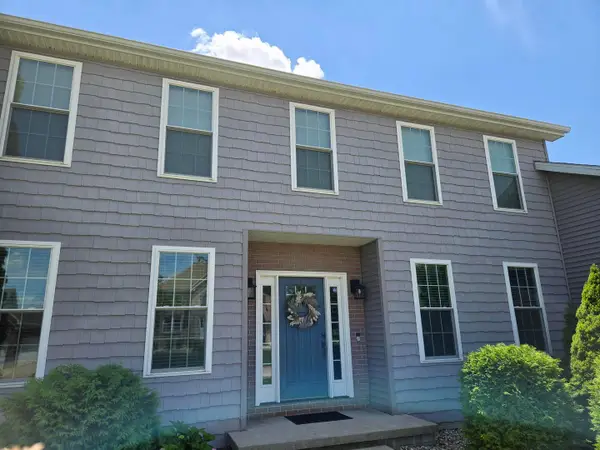
1605 Torrey Pines Road, Normal, IL 61761
Local realty services provided by:ERA Partners
1605 Torrey Pines Road,Normal, IL 61761
$359,900
- 4 Beds
- 4 Baths
- 2,541 sq. ft.
- Single family
- Active
Listed by: alyssa coffin
Office: coldwell banker r.e. group
MLS#:12808099
Source:MLSNI
Price summary
- Price:$359,900
- Price per sq. ft.:$141.64
About this home
Welcome Home! This stately home on Torrey Pines offers 2,584 sq. ft. of living space spread from the 2nd story to the basement. The master suite includes a walk-in closet and a bath with a garden tub and newer walk-in shower. The vaulted bedroom ceiling provides a feeling of grandeur. Also on the 2nd floor are 3 additional bedrooms and a full bath with tub/shower combo. The kitchen provides an eat-in area which allows the dining room to become extra space for office, or other desired use. Laundry and a 1/2 bath are conveniently situated at the back entry. A large picture window brightens the living room by day, luxury blinds close it by night while enjoying the gas log fireplace or watching movies, home-style, on the retractable screen. A classy 15 glass paned entry door leads to the basement where a grand-sized family room and half bath can be found. All newer flooring on the main level and in basement. Other recent upgrades include the water heater, furnace, refrigerator, microwave, sump pump w/back up system, garbage disposal and washer/dryer. The 2-car attached garage includes a pull-down ladder for attic access. The back yard is fenced and can be enjoyed from a 14'x14' deck with a retractable awning to provide shade when needed. Re-enter the house through beautiful multi glass-paned French doors leading into the kitchen area. Added together it all = HOME!...
Contact an agent
Home facts
- Year built:2000
- Listing ID #:12808099
- Updated:November 18, 2026 at 01:36 PM
Rooms and interior
- Bedrooms:4
- Total bathrooms:4
- Full bathrooms:2
- Half bathrooms:2
- Rooms Total:8
- Dining Description:Separate Dining Room
- Kitchen Description:Dishwasher, Disposal, Microwave, Range, Refrigerator
- Basement Description:Finished, Full
- Living area:2,541 sq. ft.
Heating and cooling
- Cooling:Central Air
- Heating:Forced Air
- Central air:Yes
Structure and exterior
- Roof:Asphalt
- Year built:2000
- Building area:2,541 sq. ft.
- Foundation Description:Block
- Levels:2 Story
Schools
- High school:Normal Community West High Schoo
- Middle school:Parkside Jr High
- Elementary school:Prairieland Elementary
Utilities
- Water:Public
- Sewer:Public Sewer
Finances and disclosures
- Price:$359,900
- Price per sq. ft.:$141.64
- Tax amount:$6,224 (2025)
Features and amenities
- Laundry features:Dryer, Washer
Parking
- Total parking spaces:2
- Parking description:Attached Garage, Concrete, Garage
- Garage:Yes
- Garage spaces:2
 Copyright 2026 Midwest Real Estate Data LLC. All rights reserved. The data relating to real estate for sale on this web site comes in part from the Broker Reciprocity Program of the Midwest Real Estate Data LLC. Listing information is deemed reliable but not guaranteed. MLSNI Member Broker: Frank Scibior
New listings near 1605 Torrey Pines Road
- New
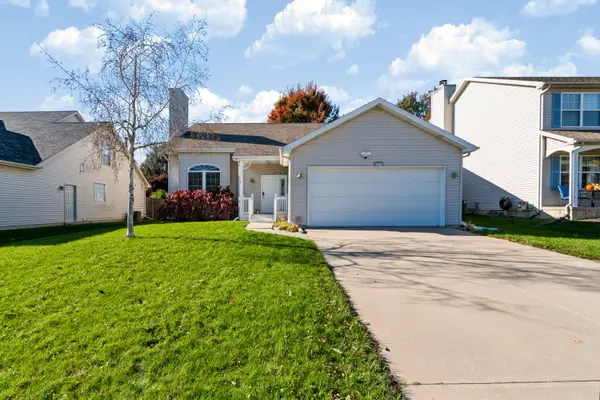 $359,900Active4 beds 4 baths2,970 sq. ft.
1509 Torrey Pines Road, Normal, IL 61761
MLS# 12807699Listed by: BHHS CENTRAL ILLINOIS, REALTORS - New
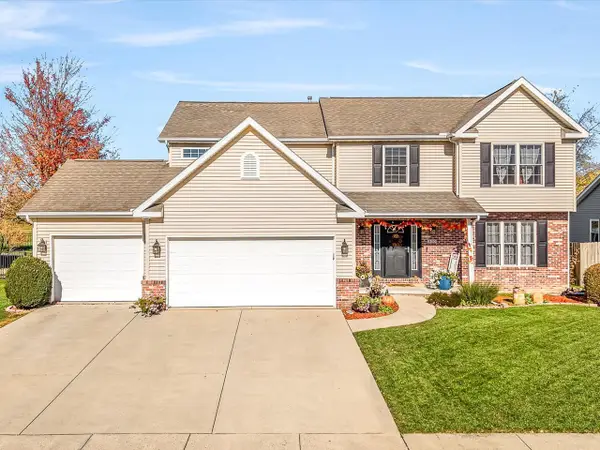 $389,000Active4 beds 4 baths3,084 sq. ft.
800 Dresser Drive, Normal, IL 61761
MLS# 12809507Listed by: KEY REALTY - ROCKFORD - New
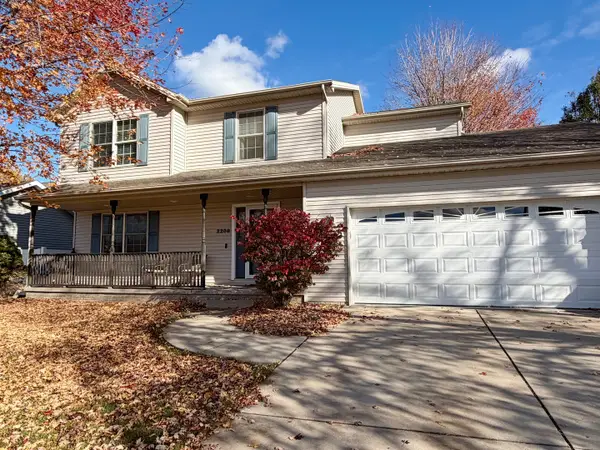 $350,000Active4 beds 3 baths2,825 sq. ft.
2200 Elwood Lane, Normal, IL 61761
MLS# 12807428Listed by: CENTURY 21 QUEST - New
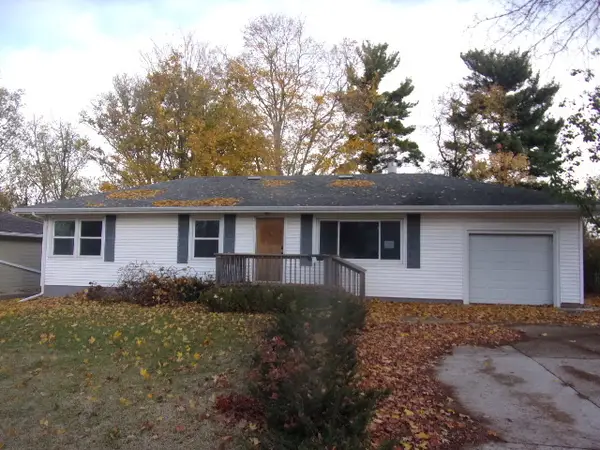 $142,500Active3 beds 2 baths1,152 sq. ft.
102 W Poplar Street, Normal, IL 61761
MLS# 12808102Listed by: BHHS CENTRAL ILLINOIS, REALTORS - New
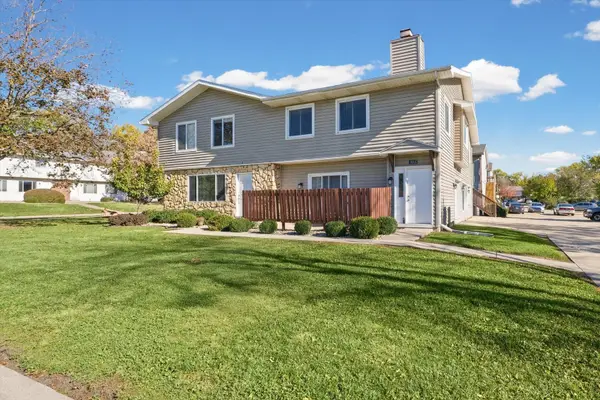 $139,900Active2 beds 1 baths1,062 sq. ft.
1511 Hancock Drive #C, Normal, IL 61761
MLS# 12803365Listed by: NATE EVANS GROUP - New
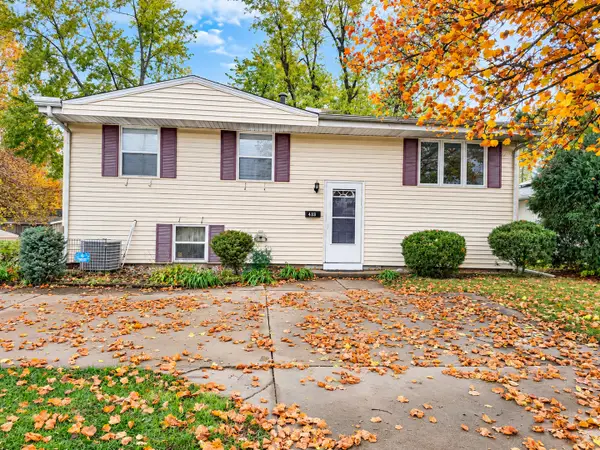 $229,000Active5 beds 2 baths1,998 sq. ft.
413 W Raab Road, Normal, IL 61761
MLS# 12805092Listed by: RE/MAX RISING - New
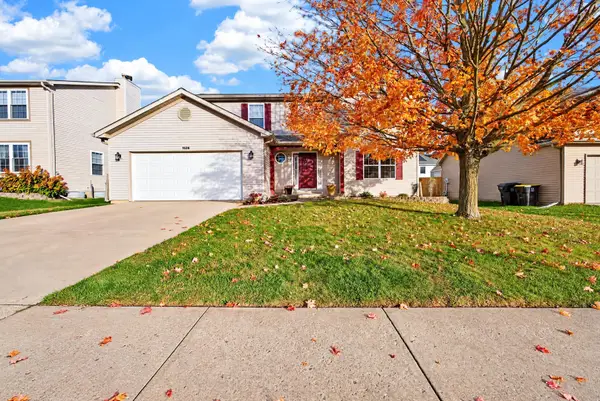 $359,900Active4 beds 4 baths2,814 sq. ft.
1526 Torrey Pines Road, Normal, IL 61761
MLS# 12801060Listed by: RE/MAX RISING - New
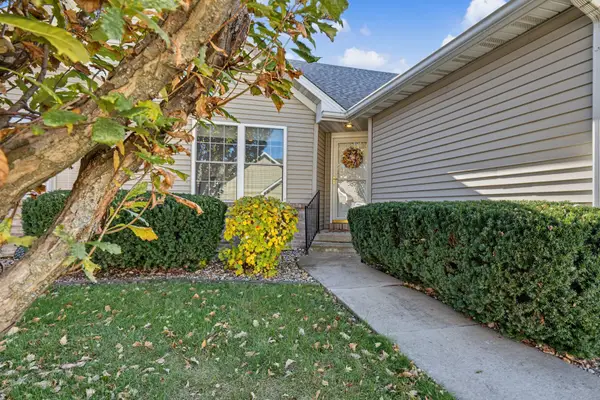 $264,900Active2 beds 2 baths1,216 sq. ft.
107 N Blair Street #20, Normal, IL 61761
MLS# 12801917Listed by: COLDWELL BANKER REAL ESTATE GROUP - New
 $450,000Active4 beds 4 baths3,525 sq. ft.
609 N Ironwood Cc Drive, Normal, IL 61761
MLS# 12806044Listed by: BEYCOME BROKERAGE REALTY LLC


Protect your home and budget from life's surprises with an Assurant Home Warranty, backed by a partner that supports you through every step of homeownership. Explore Plans.
© 2023 - 2026 ERA Franchise Systems LLC. All rights reserved. ERA Franchise Systems LLC fully supports the principles of the Fair Housing Act and the Equal Opportunity Act. ERA, ERA Real Estate powered, and their respective logos are registered service marks of ERA Franchise Systems LLC. Each office is independently owned and operated.