
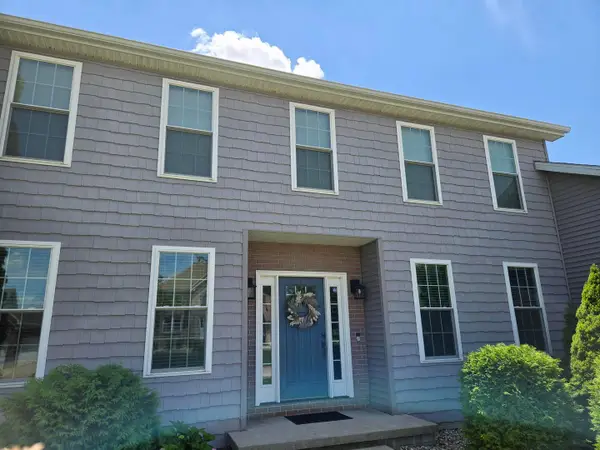
800 Dresser Drive, Normal, IL 61761
Local realty services provided by:ERA Naper Realty
800 Dresser Drive,Normal, IL 61761
$389,000
- 4 Beds
- 4 Baths
- 3,084 sq. ft.
- Single family
- Pending
Listed by: katie arensdorf
Office: key realty - rockford
MLS#:12809507
Source:MLSNI
Price summary
- Price:$389,000
- Price per sq. ft.:$126.13
About this home
Welcome to this stunning 4-bedroom, 3.5-bathroom home in the highly desirable Collie Ridge subdivision! Designed for modern living, the main floor features a spacious open-concept eat-in kitchen overlooking the great room,complemented by a formal living room, formal dining room, and convenient first-floor laundry. Upstairs hosts all four bedrooms on the same level, each boasting large walk-in closets, alongside a full upper hallway bath. The primary suite is a true retreat, featuring vaulted ceilings and a luxurious 5-piece ensuite bathroom. The lower level offers versatile finished basement space ideal for a home office, gym, or rec room. Outside, enjoy a fully fenced yard with a patio built for entertaining. Complete with a 3-car garage featuring an EV charger, this home has it all. Schedule your showing today! Agent related.
Contact an agent
Home facts
- Year built:2004
- Listing ID #:12809507
- Updated:November 19, 2026 at 09:36 AM
Rooms and interior
- Bedrooms:4
- Total bathrooms:4
- Full bathrooms:3
- Half bathrooms:1
- Rooms Total:10
- Kitchen Description:Dishwasher, Gas Cooktop, Microwave, Refrigerator
- Basement Description:Finished, Full
- Living area:3,084 sq. ft.
Heating and cooling
- Cooling:Central Air
- Heating:Forced Air, Gas
- Central air:Yes
Structure and exterior
- Year built:2004
- Building area:3,084 sq. ft.
- Lot area:0.19 Acres
- Levels:2 Story
Utilities
- Water:Public
- Sewer:Public Sewer
Finances and disclosures
- Price:$389,000
- Price per sq. ft.:$126.13
- Tax amount:$8,374 (2025)
Parking
- Total parking spaces:3
- Parking description:Attached Garage, Garage
- Garage:Yes
- Garage spaces:3
 Copyright 2026 Midwest Real Estate Data LLC. All rights reserved. The data relating to real estate for sale on this web site comes in part from the Broker Reciprocity Program of the Midwest Real Estate Data LLC. Listing information is deemed reliable but not guaranteed.
New listings near 800 Dresser Drive
- New
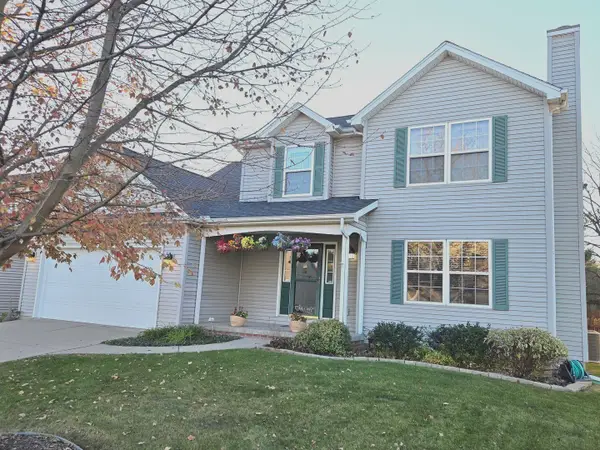 $359,900Active4 beds 4 baths2,541 sq. ft.
1605 Torrey Pines Road, Normal, IL 61761
MLS# 12808099Listed by: COLDWELL BANKER R.E. GROUP - Open Sat, 11am to 12:30pmNew
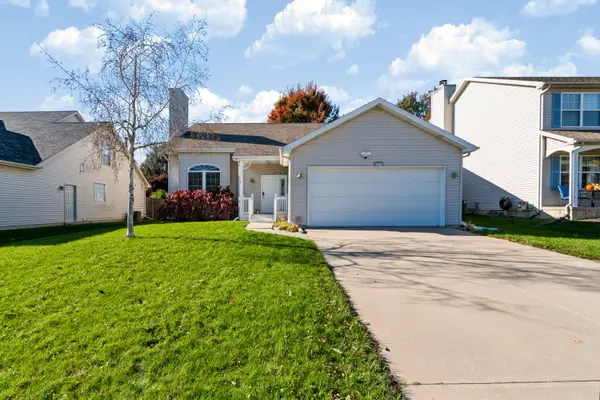 $359,900Active4 beds 4 baths2,970 sq. ft.
1509 Torrey Pines Road, Normal, IL 61761
MLS# 12807699Listed by: BHHS CENTRAL ILLINOIS, REALTORS - New
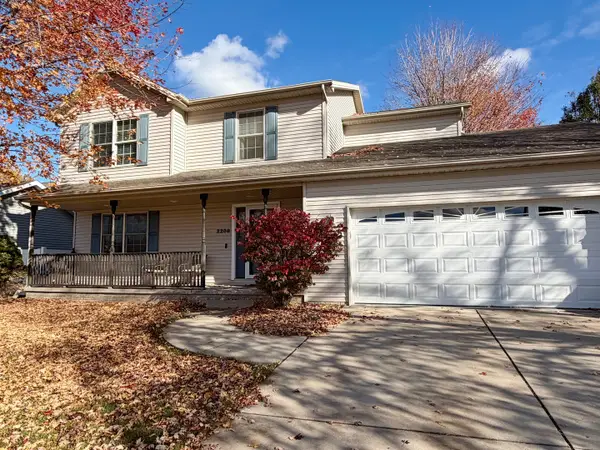 $350,000Active4 beds 3 baths2,825 sq. ft.
2200 Elwood Lane, Normal, IL 61761
MLS# 12807428Listed by: CENTURY 21 QUEST - New
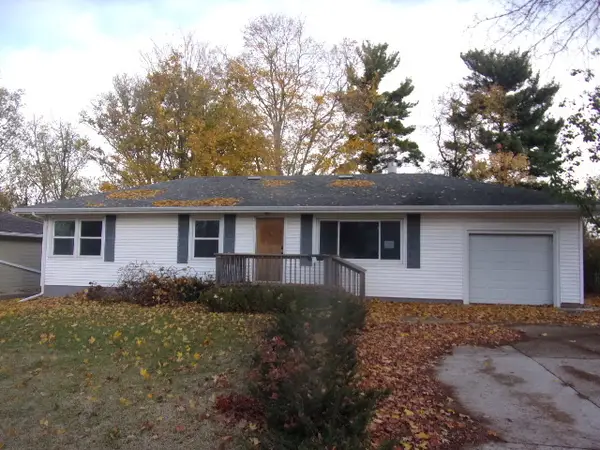 $142,500Active3 beds 2 baths1,152 sq. ft.
102 W Poplar Street, Normal, IL 61761
MLS# 12808102Listed by: BHHS CENTRAL ILLINOIS, REALTORS - New
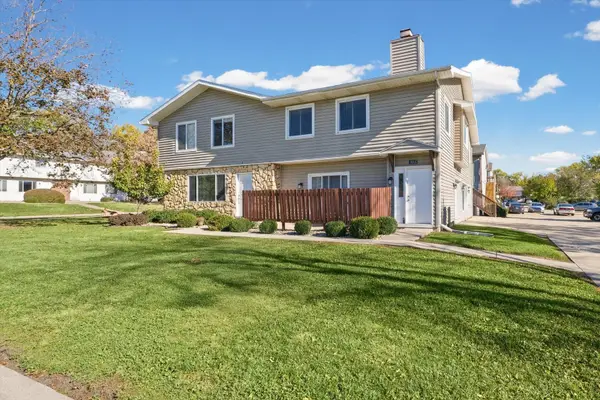 $139,900Active2 beds 1 baths1,062 sq. ft.
1511 Hancock Drive #C, Normal, IL 61761
MLS# 12803365Listed by: NATE EVANS GROUP - New
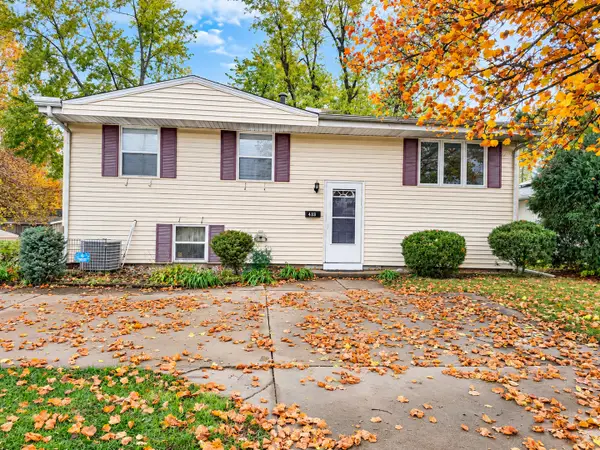 $229,000Active5 beds 2 baths1,998 sq. ft.
413 W Raab Road, Normal, IL 61761
MLS# 12805092Listed by: RE/MAX RISING - New
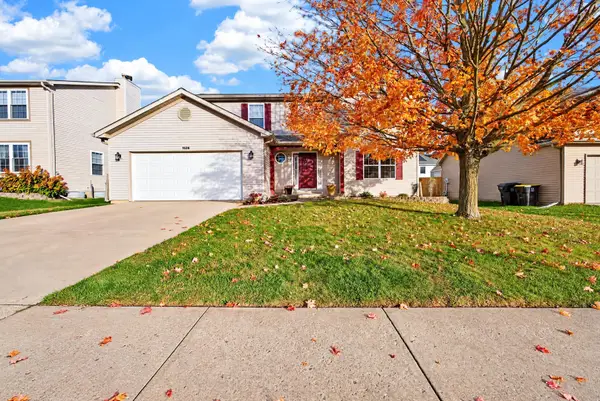 $359,900Active4 beds 4 baths2,814 sq. ft.
1526 Torrey Pines Road, Normal, IL 61761
MLS# 12801060Listed by: RE/MAX RISING - New
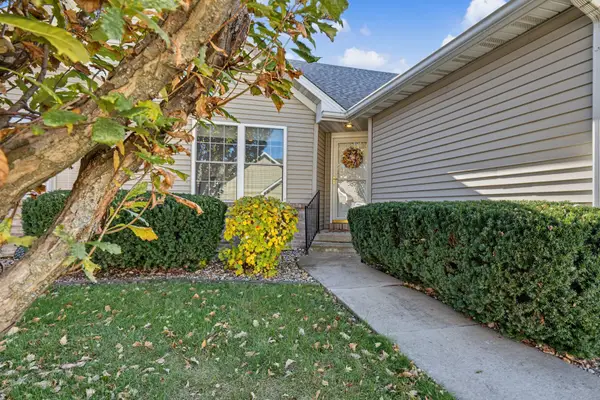 $264,900Active2 beds 2 baths1,216 sq. ft.
107 N Blair Street #20, Normal, IL 61761
MLS# 12801917Listed by: COLDWELL BANKER REAL ESTATE GROUP - New
 $450,000Active4 beds 4 baths3,525 sq. ft.
609 N Ironwood Cc Drive, Normal, IL 61761
MLS# 12806044Listed by: BEYCOME BROKERAGE REALTY LLC


Protect your home and budget from life's surprises with an Assurant Home Warranty, backed by a partner that supports you through every step of homeownership. Explore Plans.
© 2023 - 2026 ERA Franchise Systems LLC. All rights reserved. ERA Franchise Systems LLC fully supports the principles of the Fair Housing Act and the Equal Opportunity Act. ERA, ERA Real Estate powered, and their respective logos are registered service marks of ERA Franchise Systems LLC. Each office is independently owned and operated.