
2005 Mallard Drive, Northbrook, IL 60062
Local realty services provided by:Results Realty ERA Powered
2005 Mallard Drive,Northbrook, IL 60062
$939,900
- 7 Beds
- 4 Baths
- 3,835 sq. ft.
- Single family
- Active
Listed by: ronald ohr
Office: avenue 1 realty group
MLS#:12703601
Source:MLSNI
Price summary
- Price:$939,900
- Price per sq. ft.:$245.08
About this home
Exceptional 7-bedroom, 3 full bath, 1 half bath home located in one of Northbrook's most desirable neighborhoods! Step into the impressive two-story foyer featuring a beautiful staircase that sets the tone for the spacious layout throughout. The main level offers a formal living room, separate dining room, and a large eat-in kitchen with abundant cabinetry, generous counter space, dual built-in ovens and an island with cooktop. The kitchen opens to the inviting family room with a fireplace and sliding glass doors leading to an oversized 70' x 27' concrete patio, perfect for entertaining or relaxing outdoors. The second floor features a spacious primary suite complete with custom built-ins, a walk-in closet with custom shelving, and an en-suite bath with dual sinks, a separate soaking tub, and shower. Enjoy an A/C booster system for added comfort during warm summer nights. The primary suite also provides access to a large custom deck with a hot tub. An adjacent bedroom, currently configured as an office with a walk-in closet, would make an ideal nursery or flex space. Three additional generously sized bedrooms with large closets and a full bath complete the second floor. The finished attic offers a separate room ideal for a playroom. The full finished basement expands the home's versatility with two additional bedrooms, a huge recreation room, and a partial kitchen setup, making it perfect for entertaining, guests and related living for in-laws or generational living. Additional features include newer roof (2023), recessed lighting, a convenient laundry chute, and a cedar closet for extra storage. Situated on a beautifully landscaped corner lot with a privacy fence, this home also offers an attached three-car garage and a circular concrete driveway. Conveniently located just minutes from Downtown Northbrook, Metra, the library, expressways, shopping and dining. Enjoy a top-tier education system - Northbrook District 28 and Glenbrook North High School District 225! This home truly offers every amenity in one of Northbrook's premier locations....
Contact an agent
Home facts
- Year built:1984
- Listing ID #:12703601
- Updated:July 20, 2026 at 11:15 AM
Rooms and interior
- Bedrooms:7
- Total bathrooms:4
- Full bathrooms:3
- Half bathrooms:1
- Rooms Total:13
- Dining Description:Separate Dining Room
- Bathrooms Description:Double Sinks, Soaking Tub
- Kitchen Description:Cooktop, Dishwasher, Double Oven, Refrigerator
- Basement Description:Finished, Full
- Living area:3,835 sq. ft.
Heating and cooling
- Cooling:Central Air
- Heating:Forced Air, Natural Gas
- Central air:Yes
Structure and exterior
- Roof:Asphalt
- Year built:1984
- Building area:3,835 sq. ft.
- Lot area:0.3 Acres
- Lot Features:Corner Lot
- Architectural Style:Contemporary
- Levels:2 Story
Schools
- High school:Glenbrook North High School
- Middle school:Maple School
- Elementary school:Wescott Elementary School
Utilities
- Water:Public
- Sewer:Public Sewer
Finances and disclosures
- Price:$939,900
- Price per sq. ft.:$245.08
- Tax amount:$15,340 (2024)
Features and amenities
- Laundry features:Dryer, Washer
Parking
- Total parking spaces:3
- Parking description:Attached Garage, Concrete, Garage
- Garage:Yes
- Garage spaces:3
 Copyright 2026 Midwest Real Estate Data LLC. All rights reserved. The data relating to real estate for sale on this web site comes in part from the Broker Reciprocity Program of the Midwest Real Estate Data LLC. Listing information is deemed reliable but not guaranteed.
New listings near 2005 Mallard Drive
- New
 $2,260,000Active5 beds 5 baths5,500 sq. ft.
1841 Western Avenue, Northbrook, IL 60062
MLS# 12709194Listed by: EXIT REALTY REDEFINED - New
 $1,350,000Active4 beds 5 baths3,157 sq. ft.
1317 Eskin Drive, Northbrook, IL 60062
MLS# 12697099Listed by: @PROPERTIES CHRISTIE'S INTERNATIONAL REAL ESTATE - New
 $250,000Active2 beds 2 baths1,200 sq. ft.
2100 Valencia Drive #300B, Northbrook, IL 60062
MLS# 12704915Listed by: KELLER WILLIAMS INFINITY - New
 $319,000Active2 beds 2 baths1,200 sq. ft.
3030 Pheasant Creek Drive #103, Northbrook, IL 60062
MLS# 12695524Listed by: JAMESON SOTHEBY'S INTERNATIONAL REALTY - New
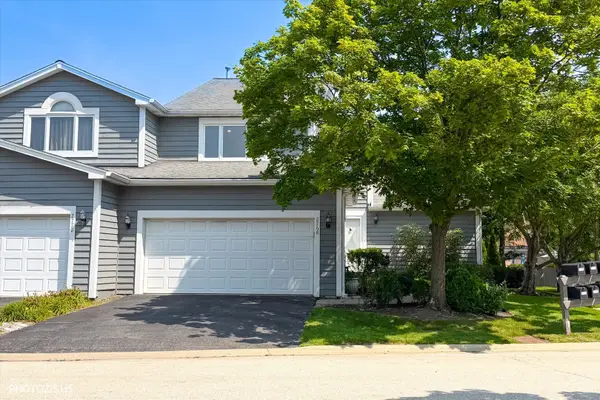 $649,900Active3 beds 3 baths2,664 sq. ft.
2768 The Mews, Northbrook, IL 60062
MLS# 12708547Listed by: YOUR HOUSE REALTY - New
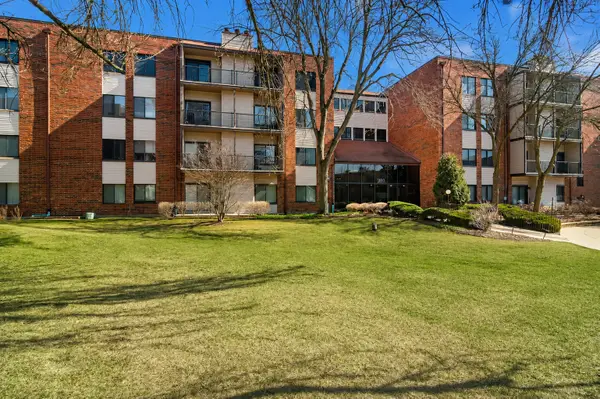 $329,000Active2 beds 2 baths1,275 sq. ft.
3030 Pheasant Creek Drive #405, Northbrook, IL 60062
MLS# 12692977Listed by: BEN & HELLER REALTY LLC - New
 $269,999Active3 beds 2 baths1,933 sq. ft.
2220 Founders Drive #119, Northbrook, IL 60062
MLS# 12708320Listed by: BAIRD & WARNER - New
 $409,900Active2 beds 2 baths1,400 sq. ft.
1002 Kensington Drive, Northbrook, IL 60062
MLS# 12708099Listed by: HOMESMART CONNECT - New
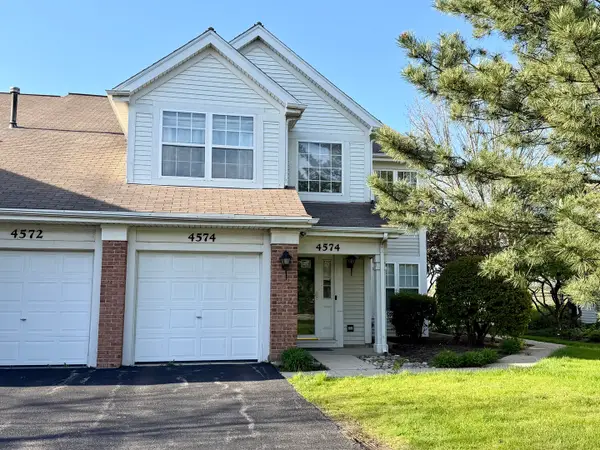 $399,000Active2 beds 2 baths
4574 Concord Lane, Northbrook, IL 60062
MLS# 12708061Listed by: ILLINOIS STAR, LTD - New
 $499,900Active3 beds 2 baths1,226 sq. ft.
1125 Greenbriar Lane, Northbrook, IL 60062
MLS# 12706047Listed by: @PROPERTIES CHRISTIE'S INTERNATIONAL REAL ESTATE


Protect your home and budget from life's surprises with an Assurant Home Warranty, backed by a partner that supports you through every step of homeownership. Explore Plans.
© 2023 - 2026 ERA Franchise Systems LLC. All rights reserved. ERA Franchise Systems LLC fully supports the principles of the Fair Housing Act and the Equal Opportunity Act. ERA, ERA Real Estate powered, and their respective logos are registered service marks of ERA Franchise Systems LLC. Each office is independently owned and operated.