
3030 Pheasant Creek Drive #405, Northbrook, IL 60062
Local realty services provided by:ERA Partners
3030 Pheasant Creek Drive #405,Northbrook, IL 60062
$329,000
- 2 Beds
- 2 Baths
- 1,275 sq. ft.
- Condominium
- Active
Listed by: alexander benisin
Office: ben & heller realty llc.
MLS#:12692977
Source:MLSNI
Price summary
- Price:$329,000
- Price per sq. ft.:$258.04
- Monthly HOA dues:$709
About this home
Welcome home to this beautifully updated 2-bedroom, 2-bath condo offering the perfect blend of comfort, style, and convenience. Filled with natural light, the spacious open-concept living and dining area creates a warm and inviting atmosphere, complete with a cozy fireplace and access to a private balcony-perfect for enjoying your morning coffee or relaxing after a long day. The updated kitchen features modern cabinetry, quartz countertops, stainless steel appliances, and ample storage, making meal preparation and entertaining effortless. The generous primary suite offers a large walk-in closet and an updated en-suite bathroom, while the second bedroom and full bath provide flexibility for guests, a home office, or additional living space. Additional highlights include in-unit laundry, an attached garage with extra storage, newer flooring, updated lighting, and neutral finishes throughout, making this home truly move-in ready. Enjoy resort-style community amenities including two outdoor pools, tennis and pickleball courts, basketball courts, walking paths, and a clubhouse. Ideally located near shopping, dining, parks, and major commuter routes, this exceptional condo offers low-maintenance living in a highly desirable community....
Contact an agent
Home facts
- Year built:1981
- Listing ID #:12692977
- Updated:July 21, 2026 at 11:02 AM
Rooms and interior
- Bedrooms:2
- Total bathrooms:2
- Full bathrooms:2
- Rooms Total:5
- Dining Description:L-Shaped
- Kitchen Description:Dishwasher, Microwave, Range, Refrigerator
- Living area:1,275 sq. ft.
Heating and cooling
- Cooling:Central Air
- Heating:Electric, Forced Air
- Central air:Yes
Structure and exterior
- Year built:1981
- Building area:1,275 sq. ft.
- Exterior Features:Balcony
Schools
- High school:Glenbrook North High School
- Middle school:Wood Oaks Junior High School
- Elementary school:Hickory Point Elementary School
Utilities
- Water:Lake Michigan
- Sewer:Public Sewer
Finances and disclosures
- Price:$329,000
- Price per sq. ft.:$258.04
- Tax amount:$3,429 (2023)
Features and amenities
- Pool features:Pool
Parking
- Total parking spaces:1
- Parking description:Attached Garage, Garage
- Garage:Yes
- Garage spaces:1
 Copyright 2026 Midwest Real Estate Data LLC. All rights reserved. The data relating to real estate for sale on this web site comes in part from the Broker Reciprocity Program of the Midwest Real Estate Data LLC. Listing information is deemed reliable but not guaranteed. MLSNI Member Broker: Frank Scibior
New listings near 3030 Pheasant Creek Drive #405
- New
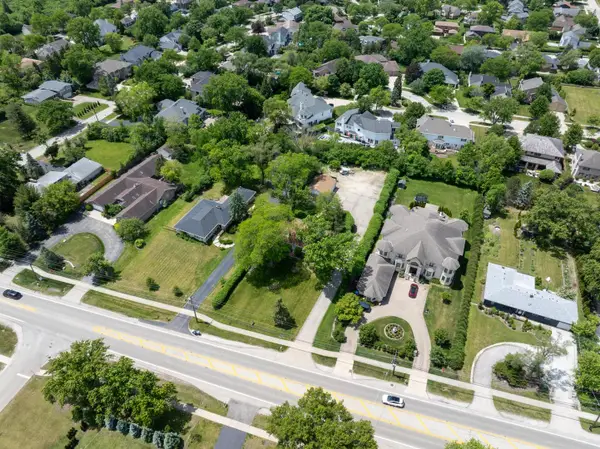 $675,000Active0.7 Acres
1450 Sanders Road, Northbrook, IL 60062
MLS# 12710090Listed by: COLDWELL BANKER REALTY - New
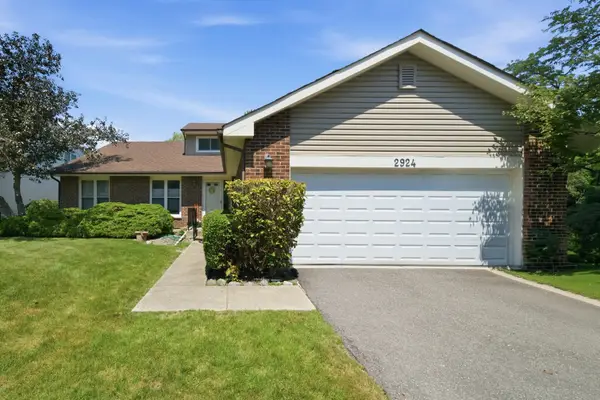 $650,000Active3 beds 3 baths1,873 sq. ft.
2924 Acorn Lane, Northbrook, IL 60062
MLS# 12707690Listed by: RE/MAX 10 - Open Sat, 12 to 2pmNew
 $925,000Active5 beds 3 baths3,200 sq. ft.
3923 Rutgers Lane, Northbrook, IL 60062
MLS# 12705731Listed by: COMPASS - New
 $2,260,000Active5 beds 5 baths5,500 sq. ft.
1841 Western Avenue, Northbrook, IL 60062
MLS# 12709194Listed by: EXIT REALTY REDEFINED - New
 $1,350,000Active4 beds 5 baths3,157 sq. ft.
1317 Eskin Drive, Northbrook, IL 60062
MLS# 12697099Listed by: @PROPERTIES CHRISTIE'S INTERNATIONAL REAL ESTATE - New
 $250,000Active2 beds 2 baths1,200 sq. ft.
2100 Valencia Drive #300B, Northbrook, IL 60062
MLS# 12704915Listed by: KELLER WILLIAMS INFINITY - New
 $319,000Active2 beds 2 baths1,200 sq. ft.
3030 Pheasant Creek Drive #103, Northbrook, IL 60062
MLS# 12695524Listed by: JAMESON SOTHEBY'S INTERNATIONAL REALTY - New
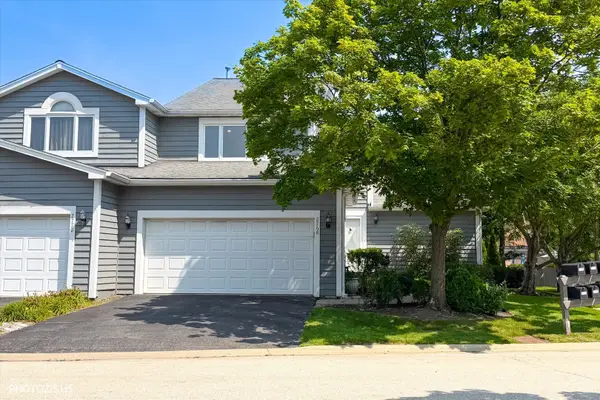 $649,900Active3 beds 3 baths2,664 sq. ft.
2768 The Mews, Northbrook, IL 60062
MLS# 12708547Listed by: YOUR HOUSE REALTY - New
 $269,999Active3 beds 2 baths1,933 sq. ft.
2220 Founders Drive #119, Northbrook, IL 60062
MLS# 12708320Listed by: BAIRD & WARNER


Protect your home and budget from life's surprises with an Assurant Home Warranty, backed by a partner that supports you through every step of homeownership. Explore Plans.
© 2023 - 2026 ERA Franchise Systems LLC. All rights reserved. ERA Franchise Systems LLC fully supports the principles of the Fair Housing Act and the Equal Opportunity Act. ERA, ERA Real Estate powered, and their respective logos are registered service marks of ERA Franchise Systems LLC. Each office is independently owned and operated.