
316 Fox Run Drive, Northbrook, IL 60062
Local realty services provided by:Results Realty ERA Powered
316 Fox Run Drive,Northbrook, IL 60062
$1,035,000
- 4 Beds
- 4 Baths
- 3,099 sq. ft.
- Single family
- Active
Listed by: daniel close, danielle inendino
Office: redfin corporation
MLS#:12696386
Source:MLSNI
Price summary
- Price:$1,035,000
- Price per sq. ft.:$333.98
About this home
Extensively upgraded 4Br+Office/3.5Ba colonial ideally situated on a cul-de-sac in the desirable Williamsburg neighborhood within the award-winning School District 28. This bright and sun-filled home sits on over a third of an acre and features a fantastic layout: an updated open kitchen flows into great living space, plus a first-floor office/den, huge mudroom, finished basement, and four bedrooms and two bathrooms upstairs. Immaculately maintained, with many updates completed over the past five years.
Contact an agent
Home facts
- Year built:1969
- Listing ID #:12696386
- Updated:July 20, 2026 at 11:14 AM
Rooms and interior
- Bedrooms:4
- Total bathrooms:4
- Full bathrooms:3
- Half bathrooms:1
- Rooms Total:10
- Dining Description:Separate Dining Room
- Bathrooms Description:Double Sinks, Separate Shower
- Kitchen Description:Dishwasher, Disposal, Range, Refrigerator
- Basement Description:Finished, Partial
- Living area:3,099 sq. ft.
Heating and cooling
- Cooling:Central Air
- Heating:Natural Gas
- Central air:Yes
Structure and exterior
- Roof:Asphalt
- Year built:1969
- Building area:3,099 sq. ft.
- Lot area:0.32 Acres
- Architectural Style:Colonial
- Foundation Description:Concrete Perimeter
- Levels:2 Story
Schools
- High school:Glenbrook North High School
- Middle school:Northbrook Junior High School
- Elementary school:Meadowbrook Elementary School
Utilities
- Water:Public
- Sewer:Public Sewer
Finances and disclosures
- Price:$1,035,000
- Price per sq. ft.:$333.98
- Tax amount:$16,741 (2024)
Features and amenities
- Laundry features:Dryer, Washer
- Amenities:CO Detectors, Ceiling Fan(s), Sump Pump
Parking
- Total parking spaces:2
- Parking description:Asphalt, Attached Garage, Garage
- Garage:Yes
- Garage spaces:2
 Copyright 2026 Midwest Real Estate Data LLC. All rights reserved. The data relating to real estate for sale on this web site comes in part from the Broker Reciprocity Program of the Midwest Real Estate Data LLC. Listing information is deemed reliable but not guaranteed.
New listings near 316 Fox Run Drive
- New
 $2,260,000Active5 beds 5 baths5,500 sq. ft.
1841 Western Avenue, Northbrook, IL 60062
MLS# 12709194Listed by: EXIT REALTY REDEFINED - New
 $1,350,000Active4 beds 5 baths3,157 sq. ft.
1317 Eskin Drive, Northbrook, IL 60062
MLS# 12697099Listed by: @PROPERTIES CHRISTIE'S INTERNATIONAL REAL ESTATE - New
 $250,000Active2 beds 2 baths1,200 sq. ft.
2100 Valencia Drive #300B, Northbrook, IL 60062
MLS# 12704915Listed by: KELLER WILLIAMS INFINITY - New
 $319,000Active2 beds 2 baths1,200 sq. ft.
3030 Pheasant Creek Drive #103, Northbrook, IL 60062
MLS# 12695524Listed by: JAMESON SOTHEBY'S INTERNATIONAL REALTY - New
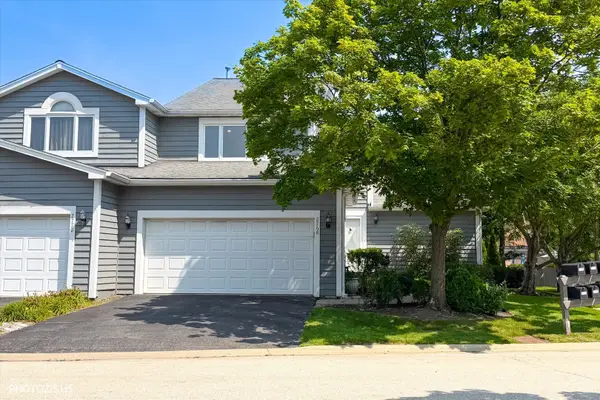 $649,900Active3 beds 3 baths2,664 sq. ft.
2768 The Mews, Northbrook, IL 60062
MLS# 12708547Listed by: YOUR HOUSE REALTY - New
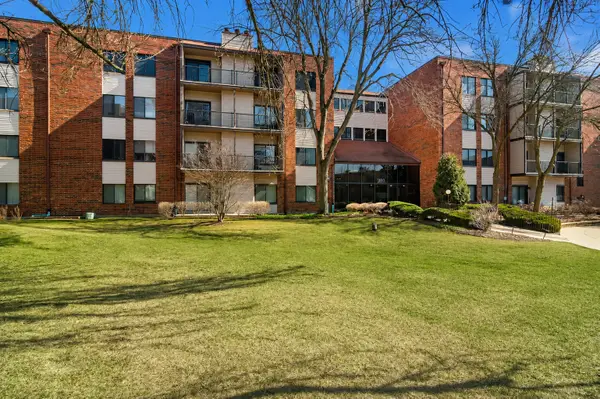 $329,000Active2 beds 2 baths1,275 sq. ft.
3030 Pheasant Creek Drive #405, Northbrook, IL 60062
MLS# 12692977Listed by: BEN & HELLER REALTY LLC - New
 $269,999Active3 beds 2 baths1,933 sq. ft.
2220 Founders Drive #119, Northbrook, IL 60062
MLS# 12708320Listed by: BAIRD & WARNER - New
 $409,900Active2 beds 2 baths1,400 sq. ft.
1002 Kensington Drive, Northbrook, IL 60062
MLS# 12708099Listed by: HOMESMART CONNECT - New
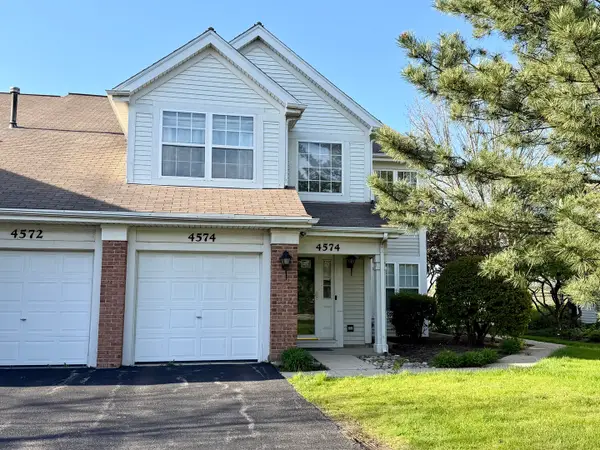 $399,000Active2 beds 2 baths
4574 Concord Lane, Northbrook, IL 60062
MLS# 12708061Listed by: ILLINOIS STAR, LTD - New
 $499,900Active3 beds 2 baths1,226 sq. ft.
1125 Greenbriar Lane, Northbrook, IL 60062
MLS# 12706047Listed by: @PROPERTIES CHRISTIE'S INTERNATIONAL REAL ESTATE


Protect your home and budget from life's surprises with an Assurant Home Warranty, backed by a partner that supports you through every step of homeownership. Explore Plans.
© 2023 - 2026 ERA Franchise Systems LLC. All rights reserved. ERA Franchise Systems LLC fully supports the principles of the Fair Housing Act and the Equal Opportunity Act. ERA, ERA Real Estate powered, and their respective logos are registered service marks of ERA Franchise Systems LLC. Each office is independently owned and operated.