
11910 Bates Court, Orland Park, IL 60467
Local realty services provided by:Results Realty ERA Powered
11910 Bates Court,Orland Park, IL 60467
$1,199,000
- 5 Beds
- 5 Baths
- 6,040 sq. ft.
- Single family
- Active
Listed by: abeer abid
Office: green homes realty
MLS#:12755889
Source:MLSNI
Price summary
- Price:$1,199,000
- Price per sq. ft.:$198.51
- Monthly HOA dues:$25
About this home
Expansive windows, a two-story family room, and a finished walkout lower level define this spacious Indian Rock Trail residence. Approximately 6,040 square feet of combined finished living space includes 4,191 square feet above grade and 1,849 square feet in the walkout basement, with five bedrooms and five full bathrooms. The family room pairs soaring ceilings and a fireplace with views through a dramatic wall of windows. Arched openings, detailed millwork, and hardwood floors connect the main living spaces. The kitchen features maple cabinetry, granite countertops, stainless-steel appliances, and a large island with seating. A window-lined breakfast area, separate formal dining room, and additional living room offer comfortable settings for everyday meals and entertaining. Four upstairs bedrooms and a separate den provide flexibility for work and relaxation. The primary bathroom includes dual vanities, a whirlpool tub, and a separate shower. The finished walkout lower level adds a fifth bedroom, full bathroom, second fireplace, generous recreation space, and a beverage station with a wine/beverage refrigerator. Enjoy outdoor living on the raised composite deck and covered patio overlooking landscaped grounds. An attached three-car garage, stamped-concrete driveway, and main-floor laundry complete the home. Finished-area figures are based on the 2021 appraisal and exclude the garage, outdoor areas, and approximately 206 square feet of unfinished basement space. Room dimensions are approximate sketch-based estimates. Buyers should verify measurements. Schedule a private showing to experience the layout and setting....
Contact an agent
Home facts
- Year built:2014
- Subdivision & Development:Indian Rock Trail
- Listing ID #:12755889
- Updated:September 27, 2026 at 11:19 AM
Rooms and interior
- Bedrooms:5
- Total bathrooms:5
- Full bathrooms:5
- Rooms Total:11
- Dining Description:Eating Area, Separate Dining Room
- Bathrooms Description:Double Sinks, Separate Shower, Whirlpool
- Kitchen Description:Dishwasher, Microwave, Range, Refrigerator, Wine Refrigerator
- Basement Description:Finished
- Living area:6,040 sq. ft.
Heating and cooling
- Cooling:Central Air
- Heating:Natural Gas
- Central air:Yes
Structure and exterior
- Roof:Asphalt
- Year built:2014
- Building area:6,040 sq. ft.
- Lot area:0.58 Acres
- Lot Features:Landscaped
- Architectural Style:Traditional
- Foundation Description:Concrete Perimeter
- Levels:2 Story
Schools
- High school:Carl Sandburg High School
- Middle school:Century Junior High School
- Elementary school:Meadow Ridge School
Utilities
- Water:Public
- Sewer:Public Sewer
Finances and disclosures
- Price:$1,199,000
- Price per sq. ft.:$198.51
- Tax amount:$16,931 (2025)
Features and amenities
- Laundry features:Dryer, Washer
- Amenities:Air Purifier
Parking
- Total parking spaces:8
- Parking description:Attached Garage, Concrete, Driveway, Garage
- Garage:Yes
- Garage spaces:3
 Copyright 2026 Midwest Real Estate Data LLC. All rights reserved. The data relating to real estate for sale on this web site comes in part from the Broker Reciprocity Program of the Midwest Real Estate Data LLC. Listing information is deemed reliable but not guaranteed.
New listings near 11910 Bates Court
- New
 $480,000Active4 beds 3 baths2,535 sq. ft.
12123 Lake View Drive, Orland Park, IL 60467
MLS# 12770357Listed by: VILLAGE REALTY, INC. - New
 $599,900Active4 beds 3 baths2,534 sq. ft.
13931 Cooper Way, Orland Park, IL 60467
MLS# 12768907Listed by: MORANDI PROPERTIES, INC - New
 $569,000Active5 beds 3 baths2,800 sq. ft.
9000 Frances Lane, Orland Park, IL 60462
MLS# 12768286Listed by: HOME SALES REALTY INC. - New
 $419,000Active2 beds 2 baths1,692 sq. ft.
18021 Breckenridge Boulevard, Orland Park, IL 60467
MLS# 12747067Listed by: MURPHY REAL ESTATE GROUP - New
 $425,000Active5 beds 2 baths3,365 sq. ft.
8616 W 145th Street, Orland Park, IL 60462
MLS# 12765091Listed by: CENTURY 21 CIRCLE - New
 $2,295,000Active5 beds 6 baths6,215 sq. ft.
150 Silo Ridge Road N, Orland Park, IL 60467
MLS# 12767838Listed by: REALTY EXECUTIVES ELITE - Open Sun, 11:30am to 12:30pmNew
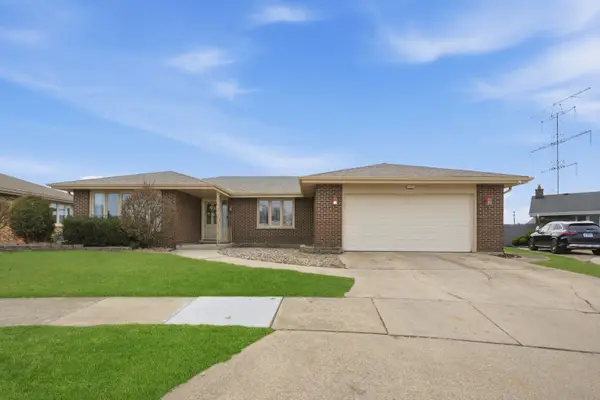 $407,900Active4 beds 3 baths1,915 sq. ft.
7545 Halesia Court, Orland Park, IL 60462
MLS# 12768693Listed by: RE/MAX 10 - New
 $525,000Active5 beds 3 baths2,576 sq. ft.
15606 Hollyhock Court, Orland Park, IL 60462
MLS# 12768428Listed by: KELLER WILLIAMS PREFERRED RLTY - New
 $459,900Active3 beds 4 baths2,511 sq. ft.
17942 Fountain Circle, Orland Park, IL 60467
MLS# 12766149Listed by: DIAMOND REAL ESTATE INC - New
 $1,149,000Active6 beds 7 baths5,842 sq. ft.
14460 Raneys Lane, Orland Park, IL 60462
MLS# 12768136Listed by: BAIRD & WARNER


Protect your home and budget from life's surprises with an Assurant Home Warranty, backed by a partner that supports you through every step of homeownership. Explore Plans.
© 2023 - 2026 ERA Franchise Systems LLC. All rights reserved. ERA Franchise Systems LLC fully supports the principles of the Fair Housing Act and the Equal Opportunity Act. ERA, ERA Real Estate powered, and their respective logos are registered service marks of ERA Franchise Systems LLC. Each office is independently owned and operated.