
214 Deerpath Drive, Oswego, IL 60543
Local realty services provided by:ERA Naper Realty
214 Deerpath Drive,Oswego, IL 60543
$399,900
- 3 Beds
- 2 Baths
- 2,019 sq. ft.
- Single family
- Pending
Listed by: ryan cherney
Office: circle one realty
MLS#:12691818
Source:MLSNI
Price summary
- Price:$399,900
- Price per sq. ft.:$198.07
About this home
Pride of ownership is evident in this renovated and well landscaped Fox Chase split level. The sun-drenched living area addition offers a wood burning stove for additional comfort during those chilly days and opens to the spacious backyard deck featuring a retractable sun shade for those hot and sunny days. Fully renovated kitchen (2024) with custom cabinets, quartz countertops, and subway ceramic tile backsplash. Stainless appliances included. Both bathrooms renovated in 2019 with ceramic flooring, new cabinets and fixtures. Main floor flexible office space with bay window. Lower level features a family room with fireplace and a large laundry room with a newer washer and dryer (2025). Roof replaced in 2018 with new gutters and leaf guards added in 2019. Two blocks from Fox Chase Elementary School and Wormley Heritage Park that includes amenities such as playground, sheltered picnic area, ball fields and walking path.
Contact an agent
Home facts
- Year built:1995
- Subdivision & Development:Fox Chase of Oswego
- Listing ID #:12691818
- Updated:August 21, 2026 at 08:53 AM
Rooms and interior
- Bedrooms:3
- Total bathrooms:2
- Full bathrooms:2
- Rooms Total:7
- Kitchen Description:Dishwasher, Disposal, High End Refrigerator, Microwave, Range, Range Hood, Stainless Steel Appliance(s)
- Basement Description:Partial, Sub-Basement, Unfinished
- Living area:2,019 sq. ft.
Heating and cooling
- Cooling:Central Air
- Heating:Forced Air, Natural Gas
- Central air:Yes
Structure and exterior
- Roof:Asphalt
- Year built:1995
- Building area:2,019 sq. ft.
- Lot area:0.25 Acres
- Lot Features:Landscaped
- Architectural Style:Traditional
- Foundation Description:Concrete Perimeter
- Levels:Split Level with Sub
Schools
- High school:Oswego High School
- Middle school:Traughber Junior High School
- Elementary school:Fox Chase Elementary School
Utilities
- Water:Public
- Sewer:Public Sewer
Finances and disclosures
- Price:$399,900
- Price per sq. ft.:$198.07
- Tax amount:$7,000 (2025)
Features and amenities
- Laundry features:Dryer, Washer
- Amenities:Water-Softener Owned
Parking
- Total parking spaces:2
- Parking description:Asphalt, Attached Garage, Garage
- Garage:Yes
- Garage spaces:2
 Copyright 2026 Midwest Real Estate Data LLC. All rights reserved. The data relating to real estate for sale on this web site comes in part from the Broker Reciprocity Program of the Midwest Real Estate Data LLC. Listing information is deemed reliable but not guaranteed.
New listings near 214 Deerpath Drive
- New
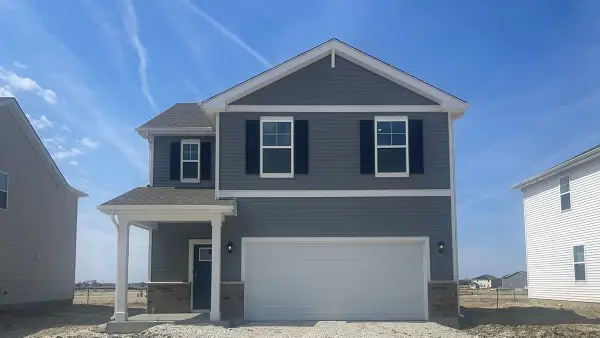 $444,990Active4 beds 3 baths1,953 sq. ft.
2411 Semillon Street, Oswego, IL 60543
MLS# 12738888Listed by: DAYNAE GAUDIO - New
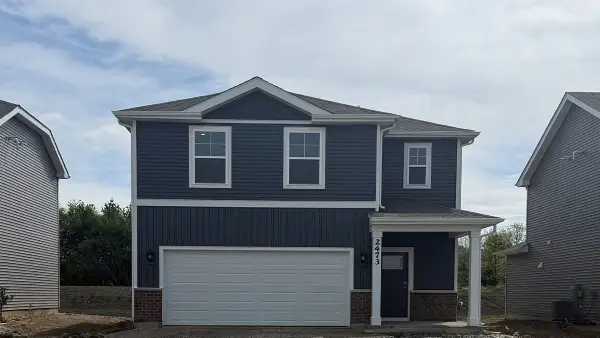 $409,990Active3 beds 3 baths1,663 sq. ft.
2421 Semillon Street, Oswego, IL 60543
MLS# 12738867Listed by: DAYNAE GAUDIO - New
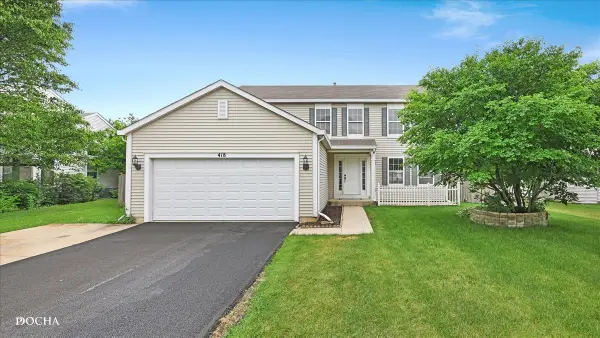 $440,000Active4 beds 3 baths2,245 sq. ft.
418 Terrace Lane, Oswego, IL 60543
MLS# 12707891Listed by: KELLER WILLIAMS INFINITY - Open Sun, 1 to 3pmNew
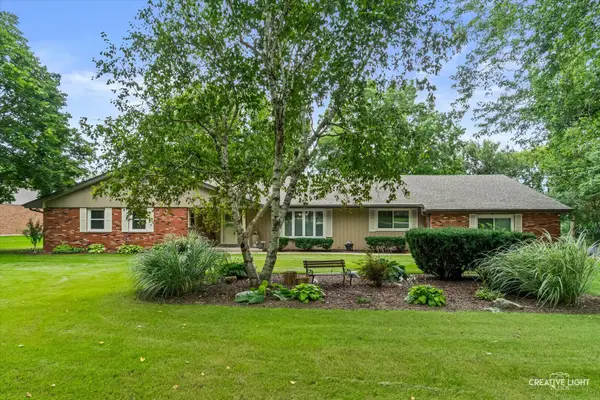 $599,900Active4 beds 3 baths2,426 sq. ft.
120 Riverview Court, Oswego, IL 60543
MLS# 12734678Listed by: EXP REALTY - New
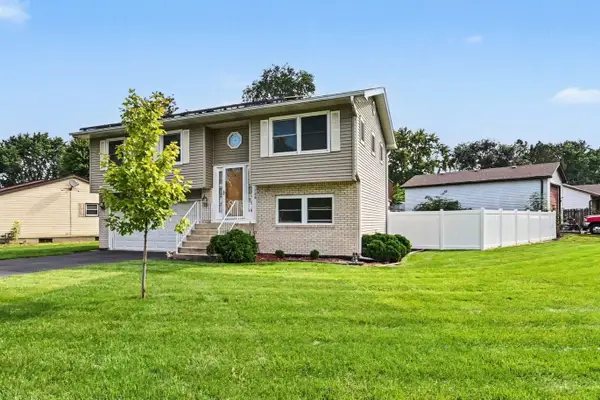 $325,000Active3 beds 2 baths1,408 sq. ft.
136 Augusta Road, Oswego, IL 60543
MLS# 12736832Listed by: KELLER WILLIAMS INFINITY - New
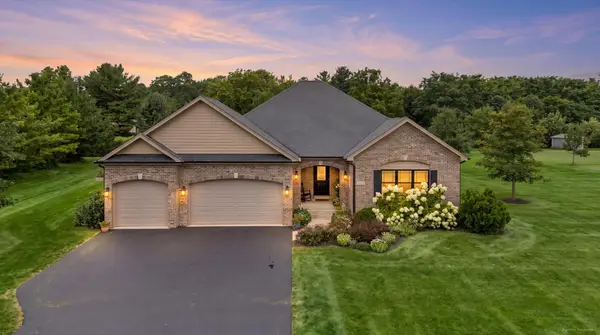 $715,000Active5 beds 3 baths2,148 sq. ft.
5325 Goldenrod Drive, Oswego, IL 60543
MLS# 12738539Listed by: BRUMMEL PROPERTIES, INC. - New
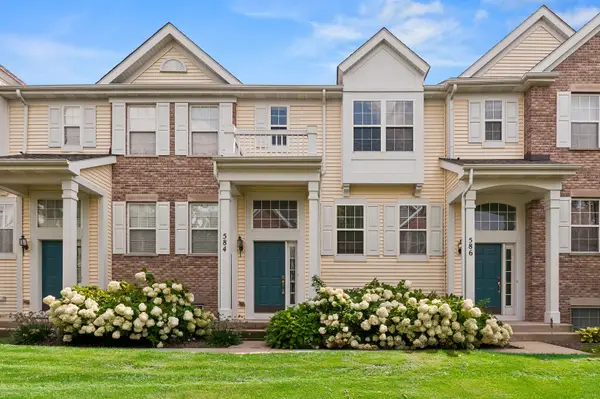 $285,000Active2 beds 3 baths1,312 sq. ft.
584 Lincoln Station Drive, Oswego, IL 60543
MLS# 12734962Listed by: BAIRD & WARNER - New
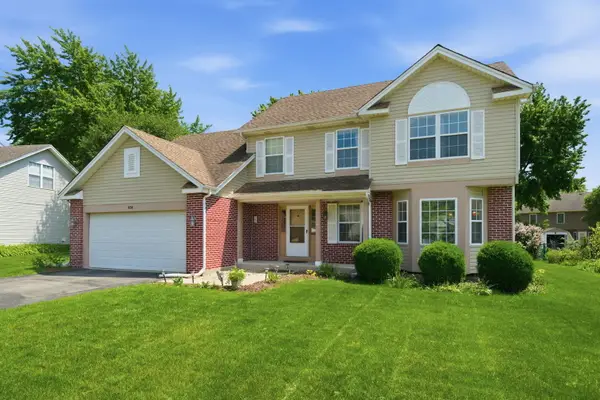 $424,900Active4 beds 3 baths2,299 sq. ft.
636 Briarwood Lane, Oswego, IL 60543
MLS# 12738086Listed by: REMAX LEGENDS - New
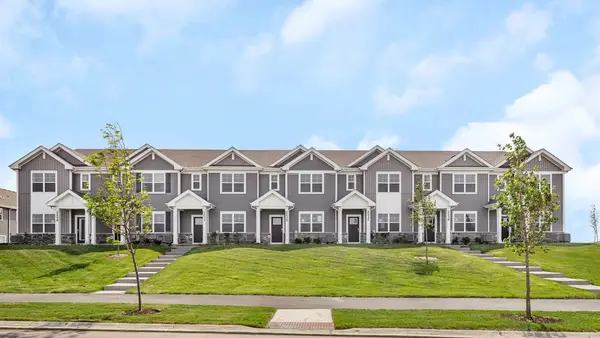 $344,990Active3 beds 3 baths1,543 sq. ft.
2134 Bodega Road, Oswego, IL 60543
MLS# 12738386Listed by: DAYNAE GAUDIO - New
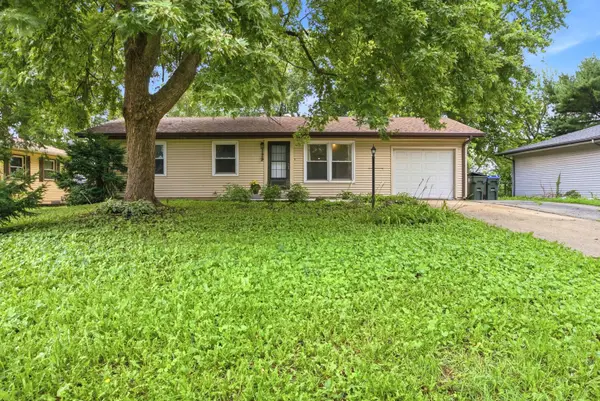 $285,000Active3 beds 2 baths960 sq. ft.
129 Dolores Street, Oswego, IL 60543
MLS# 12726507Listed by: JOHN GREENE, REALTOR


Protect your home and budget from life's surprises with an Assurant Home Warranty, backed by a partner that supports you through every step of homeownership. Explore Plans.
© 2023 - 2026 ERA Franchise Systems LLC. All rights reserved. ERA Franchise Systems LLC fully supports the principles of the Fair Housing Act and the Equal Opportunity Act. ERA, ERA Real Estate powered, and their respective logos are registered service marks of ERA Franchise Systems LLC. Each office is independently owned and operated.