
241 Ashcroft Lane, Oswego, IL 60543
Local realty services provided by:ERA Naper Realty
241 Ashcroft Lane,Oswego, IL 60543
$482,000
- 5 Beds
- 4 Baths
- 3,413 sq. ft.
- Single family
- Pending
Listed by: beth david
Office: baird & warner
MLS#:12654906
Source:MLSNI
Price summary
- Price:$482,000
- Price per sq. ft.:$141.22
- Monthly HOA dues:$20.33
About this home
Incredibly Spacious Multi-Level Home! Welcome to this beautifully designed multi-level home in highly sought-after Ashcroft in Oswego! This spacious residence offers 4-7 bedrooms, 3.1 baths, a finished basement, and tons of versatile living space. SO MANY FEATURES! Dramatic 2-story living room creates a grand and open feel* Formal dining room & butlers pantry* Large kitchen, w/numerous cabinets opens to the large family room* 4 spacious bedrooms + loft area on the second level* Additional rooms that can serve as a home office, library, or extra bedrooms for guests or multi-generational living* Separate playroom or bedroom on the lower level* Fully finished basement with a full bath and bedroom-perfect for a guest suite, entertainment space, or home gym* Fenced yard for privacy and safety* Paver patio-ideal for entertaining or relaxing* Covered front porch adds charm and curb appeal* Oversized 2-car garage for extra storage and convenience* Located in desirable Oswego, enjoy the charm of a quaint downtown area, plus numerous restaurants, shops, and local amenities just minutes away! Don't miss this one! With flexible living space, updated features, and a fantastic location, this home is perfect for those who need space, style, and convenience....
Contact an agent
Home facts
- Year built:2003
- Subdivision & Development:Ashcroft
- Listing ID #:12654906
- Updated:August 21, 2026 at 08:27 AM
Rooms and interior
- Bedrooms:5
- Total bathrooms:4
- Full bathrooms:3
- Half bathrooms:1
- Rooms Total:14
- Dining Description:Separate Dining Room
- Bathrooms Description:Double Sinks, Separate Shower, Whirlpool
- Kitchen Description:Dishwasher, Disposal, Range, Refrigerator
- Basement Description:Finished, Full
- Living area:3,413 sq. ft.
Heating and cooling
- Cooling:Central Air
- Heating:Forced Air, Natural Gas
- Central air:Yes
Structure and exterior
- Roof:Asphalt
- Year built:2003
- Building area:3,413 sq. ft.
- Foundation Description:Concrete Perimeter
Utilities
- Water:Public
- Sewer:Public Sewer
Finances and disclosures
- Price:$482,000
- Price per sq. ft.:$141.22
- Tax amount:$10,509 (2024)
Features and amenities
- Laundry features:Dryer, Washer
- Amenities:Ceiling Fan(s), Sump Pump
Parking
- Total parking spaces:2
- Parking description:Asphalt, Attached Garage, Garage
- Garage:Yes
- Garage spaces:2
 Copyright 2026 Midwest Real Estate Data LLC. All rights reserved. The data relating to real estate for sale on this web site comes in part from the Broker Reciprocity Program of the Midwest Real Estate Data LLC. Listing information is deemed reliable but not guaranteed.
New listings near 241 Ashcroft Lane
- New
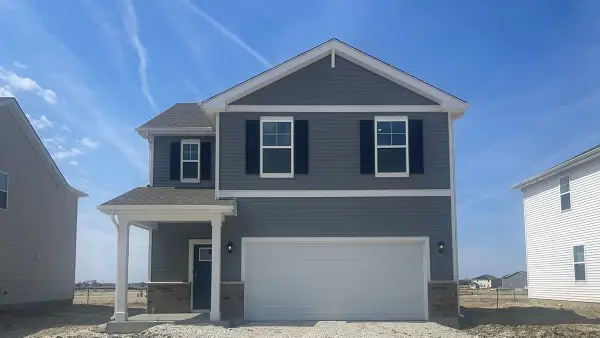 $444,990Active4 beds 3 baths1,953 sq. ft.
2411 Semillon Street, Oswego, IL 60543
MLS# 12738888Listed by: DAYNAE GAUDIO - New
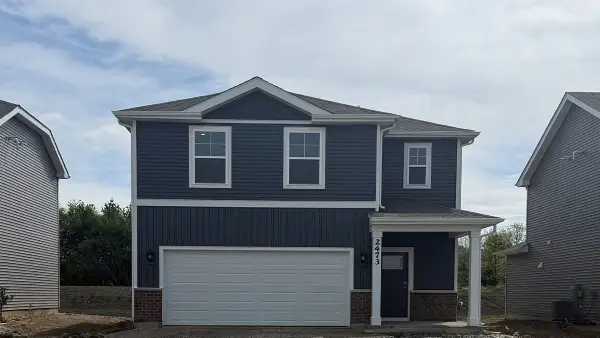 $409,990Active3 beds 3 baths1,663 sq. ft.
2421 Semillon Street, Oswego, IL 60543
MLS# 12738867Listed by: DAYNAE GAUDIO - New
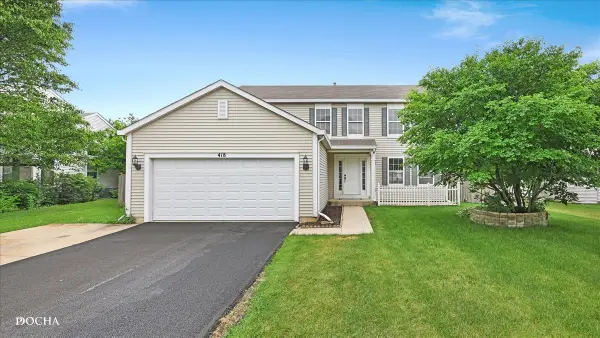 $440,000Active4 beds 3 baths2,245 sq. ft.
418 Terrace Lane, Oswego, IL 60543
MLS# 12707891Listed by: KELLER WILLIAMS INFINITY - Open Sun, 1 to 3pmNew
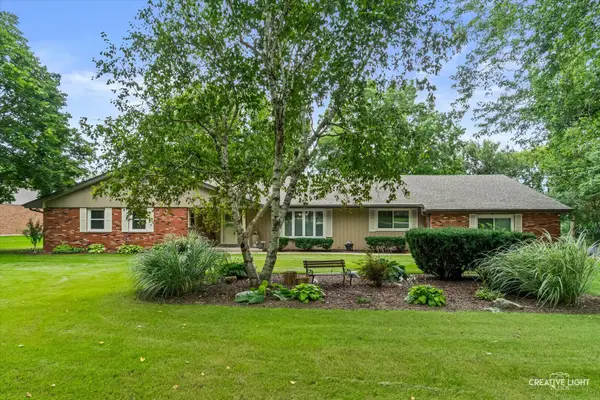 $599,900Active4 beds 3 baths2,426 sq. ft.
120 Riverview Court, Oswego, IL 60543
MLS# 12734678Listed by: EXP REALTY - New
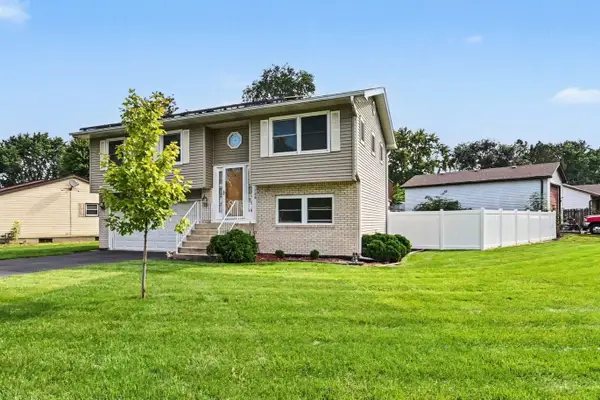 $325,000Active3 beds 2 baths1,408 sq. ft.
136 Augusta Road, Oswego, IL 60543
MLS# 12736832Listed by: KELLER WILLIAMS INFINITY - New
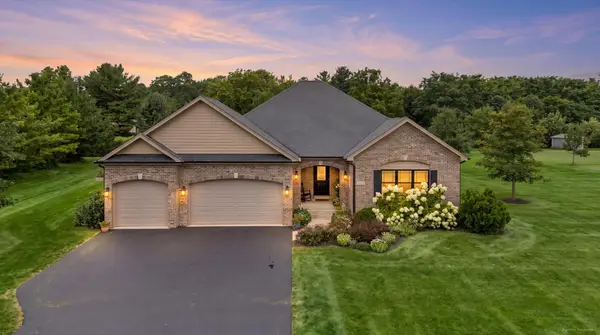 $715,000Active5 beds 3 baths2,148 sq. ft.
5325 Goldenrod Drive, Oswego, IL 60543
MLS# 12738539Listed by: BRUMMEL PROPERTIES, INC. - New
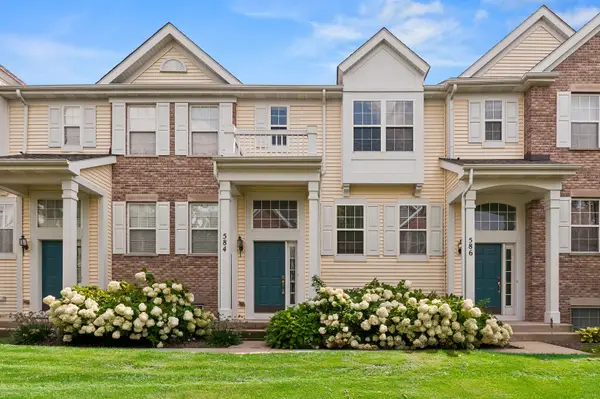 $285,000Active2 beds 3 baths1,312 sq. ft.
584 Lincoln Station Drive, Oswego, IL 60543
MLS# 12734962Listed by: BAIRD & WARNER - New
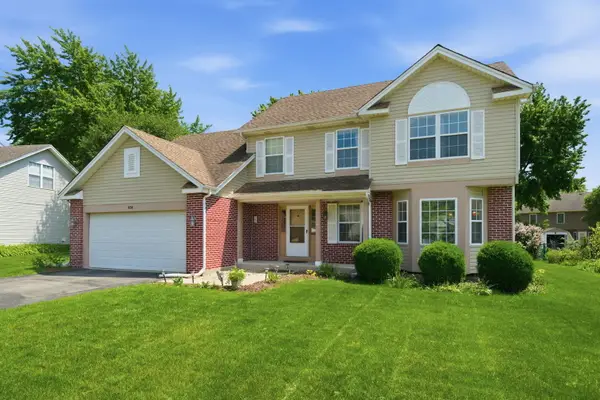 $424,900Active4 beds 3 baths2,299 sq. ft.
636 Briarwood Lane, Oswego, IL 60543
MLS# 12738086Listed by: REMAX LEGENDS - New
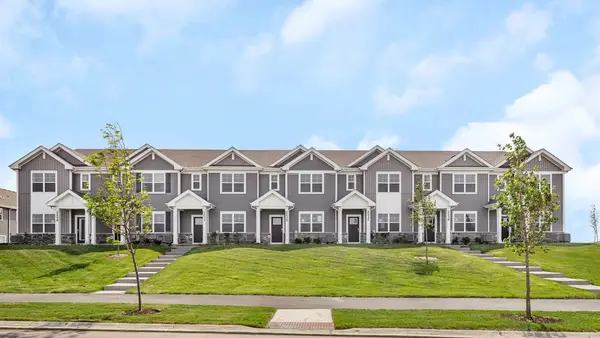 $344,990Active3 beds 3 baths1,543 sq. ft.
2134 Bodega Road, Oswego, IL 60543
MLS# 12738386Listed by: DAYNAE GAUDIO - New
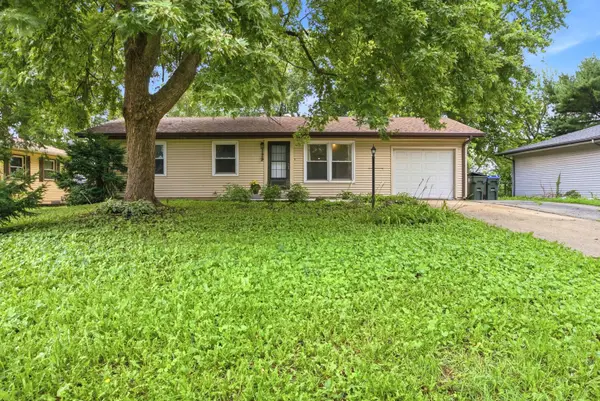 $285,000Active3 beds 2 baths960 sq. ft.
129 Dolores Street, Oswego, IL 60543
MLS# 12726507Listed by: JOHN GREENE, REALTOR


Protect your home and budget from life's surprises with an Assurant Home Warranty, backed by a partner that supports you through every step of homeownership. Explore Plans.
© 2023 - 2026 ERA Franchise Systems LLC. All rights reserved. ERA Franchise Systems LLC fully supports the principles of the Fair Housing Act and the Equal Opportunity Act. ERA, ERA Real Estate powered, and their respective logos are registered service marks of ERA Franchise Systems LLC. Each office is independently owned and operated.