
464 Gloria Lane, Oswego, IL 60543
Local realty services provided by:Results Realty ERA Powered
464 Gloria Lane,Oswego, IL 60543
$334,900
- 3 Beds
- 3 Baths
- 2,050 sq. ft.
- Townhouse
- Pending
Listed by: vitali kniazkov
Office: coldwell banker realty
MLS#:12697052
Source:MLSNI
Price summary
- Price:$334,900
- Price per sq. ft.:$163.37
- Monthly HOA dues:$28.33
About this home
Price improvement! Don't miss out! Welcome home to one of Oswego's best values! Move in ready! Perfectly positioned in a peaceful setting with no rear neighbors and scenic views of a tranquil creek and open green space, this beautifully maintained residence offers the privacy and feel of a single-family home while enjoying the convenience of low-maintenance living. Boasting approximately 2,050 square feet of thoughtfully designed living space, this spacious home features an inviting open floor plan ideal for both everyday living and entertaining. Sun-filled living and dining areas flow seamlessly into the well-appointed kitchen, offering generous cabinetry, ample counter space, and room to gather with family and friends. Upstairs, you'll find spacious bedrooms, including a comfortable primary suite designed as your own private retreat. Large windows throughout the home showcase peaceful nature views and fill every room with natural light. Step outside to your private backyard and enjoy your morning coffee or unwind after a long day while overlooking the tranquil creek and expansive open green space. With no rear neighbors, this exceptional setting offers privacy, peaceful views, and a connection to nature that is rarely available. Major updates provide exceptional peace of mind, including a new furnace (2026), water heater (2025), roof, siding, and air conditioning (2018), dishwasher (2022), and refrigerator, microwave, and gas cooktop (2023)-allowing you to move in with confidence and enjoy years of worry-free ownership. This home truly lives like a single-family residence, offering generous interior space, an attached garage, and a desirable layout without the maintenance responsibilities of a traditional detached home. The low HOA makes ownership even more affordable, while the home's lower price per square foot than many comparable Oswego homes represents outstanding value in today's market. Conveniently located near parks, walking trails, shopping, dining, highly rated schools, and major commuter routes, this exceptional home blends comfort, privacy, and convenience in one remarkable package. A rare opportunity to enjoy spacious living, beautiful views, modern updates, and everyday serenity-all in one remarkable home. Don't miss your chance to make it yours!...
Contact an agent
Home facts
- Year built:1996
- Subdivision & Development:Victoria Meadows
- Listing ID #:12697052
- Updated:August 21, 2026 at 10:28 AM
Rooms and interior
- Bedrooms:3
- Total bathrooms:3
- Full bathrooms:3
- Rooms Total:7
- Dining Description:Combined With Living Room
- Kitchen Description:Dishwasher, Gas Cooktop, Gas Oven, Microwave, Range, Refrigerator
- Living area:2,050 sq. ft.
Heating and cooling
- Cooling:Central Air
- Heating:Forced Air, Natural Gas
- Central air:Yes
Structure and exterior
- Roof:Asphalt
- Year built:1996
- Building area:2,050 sq. ft.
- Foundation Description:Concrete Perimeter
Schools
- High school:Oswego East High School
- Middle school:Thompson Junior High School
- Elementary school:Old Post Elementary School
Utilities
- Water:Public
- Sewer:Public Sewer
Finances and disclosures
- Price:$334,900
- Price per sq. ft.:$163.37
- Tax amount:$6,999 (2024)
Features and amenities
- Laundry features:Dryer, Washer
- Amenities:CO Detectors, Ceiling Fan(s)
Parking
- Total parking spaces:2
- Parking description:Asphalt, Attached Garage, Garage
- Garage:Yes
- Garage spaces:2
 Copyright 2026 Midwest Real Estate Data LLC. All rights reserved. The data relating to real estate for sale on this web site comes in part from the Broker Reciprocity Program of the Midwest Real Estate Data LLC. Listing information is deemed reliable but not guaranteed.
New listings near 464 Gloria Lane
- New
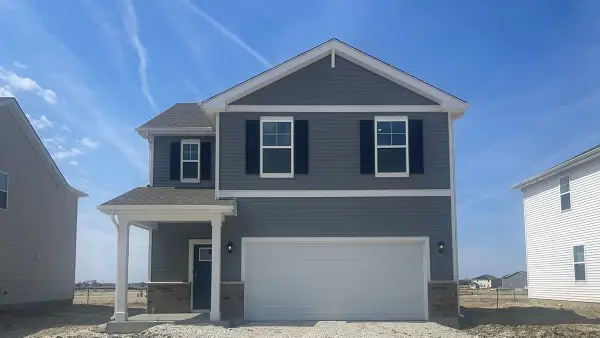 $444,990Active4 beds 3 baths1,953 sq. ft.
2411 Semillon Street, Oswego, IL 60543
MLS# 12738888Listed by: DAYNAE GAUDIO - New
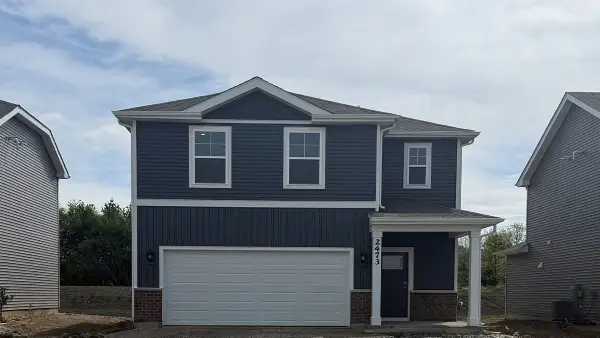 $409,990Active3 beds 3 baths1,663 sq. ft.
2421 Semillon Street, Oswego, IL 60543
MLS# 12738867Listed by: DAYNAE GAUDIO - New
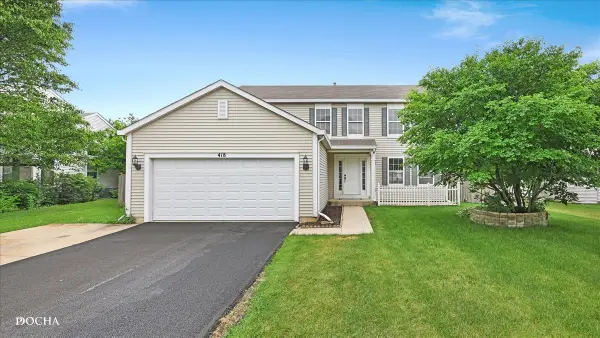 $440,000Active4 beds 3 baths2,245 sq. ft.
418 Terrace Lane, Oswego, IL 60543
MLS# 12707891Listed by: KELLER WILLIAMS INFINITY - Open Sun, 1 to 3pmNew
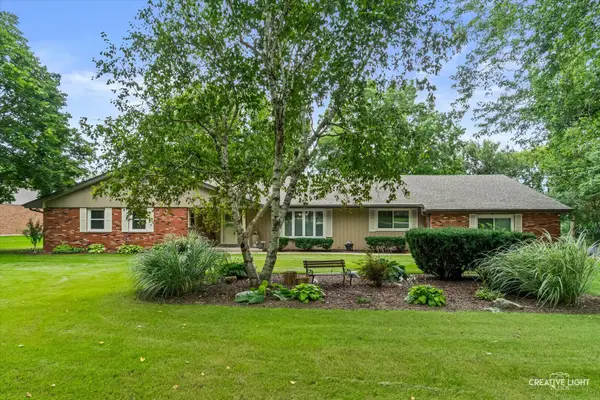 $599,900Active4 beds 3 baths2,426 sq. ft.
120 Riverview Court, Oswego, IL 60543
MLS# 12734678Listed by: EXP REALTY - New
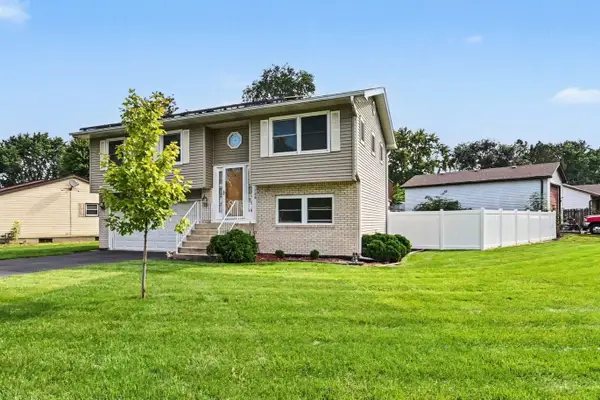 $325,000Active3 beds 2 baths1,408 sq. ft.
136 Augusta Road, Oswego, IL 60543
MLS# 12736832Listed by: KELLER WILLIAMS INFINITY - New
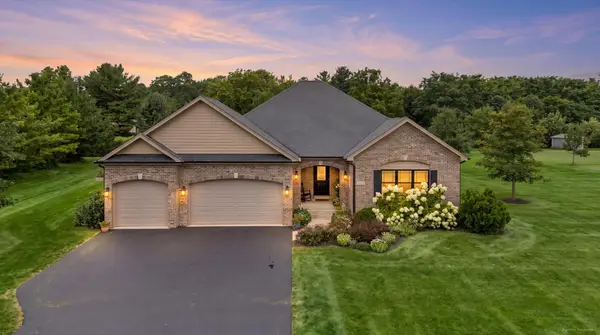 $715,000Active5 beds 3 baths2,148 sq. ft.
5325 Goldenrod Drive, Oswego, IL 60543
MLS# 12738539Listed by: BRUMMEL PROPERTIES, INC. - New
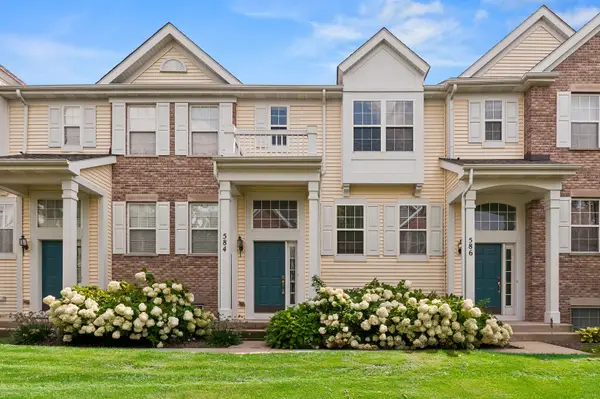 $285,000Active2 beds 3 baths1,312 sq. ft.
584 Lincoln Station Drive, Oswego, IL 60543
MLS# 12734962Listed by: BAIRD & WARNER - New
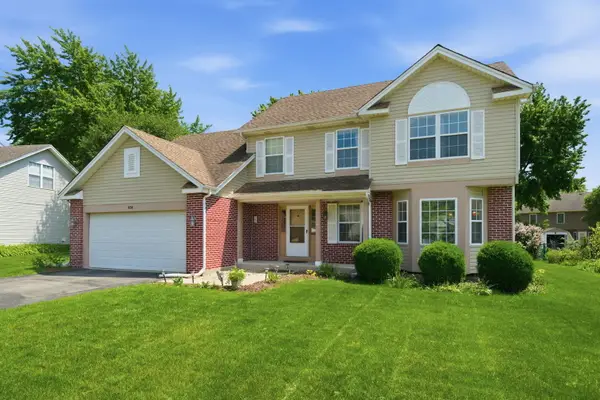 $424,900Active4 beds 3 baths2,299 sq. ft.
636 Briarwood Lane, Oswego, IL 60543
MLS# 12738086Listed by: REMAX LEGENDS - New
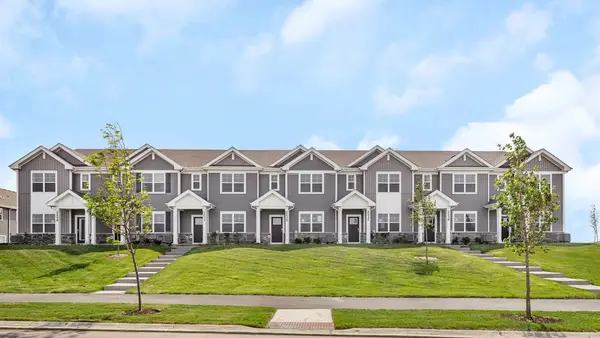 $344,990Active3 beds 3 baths1,543 sq. ft.
2134 Bodega Road, Oswego, IL 60543
MLS# 12738386Listed by: DAYNAE GAUDIO - New
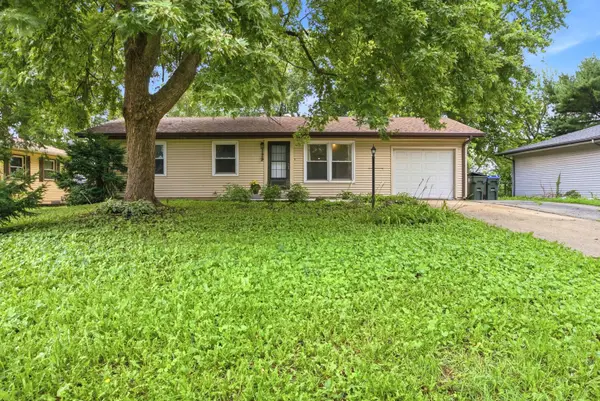 $285,000Active3 beds 2 baths960 sq. ft.
129 Dolores Street, Oswego, IL 60543
MLS# 12726507Listed by: JOHN GREENE, REALTOR


Protect your home and budget from life's surprises with an Assurant Home Warranty, backed by a partner that supports you through every step of homeownership. Explore Plans.
© 2023 - 2026 ERA Franchise Systems LLC. All rights reserved. ERA Franchise Systems LLC fully supports the principles of the Fair Housing Act and the Equal Opportunity Act. ERA, ERA Real Estate powered, and their respective logos are registered service marks of ERA Franchise Systems LLC. Each office is independently owned and operated.