
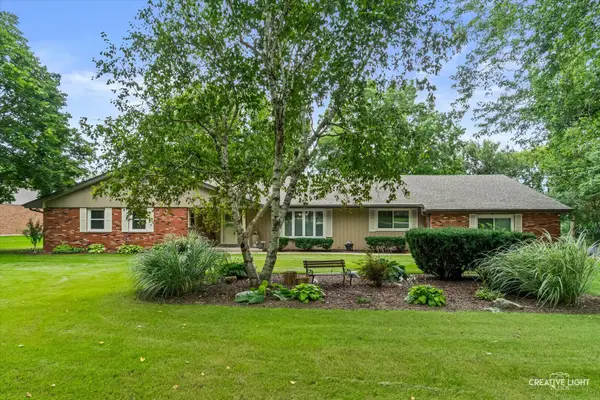
88 Riverwood Drive, Oswego, IL 60543
Local realty services provided by:ERA Partners
88 Riverwood Drive,Oswego, IL 60543
$1,950,000
- 5 Beds
- 6 Baths
- 5,443 sq. ft.
- Single family
- Active
Listed by: tory kenney, magdalena emmert
Office: kettley & co. inc. - yorkville
MLS#:12657443
Source:MLSNI
Price summary
- Price:$1,950,000
- Price per sq. ft.:$358.26
About this home
~WELCOME TO RIVERWOOD ESTATE ~ an extraordinary RIVERFRONT RETREAT where timeless architecture, breathtaking scenery, and unforgettable experiences come together on nearly THREE PRIVATE ACRES along the Fox River. This is more than a home. It's a place where mornings begin with coffee overlooking the water, afternoons are spent kayaking from your own PRIVATE BOAT LAUNCH, evenings end around one of TWO FIRE PIT AREAS, and every season brings a new reason to fall in love with life on the river. Perfectly positioned on the NORTH SIDE OF THE FOX RIVER, this exceptional UNINCORPORATED OSWEGO estate offers the privacy of a secluded waterfront retreat while remaining just minutes from shopping, dining, and everyday conveniences. Enjoy the freedom of NO HOA, PRIVATE WELL & SEPTIC, and NO WATER BILL, the perfect blend of country living and modern convenience. Inspired by FRANK LLOYD WRIGHT architecture, this one-of-a-kind residence has been transformed through MORE THAN $800,000 IN DESIGNER RENOVATIONS, LUXURY UPGRADES & MAJOR MECHANICAL IMPROVEMENTS. Expansive walls of glass frame spectacular river views while filling the home with natural light. Few properties offer this rare combination of architectural significance, NEARLY THREE USABLE ACRES, a HEATED SIX-CAR GARAGE, and DIRECT FOX RIVER ACCESS. The spectacular CHEF'S KITCHEN was designed for both everyday living and unforgettable entertaining, featuring custom Rekkmaker cabinetry, premium JennAir appliances, double wall ovens, double dishwashers, double sinks, an oversized two-tier island, built-in grill cooktop, commercial-grade hood, and an impressive pantry wall. The adjoining custom entertaining bar with wine refrigerator, refrigerator drawers, ice maker, and custom cabinetry makes hosting effortless. The signature NANAWALL completely opens the dining room to the expansive two-level patio, seamlessly blending indoor and outdoor living. Whether hosting intimate dinners, holiday celebrations with more than 75 GUESTS, or even riverside weddings, every space was thoughtfully designed for gathering. The luxurious primary suite is a private sanctuary with panoramic river views and a spa-inspired bath featuring a steam shower, rain shower, soaking tub, and luxurious finishes that create the feeling of YOUR OWN PRIVATE RESORT. Designed for today's lifestyle, Riverwood Estate offers exceptional flexibility. A FIRST-FLOOR BEDROOM & FULL BATH are ideal for guests, a private office, or MULTI-GENERATIONAL LIVING. The expansive lower level offers heated floors, a recreation area, custom wet bar, wine room, fitness room, full bath, hidden room, and convenient exterior access through the heated garage, creating endless possibilities for RELATED LIVING, extended family, a guest suite, home business, or private retreat. Outside, nearly THREE BEAUTIFULLY USABLE ACRES become an extension of the home. Wander through the FRUIT ORCHARD, tend the raised garden beds, enjoy the chicken coops, stroll your PRIVATE RIVERWALK, launch a kayak from your PRIVATE BOAT LAUNCH, or simply watch BALD EAGLES, deer, foxes, and other wildlife from your backyard. EVERY DAY FEELS LIKE YOUR OWN PRIVATE RESORT. Additional highlights include a HEATED SIX-CAR GARAGE with radiant heated floors and commercial-grade doors, CONTROL4 SMART HOME automation, SONOS WHOLE-HOME AUDIO, whole-house generator, irrigation supplied from the river, invisible fence, NEW ROOF, multiple new HVAC systems, NEW BOILER, TANKLESS WATER HEATER, and countless additional improvements. A complete list of over $800,000 in updates and improvements is available upon request, ask your agent! RIVERWOOD ESTATE is more than an exceptional home, it's a private riverfront legacy property where generations gather, celebrations become traditions, and memories are made for years to come....
Contact an agent
Home facts
- Year built:1997
- Subdivision & Development:Riverwood
- Listing ID #:12657443
- Updated:August 23, 2026 at 10:58 AM
Rooms and interior
- Bedrooms:5
- Total bathrooms:6
- Full bathrooms:5
- Half bathrooms:1
- Rooms Total:13
- Dining Description:Separate Dining Room
- Bathrooms Description:Double Sinks, Full Body Spray Shower, Garden Tub, Separate Shower, Soaking Tub, Steam Shower
- Kitchen Description:Bar Fridge, Dishwasher, Disposal, Double Oven, High End Refrigerator, Microwave, Range, Range Hood, Refrigerator, Stainless Steel Appliance(s), Wine Refrigerator
- Basement Description:Egress Window, Finished, Full
- Living area:5,443 sq. ft.
Heating and cooling
- Cooling:Central Air, Zoned
- Heating:Forced Air, Natural Gas, Zoned
- Central air:Yes
Structure and exterior
- Roof:Asphalt
- Year built:1997
- Building area:5,443 sq. ft.
- Lot area:2.86 Acres
- Lot Features:Landscaped, Water Rights
- Architectural Style:Prairie
- Exterior Features:Boat Slip
- Foundation Description:Concrete Perimeter
- Levels:2 Story
Finances and disclosures
- Price:$1,950,000
- Price per sq. ft.:$358.26
- Tax amount:$29,724 (2025)
Features and amenities
- Laundry features:Dryer, Washer
- Amenities:CO Detectors, Ceiling Fan(s), Generator, Intercom, Radon Mitigation System, Sprinkler-Lawn, Sump Pump
- Smart home:Yes
Parking
- Total parking spaces:6
- Parking description:Asphalt, Attached Garage, Circular Driveway, Garage, Tandem
- Garage:Yes
- Garage spaces:6
 Copyright 2026 Midwest Real Estate Data LLC. All rights reserved. The data relating to real estate for sale on this web site comes in part from the Broker Reciprocity Program of the Midwest Real Estate Data LLC. Listing information is deemed reliable but not guaranteed. MLSNI Member Broker: Frank Scibior
New listings near 88 Riverwood Drive
- New
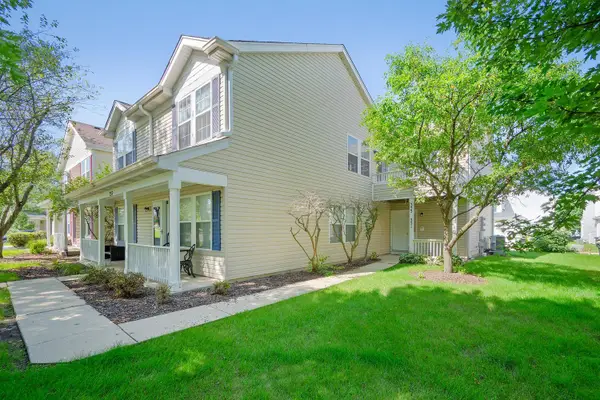 $230,000Active2 beds 1 baths960 sq. ft.
353 Ogden Falls Boulevard #353, Oswego, IL 60543
MLS# 12739383Listed by: EIGHT CORNERS REALTY INC - New
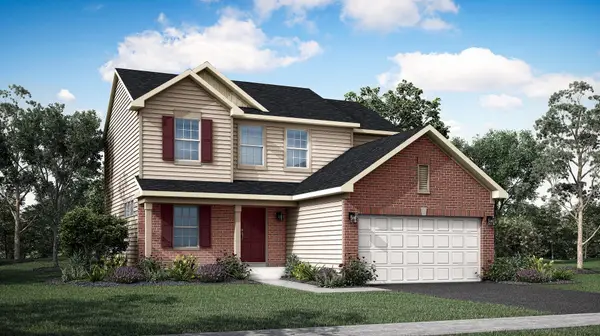 $509,496Active3 beds 3 baths2,163 sq. ft.
703 Erwin Street, Oswego, IL 60543
MLS# 12739530Listed by: HOMESMART CONNECT LLC - New
 $299,900Active2 beds 3 baths1,451 sq. ft.
475 Dancer Lane, Oswego, IL 60543
MLS# 12739776Listed by: MICHELLE SATHER REALTOR - New
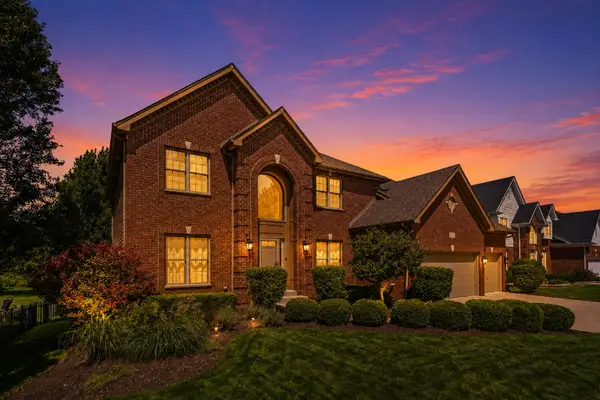 $640,000Active5 beds 4 baths4,325 sq. ft.
472 Arboretum Way, Oswego, IL 60543
MLS# 12738120Listed by: EXP REALTY - New
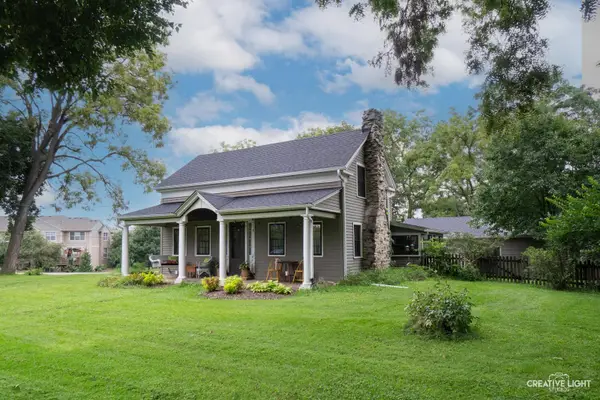 $319,990Active3 beds 1 baths1,344 sq. ft.
4810 Mill Road, Oswego, IL 60543
MLS# 12718102Listed by: JOHN GREENE, REALTOR - New
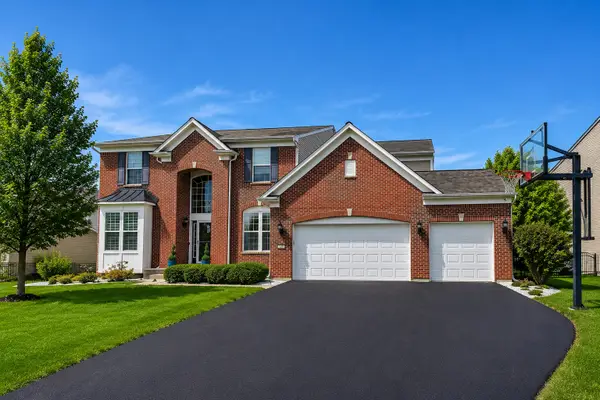 $639,999Active4 beds 3 baths3,364 sq. ft.
191 Chapin Way, Oswego, IL 60543
MLS# 12739020Listed by: XHOMES REALTY - New
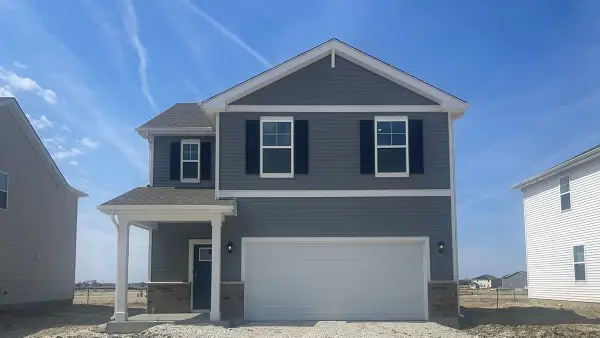 $444,990Active4 beds 3 baths1,953 sq. ft.
2411 Semillon Street, Oswego, IL 60543
MLS# 12738888Listed by: DAYNAE GAUDIO - New
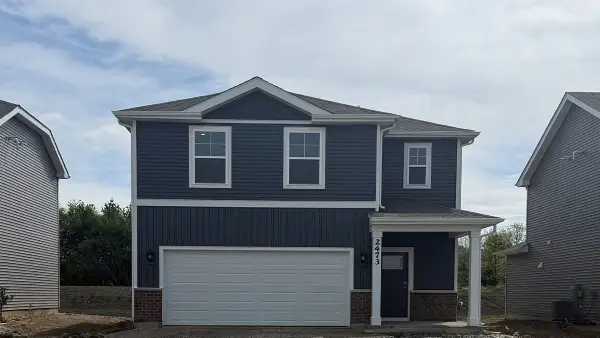 $409,990Active3 beds 3 baths1,663 sq. ft.
2421 Semillon Street, Oswego, IL 60543
MLS# 12738867Listed by: DAYNAE GAUDIO - New
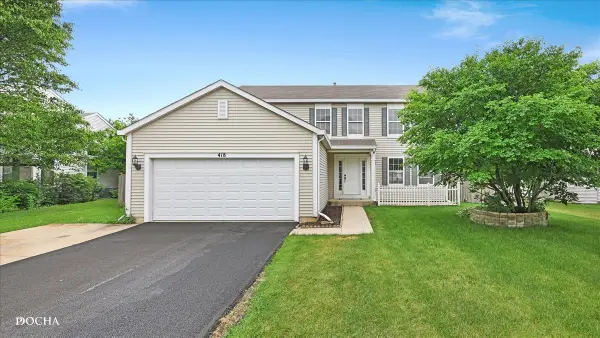 $440,000Active4 beds 3 baths2,245 sq. ft.
418 Terrace Lane, Oswego, IL 60543
MLS# 12707891Listed by: KELLER WILLIAMS INFINITY - Open Sun, 1 to 3pmNew
 $599,900Active4 beds 3 baths2,426 sq. ft.
120 Riverview Court, Oswego, IL 60543
MLS# 12734678Listed by: EXP REALTY


Protect your home and budget from life's surprises with an Assurant Home Warranty, backed by a partner that supports you through every step of homeownership. Explore Plans.
© 2023 - 2026 ERA Franchise Systems LLC. All rights reserved. ERA Franchise Systems LLC fully supports the principles of the Fair Housing Act and the Equal Opportunity Act. ERA, ERA Real Estate powered, and their respective logos are registered service marks of ERA Franchise Systems LLC. Each office is independently owned and operated.