
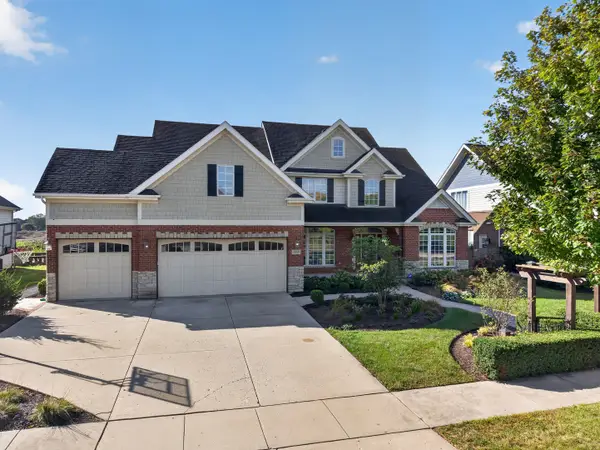
7508 Locust Lane, Plainfield, IL 60586
Local realty services provided by:Results Realty ERA Powered
7508 Locust Lane,Plainfield, IL 60586
$440,000
- 4 Beds
- 3 Baths
- 2,434 sq. ft.
- Single family
- Active
Listed by: diane paxson, tina cinfio
Office: coldwell banker gladstone
MLS#:12769098
Source:MLSNI
Price summary
- Price:$440,000
- Price per sq. ft.:$180.77
- Monthly HOA dues:$29.17
About this home
Welcome Home!! As you walk into this stunning updated two-story home in Autumn Fields. You will instantly fall in love!!! So much room to enjoy!! This desirable subdivision offers wonderful sense of community, complete with scenic parks and ponds. Parks.. Home is updated, spacious and has 4 bedroom, 2.5 baths with 1st floor office large 2nd floor bonus room and basement.. Features First floor den. Some of the new amenities- Roof, C/A with humidifier, Furnace, H2O tank , new windows, all new hardwood floors, Granite kitchen counter tops with island, new stainless steel appliances, high-end washer and dryer.. many items have been replaced within the last 3 years. Roof 2 years, windows 2 years, furance & humidifier 2 years, C/A 1 month old, all hardwood flooring 2 years, Updated kitchen 2 years. Family room offers cozy fireplace, eat-in kitchen with push out dinning area. Famiy room with fire place.. Loads of kitchen cabinet space. Nothing to do but move in! ***You can't buy new at this price!!!*** Enjoy your low electric bills, with Sunrun solar energy system system. Above ground pool. Close to shoppoing schools and expressways!...
Contact an agent
Home facts
- Year built:2004
- Subdivision & Development:Autumn Fields
- Listing ID #:12769098
- Updated:October 01, 2026 at 04:41 PM
Rooms and interior
- Bedrooms:4
- Total bathrooms:3
- Full bathrooms:2
- Half bathrooms:1
- Rooms Total:11
- Dining Description:Combined With Living Room, Eating Area
- Kitchen Description:Dishwasher, Disposal, Freezer, Microwave, Range, Refrigerator
- Basement Description:Partial, Unfinished
- Living area:2,434 sq. ft.
Heating and cooling
- Cooling:Central Air
- Heating:Natural Gas
- Central air:Yes
Structure and exterior
- Year built:2004
- Building area:2,434 sq. ft.
- Architectural Style:Traditional
- Levels:2 Story
Schools
- High school:Plainfield South High School
- Middle school:Aux Sable Middle School
- Elementary school:Thomas Jefferson Elementary Scho
Utilities
- Water:Public
- Sewer:Public Sewer
Finances and disclosures
- Price:$440,000
- Price per sq. ft.:$180.77
- Tax amount:$8,405 (2025)
Features and amenities
- Laundry features:Dryer, Washer
Parking
- Total parking spaces:2
- Parking description:Asphalt, Attached Garage, Garage
- Garage:Yes
- Garage spaces:2
 Copyright 2026 Midwest Real Estate Data LLC. All rights reserved. The data relating to real estate for sale on this web site comes in part from the Broker Reciprocity Program of the Midwest Real Estate Data LLC. Listing information is deemed reliable but not guaranteed.
New listings near 7508 Locust Lane
- New
 $849,900Active4 beds 3 baths2,892 sq. ft.
12412 Limerick Lane, Plainfield, IL 60585
MLS# 12769375Listed by: JOHN GREENE, REALTOR - New
 $899,900Active5 beds 4 baths3,142 sq. ft.
12428 Limerick Lane, Plainfield, IL 60585
MLS# 12772545Listed by: JOHN GREENE, REALTOR - New
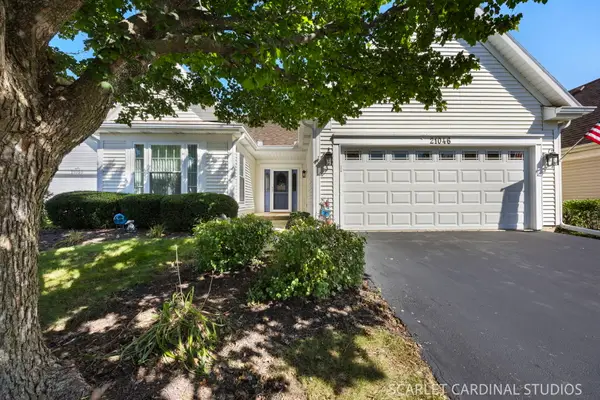 $375,000Active2 beds 2 baths1,416 sq. ft.
21046 W Walnut Lane, Plainfield, IL 60544
MLS# 12763833Listed by: @PROPERTIES CHRISTIES INTERNATIONAL REAL ESTATE - New
 $329,900Active2 beds 2 baths1,540 sq. ft.
20839 W Hickory Court, Plainfield, IL 60544
MLS# 12754951Listed by: PLATINUM PARTNERS REALTORS - New
 $295,000Active2 beds 2 baths1,511 sq. ft.
13328 Red Cedar Lane, Plainfield, IL 60544
MLS# 12768288Listed by: KELLER WILLIAMS EXPERIENCE - New
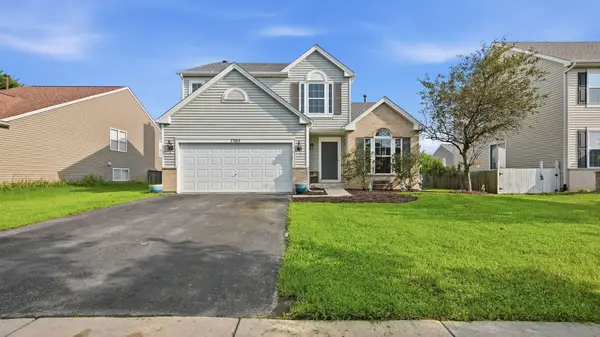 $399,900Active4 beds 3 baths2,100 sq. ft.
7505 Kenicott Lane, Plainfield, IL 60586
MLS# 12773947Listed by: REAL BROKER LLC - New
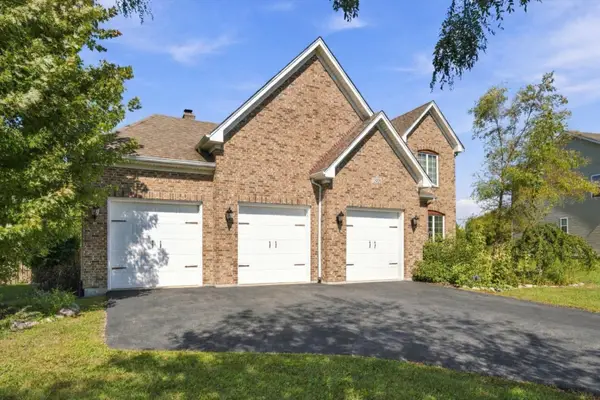 $745,000Active5 beds 5 baths3,100 sq. ft.
12908 Timber Wood Circle, Plainfield, IL 60585
MLS# 12763776Listed by: KELLER WILLIAMS PREFERRED REALTY - New
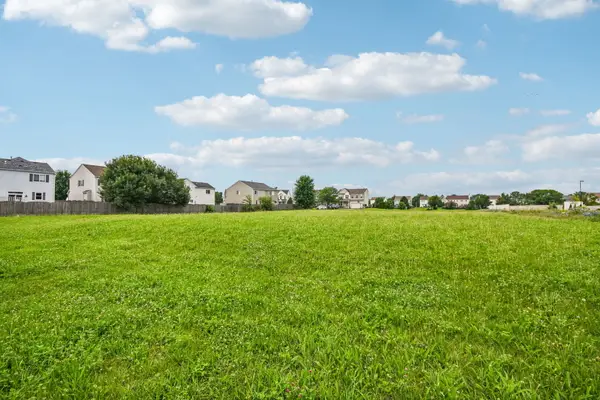 $225,000Active1.04 Acres
2301 S Drauden Road, Plainfield, IL 60586
MLS# 12773752Listed by: REDFIN CORPORATION - Open Sat, 2 to 4pmNew
 $689,900Active6 beds 4 baths3,876 sq. ft.
25323 W Alison Road, Plainfield, IL 60586
MLS# 12771235Listed by: RE/MAX TOP PROPERTIES


Protect your home and budget from life's surprises with an Assurant Home Warranty, backed by a partner that supports you through every step of homeownership. Explore Plans.
© 2023 - 2026 ERA Franchise Systems LLC. All rights reserved. ERA Franchise Systems LLC fully supports the principles of the Fair Housing Act and the Equal Opportunity Act. ERA, ERA Real Estate powered, and their respective logos are registered service marks of ERA Franchise Systems LLC. Each office is independently owned and operated.