
670 Pinecrest Drive #101, Prospect Heights, IL 60070
Local realty services provided by:ERA Naper Realty
670 Pinecrest Drive #101,Prospect Heights, IL 60070
$210,000
- 2 Beds
- 2 Baths
- - sq. ft.
- Condominium
- Sold
Listed by: randall ledbetter
Office: executive realty group llc.
MLS#:12702301
Source:MLSNI
Sorry, we are unable to map this address
Price summary
- Price:$210,000
- Monthly HOA dues:$343
About this home
Estate sale opportunity in desirable Prospect Heights! This well-maintained first-floor condo offers a practical floor plan with spacious living and dining areas, generous bedroom sizes, and convenient first-floor laundry located just steps from the unit. The home has updated kitchen, bathrooms, and flooring. It has been professionally cleaned and is move-in ready. Located in a well-kept community with reasonable monthly assessments, the unit offers convenient access to shopping, restaurants, parks, and major transportation routes. Appliances are included, along with a dedicated storage area and assigned parking. The estate has completed the clean-out and is looking for a smooth transaction. Quick closing possible.
Contact an agent
Home facts
- Year built:1978
- Listing ID #:12702301
- Updated:September 06, 2026 at 07:07 AM
Rooms and interior
- Bedrooms:2
- Total bathrooms:2
- Full bathrooms:2
- Rooms Total:5
- Kitchen Description:Dishwasher, Disposal, Microwave, Range, Refrigerator, Stainless Steel Appliance(s)
Heating and cooling
- Cooling:Central Air
- Heating:Electric
- Central air:Yes
Structure and exterior
- Year built:1978
Utilities
- Water:Public
- Sewer:Public Sewer
Finances and disclosures
- Price:$210,000
- Tax amount:$2,351 (2024)
Parking
- Total parking spaces:1
- Parking description:Assigned
 Copyright 2026 Midwest Real Estate Data LLC. All rights reserved. The data relating to real estate for sale on this web site comes in part from the Broker Reciprocity Program of the Midwest Real Estate Data LLC. Listing information is deemed reliable but not guaranteed.
New listings near 670 Pinecrest Drive #101
- New
 $174,900Active2 beds 2 baths1,000 sq. ft.
668 Pinecrest Drive #204, Prospect Heights, IL 60070
MLS# 12741743Listed by: UNITED REAL ESTATE - CHICAGO - New
 $629,000Active4 beds 3 baths2,300 sq. ft.
2103 E Seminole Lane, Mount Prospect, IL 60056
MLS# 12751455Listed by: HOMETOWN REAL ESTATE GROUP - New
 $399,500Active3 beds 1 baths1,181 sq. ft.
302 E Clarendon Street, Prospect Heights, IL 60070
MLS# 12727627Listed by: @PROPERTIES CHRISTIE'S INTERNATIONAL REAL ESTATE - New
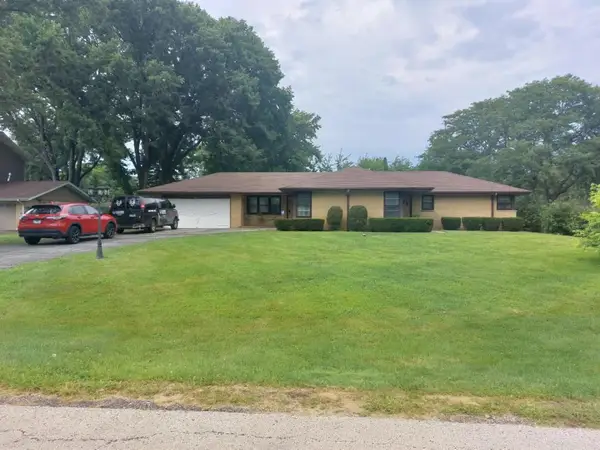 $579,000Active4 beds 3 baths2,532 sq. ft.
406 W Marion Street W, Prospect Heights, IL 60070
MLS# 12749958Listed by: ARC RED INC ARC REALTY GROUP - New
 $379,000Active2 beds 2 baths1,250 sq. ft.
617 Edinburgh Lane #B, Prospect Heights, IL 60070
MLS# 12725714Listed by: COLDWELL BANKER REALTY - Open Sun, 12 to 2pmNew
 $436,000Active4 beds 3 baths
11 W Palatine (frontage) Road, Prospect Heights, IL 60070
MLS# 12747382Listed by: REAL PEOPLE REALTY INC - New
 $169,900Active1 beds 1 baths750 sq. ft.
836 E Old Willow Road #111, Prospect Heights, IL 60070
MLS# 12744191Listed by: AMBER REALTY INC.  $224,900Pending2 beds 1 baths1,000 sq. ft.
724 E Old Willow Road #104D, Prospect Heights, IL 60070
MLS# 12746695Listed by: RUNWAY REALTY INC- New
 $249,999Active2 beds 1 baths1,100 sq. ft.
832 E Old Willow Road #103, Prospect Heights, IL 60070
MLS# 12742806Listed by: CENTURY 21 CIRCLE  $399,000Active2 beds 1 baths997 sq. ft.
108 South Parkway, Prospect Heights, IL 60070
MLS# 12585626Listed by: @PROPERTIES CHRISTIE'S INTERNATIONAL REAL ESTATE


Protect your home and budget from life's surprises with an Assurant Home Warranty, backed by a partner that supports you through every step of homeownership. Explore Plans.
© 2023 - 2026 ERA Franchise Systems LLC. All rights reserved. ERA Franchise Systems LLC fully supports the principles of the Fair Housing Act and the Equal Opportunity Act. ERA, ERA Real Estate powered, and their respective logos are registered service marks of ERA Franchise Systems LLC. Each office is independently owned and operated.