
848 Mcintosh Court #204, Prospect Heights, IL 60070
Local realty services provided by:ERA Partners
848 Mcintosh Court #204,Prospect Heights, IL 60070
$169,999
- 1 Beds
- 1 Baths
- 800 sq. ft.
- Condominium
- Pending
Listed by: romulus olariu
Office: compass
MLS#:12708304
Source:MLSNI
Price summary
- Price:$169,999
- Price per sq. ft.:$212.5
- Monthly HOA dues:$342
About this home
Perfect 2nd floor 1 bedroom condo located in River Trails in a newly-built 2020 complex! Everything is new since the new construction, including wood laminate floors, updated kitchen with granite counters and quality cabinetry, bathroom featuring quartz counter vanity, electrical panel, wiring, plumbing, and new windows/sliding door. As soon as you walk into the open floorplan space you're greeted by the spacious living room looking out to the sunrise-facing balcony. Dining area is just off the kitchen with plenty of cabinets. The bedroom offers two generous closets and plenty of room. Other amenities include a roomy storage locker, dedicated parking space right in front, and swimming pool/clubhouse. The HOA includes heat, water, gas, and more. Unit also has a sprinkler system. In proximity to so many area amenities, forest preserve, and highway. ACT FAST! ** This property may qualify for a $5,000 Chase Homebuyer Grant that can be used to reduce the cost of your Chase mortgage. For more information please reach out**...
Contact an agent
Home facts
- Year built:2020
- Listing ID #:12708304
- Updated:September 06, 2026 at 08:11 AM
Rooms and interior
- Bedrooms:1
- Total bathrooms:1
- Full bathrooms:1
- Rooms Total:4
- Dining Description:Combined With Living Room
- Kitchen Description:Dishwasher, Microwave, Range, Stainless Steel Appliance(s)
- Living area:800 sq. ft.
Heating and cooling
- Heating:Baseboard, Individual Room Controls, Natural Gas
Structure and exterior
- Roof:Asphalt
- Year built:2020
- Building area:800 sq. ft.
Schools
- High school:Wheeling High School
- Middle school:Wheeling High School
- Elementary school:Robert Frost Elementary School
Utilities
- Water:Lake Michigan
- Sewer:Public Sewer
Finances and disclosures
- Price:$169,999
- Price per sq. ft.:$212.5
Features and amenities
- Laundry features:Coin Laundry
- Pool features:Pool
Parking
- Total parking spaces:1
- Parking description:Assigned
 Copyright 2026 Midwest Real Estate Data LLC. All rights reserved. The data relating to real estate for sale on this web site comes in part from the Broker Reciprocity Program of the Midwest Real Estate Data LLC. Listing information is deemed reliable but not guaranteed. MLSNI Member Broker: Frank Scibior
New listings near 848 Mcintosh Court #204
- New
 $174,900Active2 beds 2 baths1,000 sq. ft.
668 Pinecrest Drive #204, Prospect Heights, IL 60070
MLS# 12741743Listed by: UNITED REAL ESTATE - CHICAGO - New
 $629,000Active4 beds 3 baths2,300 sq. ft.
2103 E Seminole Lane, Mount Prospect, IL 60056
MLS# 12751455Listed by: HOMETOWN REAL ESTATE GROUP - New
 $399,500Active3 beds 1 baths1,181 sq. ft.
302 E Clarendon Street, Prospect Heights, IL 60070
MLS# 12727627Listed by: @PROPERTIES CHRISTIE'S INTERNATIONAL REAL ESTATE - New
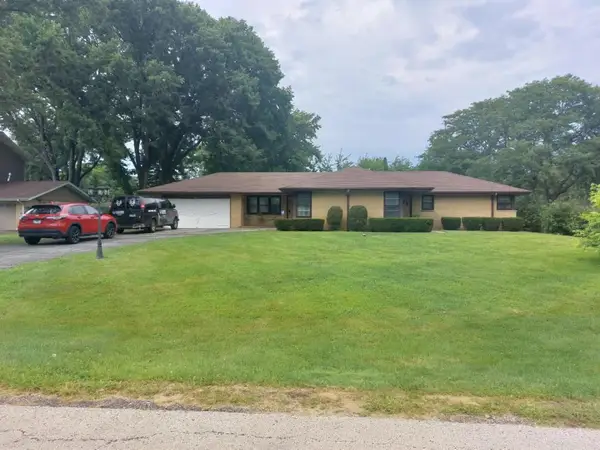 $579,000Active4 beds 3 baths2,532 sq. ft.
406 W Marion Street W, Prospect Heights, IL 60070
MLS# 12749958Listed by: ARC RED INC ARC REALTY GROUP - New
 $379,000Active2 beds 2 baths1,250 sq. ft.
617 Edinburgh Lane #B, Prospect Heights, IL 60070
MLS# 12725714Listed by: COLDWELL BANKER REALTY - Open Sun, 12 to 2pmNew
 $436,000Active4 beds 3 baths
11 W Palatine (frontage) Road, Prospect Heights, IL 60070
MLS# 12747382Listed by: REAL PEOPLE REALTY INC - New
 $169,900Active1 beds 1 baths750 sq. ft.
836 E Old Willow Road #111, Prospect Heights, IL 60070
MLS# 12744191Listed by: AMBER REALTY INC.  $224,900Pending2 beds 1 baths1,000 sq. ft.
724 E Old Willow Road #104D, Prospect Heights, IL 60070
MLS# 12746695Listed by: RUNWAY REALTY INC- New
 $249,999Active2 beds 1 baths1,100 sq. ft.
832 E Old Willow Road #103, Prospect Heights, IL 60070
MLS# 12742806Listed by: CENTURY 21 CIRCLE  $399,000Active2 beds 1 baths997 sq. ft.
108 South Parkway, Prospect Heights, IL 60070
MLS# 12585626Listed by: @PROPERTIES CHRISTIE'S INTERNATIONAL REAL ESTATE


Protect your home and budget from life's surprises with an Assurant Home Warranty, backed by a partner that supports you through every step of homeownership. Explore Plans.
© 2023 - 2026 ERA Franchise Systems LLC. All rights reserved. ERA Franchise Systems LLC fully supports the principles of the Fair Housing Act and the Equal Opportunity Act. ERA, ERA Real Estate powered, and their respective logos are registered service marks of ERA Franchise Systems LLC. Each office is independently owned and operated.