
1945 W Helen Drive, Romeoville, IL 60446
Local realty services provided by:ERA Naper Realty
1945 W Helen Drive,Romeoville, IL 60446
$414,900
- 4 Beds
- 3 Baths
- 2,176 sq. ft.
- Single family
- Active
Listed by: tracey larsen, graham mcdonald
Office: coldwell banker realty
MLS#:12686351
Source:MLSNI
Price summary
- Price:$414,900
- Price per sq. ft.:$190.67
- Monthly HOA dues:$23
About this home
Welcome to 1945 W Helen Drive-a beautifully updated 4-bedroom, 2.5-bath home in Romeoville, located within the highly sought-after Plainfield School District! Freshly updated with brand-new carpet and fresh paint throughout, this home offers a bright, clean, move-in-ready feel from the moment you walk in. Inside, you'll find hardwood floors and a nicely updated kitchen featuring granite countertops and stainless steel appliances, creating a functional and inviting space for everyday living and entertaining. The spacious floor plan offers plenty of room to spread out, while all four bedrooms provide flexibility for family, guests, or a home office. The full unfinished basement offers tons of additional space and endless potential for a future recreation room, home gym, theater, or additional living area. An attached 2-car garage provides even more storage and convenience. Step outside and you'll quickly see what makes this home special. The backyard enjoys beautiful wide-open views overlooking the surrounding fields, providing gorgeous sunsets and a peaceful backdrop with an open, spacious feel. With 4 bedrooms, 2.5 baths, fresh paint, new carpet, hardwood floors, granite countertops, stainless steel appliances, a full basement, 2-car garage, Plainfield schools, and incredible open views, this home is truly move-in ready. Come see everything 1945 W Helen Drive has to offer!...
Contact an agent
Home facts
- Year built:2004
- Subdivision & Development:Preserve at Fieldstone
- Listing ID #:12686351
- Updated:September 18, 2026 at 03:23 PM
Rooms and interior
- Bedrooms:4
- Total bathrooms:3
- Full bathrooms:2
- Half bathrooms:1
- Rooms Total:8
- Bathrooms Description:Double Sinks, Separate Shower, Soaking Tub
- Kitchen Description:Dishwasher, Microwave, Range, Refrigerator
- Basement Description:Full, Unfinished
- Living area:2,176 sq. ft.
Heating and cooling
- Cooling:Central Air
- Heating:Forced Air, Natural Gas
- Central air:Yes
Structure and exterior
- Roof:Asphalt
- Year built:2004
- Building area:2,176 sq. ft.
- Lot area:0.22 Acres
- Foundation Description:Concrete Perimeter
- Levels:2 Story
Utilities
- Water:Public
- Sewer:Public Sewer
Finances and disclosures
- Price:$414,900
- Price per sq. ft.:$190.67
- Tax amount:$7,946 (2024)
Features and amenities
- Amenities:Ceiling Fan(s), Sump Pump
Parking
- Total parking spaces:2
- Parking description:Asphalt, Attached Garage, Garage
- Garage:Yes
- Garage spaces:2
 Copyright 2026 Midwest Real Estate Data LLC. All rights reserved. The data relating to real estate for sale on this web site comes in part from the Broker Reciprocity Program of the Midwest Real Estate Data LLC. Listing information is deemed reliable but not guaranteed.
New listings near 1945 W Helen Drive
- New
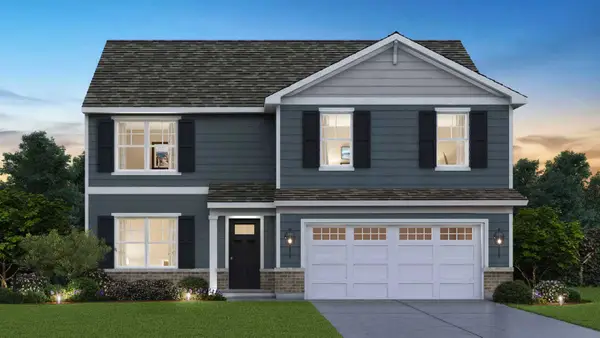 $544,990Active4 beds 3 baths2,600 sq. ft.
14849 S Parkview Drive, Plainfield, IL 60544
MLS# 12762832Listed by: DAYNAE GAUDIO - New
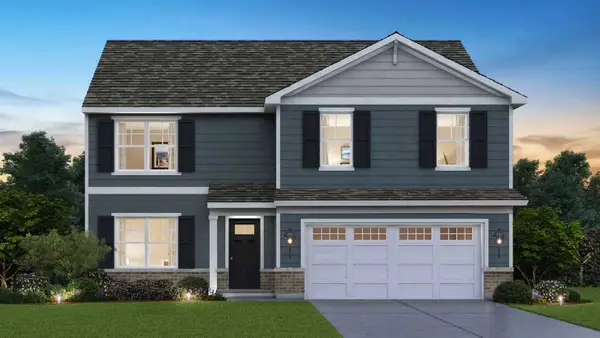 $564,990Active4 beds 3 baths2,600 sq. ft.
14719 S Parkview Drive, Plainfield, IL 60544
MLS# 12762853Listed by: DAYNAE GAUDIO - New
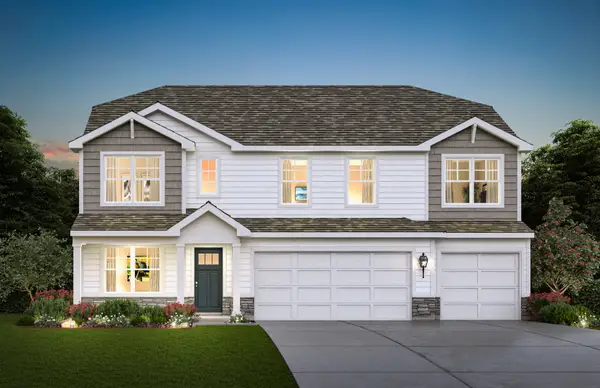 $624,490Active5 beds 3 baths3,044 sq. ft.
14725 S Parkview Drive, Plainfield, IL 60544
MLS# 12762870Listed by: DAYNAE GAUDIO - Open Sat, 2 to 4pmNew
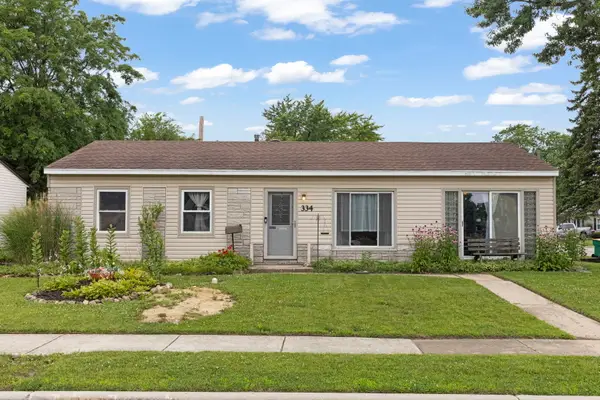 $290,000Active3 beds 1 baths1,200 sq. ft.
334 Fairfax Avenue, Romeoville, IL 60446
MLS# 12761861Listed by: KELLER WILLIAMS INFINITY - New
 $503,000Active4 beds 4 baths3,272 sq. ft.
275 Gladiolus Drive, Romeoville, IL 60446
MLS# 12762108Listed by: EXP REALTY - New
 $390,000Active3 beds 3 baths1,654 sq. ft.
31 Kenilworth Avenue, Romeoville, IL 60446
MLS# 12755934Listed by: COLDWELL BANKER REAL ESTATE GROUP - New
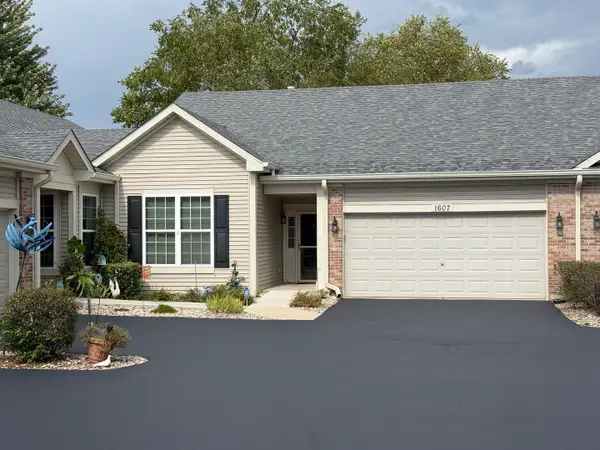 $305,000Active2 beds 2 baths1,453 sq. ft.
1607 Cadillac Circle, Romeoville, IL 60446
MLS# 12760681Listed by: KELLER WILLIAMS PREFERRED RLTY - New
 $439,000Active4 beds 3 baths2,031 sq. ft.
412 Rachel Circle, Romeoville, IL 60446
MLS# 12760805Listed by: SALAZAR REALTY LLC - New
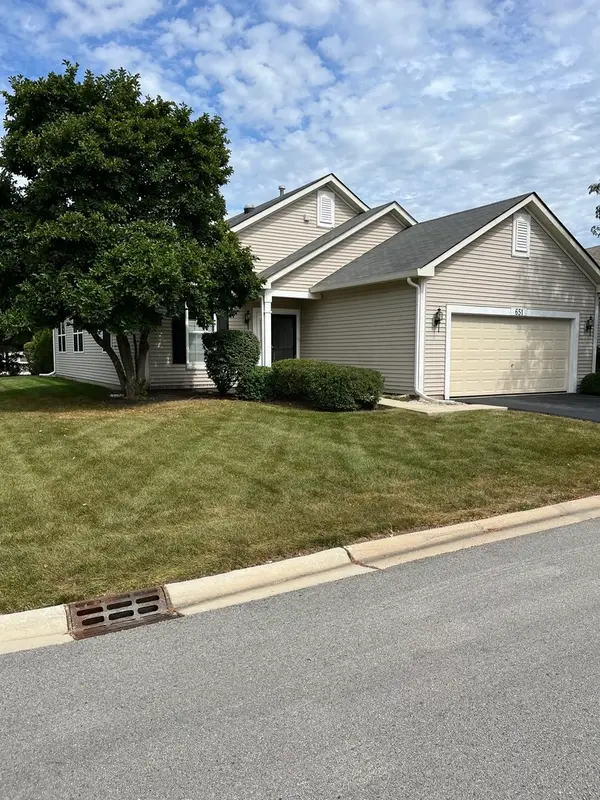 $310,000Active2 beds 2 baths1,666 sq. ft.
651 S Mecosta Lane, Romeoville, IL 60446
MLS# 12760603Listed by: WORTH CLARK REALTY - New
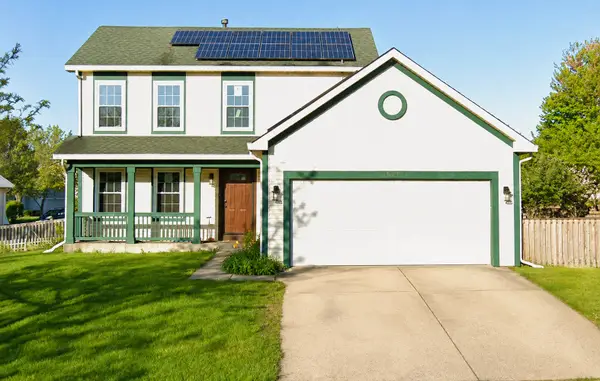 $290,000Active3 beds 3 baths1,576 sq. ft.
1651 Peter Lane, Romeoville, IL 60446
MLS# 12741767Listed by: RE/MAX PROFESSIONALS


Protect your home and budget from life's surprises with an Assurant Home Warranty, backed by a partner that supports you through every step of homeownership. Explore Plans.
© 2023 - 2026 ERA Franchise Systems LLC. All rights reserved. ERA Franchise Systems LLC fully supports the principles of the Fair Housing Act and the Equal Opportunity Act. ERA, ERA Real Estate powered, and their respective logos are registered service marks of ERA Franchise Systems LLC. Each office is independently owned and operated.