
317 W Harvard Circle, South Elgin, IL 60177
Local realty services provided by:ERA Partners
317 W Harvard Circle,South Elgin, IL 60177
$450,000
- 3 Beds
- 4 Baths
- - sq. ft.
- Single family
- Sold
Listed by: dawn larsen
Office: baird & warner
MLS#:12688547
Source:MLSNI
Sorry, we are unable to map this address
Price summary
- Price:$450,000
About this home
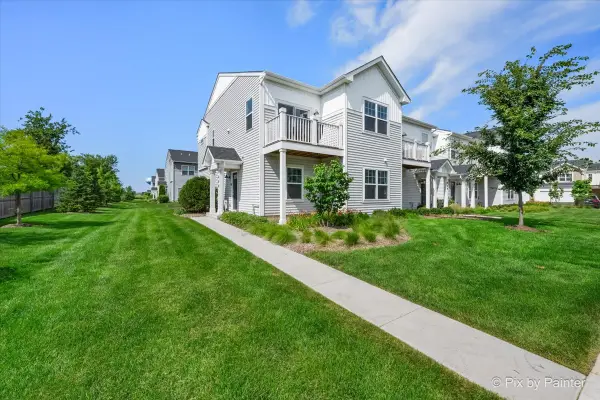
Welcome home to this beautifully maintained 3-bedroom home in the desirable Wildmeadow subdivision! Featuring 2 full bathrooms and 2 half bathrooms, including a convenient half bath in the finished English-style basement, this home offers the perfect blend of space, comfort, and functionality. The bright and inviting layout is ideal for both everyday living and entertaining. The finished English basement provides additional living space perfect for a recreation room, home office, workout area, or guest retreat. Step outside to enjoy the large deck overlooking the large backyard or enjoy the shady lower patio - ideal for summer gatherings, pets, and outdoor fun. Located in a sought-after neighborhood close to parks, schools, shopping, and dining, this home has everything today's buyers are searching for! See the flier about the elemtary school and magnet academies for high school in the additional information!
Contact an agent
Home facts
- Year built:1994
- Subdivision & Development:Wildmeadow
- Listing ID #:12688547
- Updated:August 29, 2026 at 07:37 AM
Rooms and interior
- Bedrooms:3
- Total bathrooms:4
- Full bathrooms:2
- Half bathrooms:2
- Rooms Total:8
- Dining Description:Combined With Living Room
- Bathrooms Description:Double Sinks
- Kitchen Description:Dishwasher, Disposal, Freezer, Microwave, Range, Refrigerator
- Basement Description:Finished, Full
Heating and cooling
- Cooling:Central Air
- Heating:Natural Gas
- Central air:Yes
Structure and exterior
- Roof:Asphalt
- Year built:1994
- Architectural Style:Traditional
- Foundation Description:Concrete Perimeter
- Levels:2 Story
Schools
- High school:South Elgin High School
- Middle school:Kenyon Woods Middle School
- Elementary school:Clinton Elementary School
Utilities
- Water:Public
- Sewer:Public Sewer
Finances and disclosures
- Price:$450,000
- Tax amount:$9,067 (2025)
Features and amenities
- Laundry features:Dryer, Washer
- Amenities:CO Detectors, Ceiling Fan(s), Sump Pump, Water-Softener Owned
Parking
- Total parking spaces:2
- Parking description:Asphalt, Attached Garage, Garage
- Garage:Yes
- Garage spaces:2
 Copyright 2026 Midwest Real Estate Data LLC. All rights reserved. The data relating to real estate for sale on this web site comes in part from the Broker Reciprocity Program of the Midwest Real Estate Data LLC. Listing information is deemed reliable but not guaranteed. MLSNI Member Broker: Frank Scibior
New listings near 317 W Harvard Circle
- Open Sat, 12 to 2pmNew
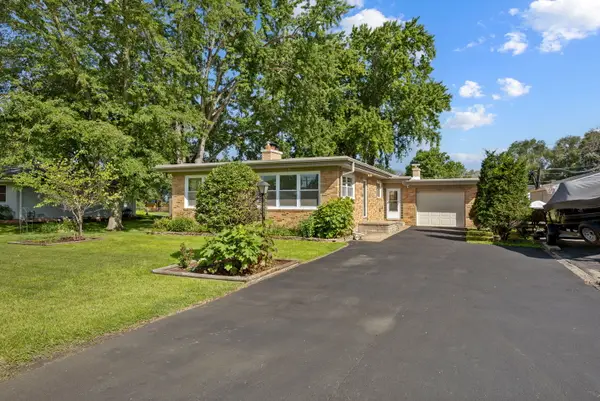 $339,900Active3 beds 2 baths1,144 sq. ft.
510 E Spring Avenue, South Elgin, IL 60177
MLS# 12738339Listed by: EXP REALTY - ST. CHARLES 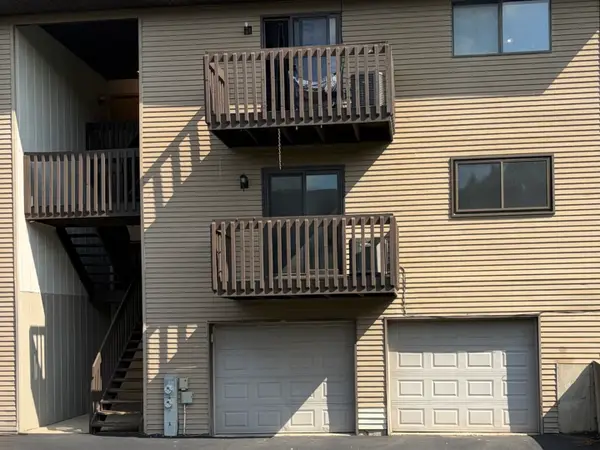 $215,000Pending2 beds 1 baths1,164 sq. ft.
391 S Collins Street #G, South Elgin, IL 60177
MLS# 12710260Listed by: BAIRD & WARNER- Open Sat, 12 to 2pmNew
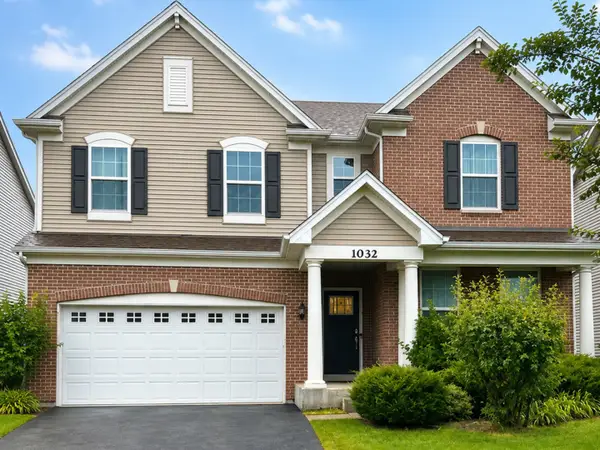 $575,000Active5 beds 3 baths2,758 sq. ft.
1032 Blazing Star Street, South Elgin, IL 60177
MLS# 12733913Listed by: COLDWELL BANKER REALTY - New
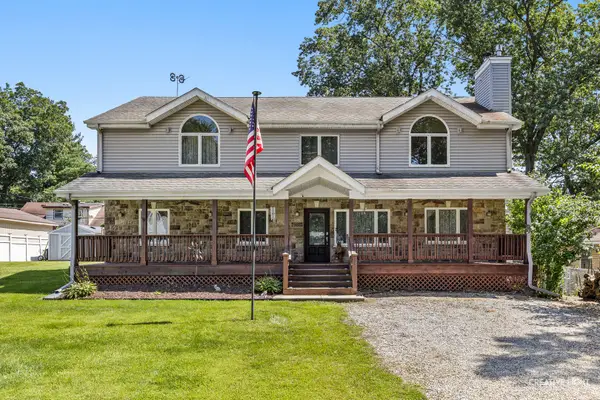 $530,000Active4 beds 3 baths3,008 sq. ft.
7N035 Smith Street, South Elgin, IL 60177
MLS# 12740142Listed by: EXP REALTY - GENEVA  $219,635Pending2 beds 1 baths1,164 sq. ft.
720 Sundown Road #F, South Elgin, IL 60177
MLS# 12739487Listed by: BERKSHIRE HATHAWAY HOMESERVICES STARCK REAL ESTATE- New
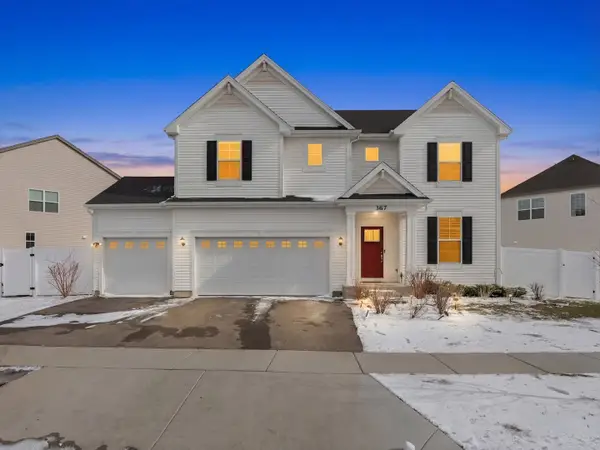 $649,900Active5 beds 4 baths4,224 sq. ft.
387 S Pointe Avenue, South Elgin, IL 60177
MLS# 12615391Listed by: @PROPERTIES CHRISTIE'S INTERNATIONAL REAL ESTATE 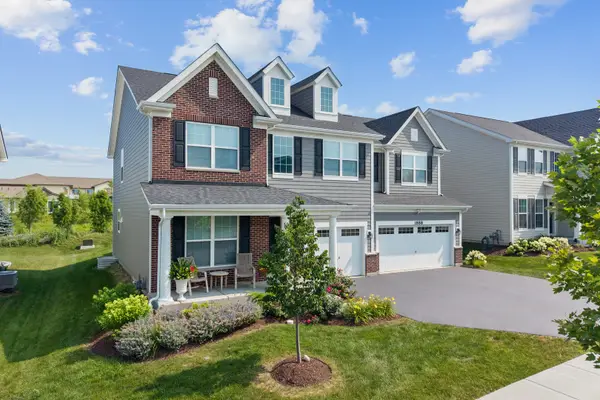 $739,900Pending4 beds 3 baths3,145 sq. ft.
1888 Sagebrook Drive, South Elgin, IL 60177
MLS# 12706990Listed by: EXP REALTY - ST. CHARLES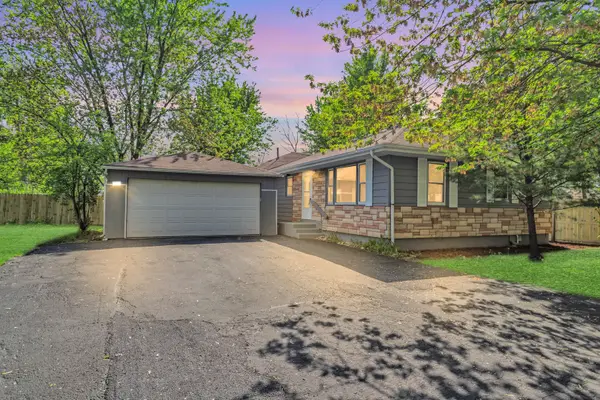 $319,000Pending3 beds 2 baths1,255 sq. ft.
117 Arthur Avenue, South Elgin, IL 60177
MLS# 12737520Listed by: HOMESMART CONNECT LLC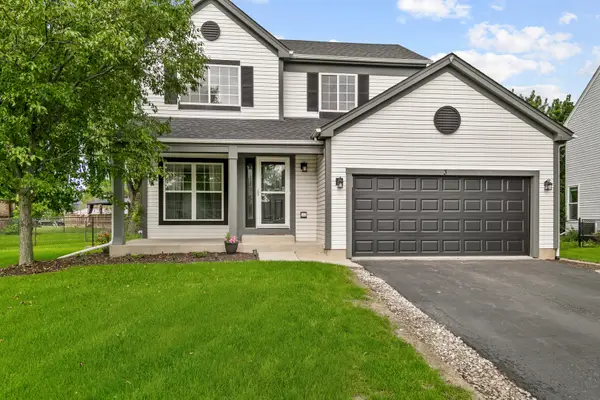 $424,999Pending4 beds 3 baths2,052 sq. ft.
3 Ridge Court, South Elgin, IL 60177
MLS# 12735473Listed by: CHASE REAL ESTATE LLC- New
 $355,000Active3 beds 3 baths1,577 sq. ft.
466 Comstock Road, South Elgin, IL 60177
MLS# 12736890Listed by: RE/MAX ALL PRO


Protect your home and budget from life's surprises with an Assurant Home Warranty, backed by a partner that supports you through every step of homeownership. Explore Plans.
© 2023 - 2026 ERA Franchise Systems LLC. All rights reserved. ERA Franchise Systems LLC fully supports the principles of the Fair Housing Act and the Equal Opportunity Act. ERA, ERA Real Estate powered, and their respective logos are registered service marks of ERA Franchise Systems LLC. Each office is independently owned and operated.