
134 W Park Avenue #A, Sugar Grove, IL 60554
Local realty services provided by:ERA Naper Realty
134 W Park Avenue #A,Sugar Grove, IL 60554
$275,000
- 2 Beds
- 3 Baths
- 1,615 sq. ft.
- Condominium
- Active
Listed by: gina knight
Office: worth clark realty
MLS#:12748909
Source:MLSNI
Price summary
- Price:$275,000
- Price per sq. ft.:$170.28
- Monthly HOA dues:$261
About this home
Multiple Offers Received! Highest and Best Due Today, Sunday September 6, 2026. Light and Airy two story end unit townhome in Sugar Grove. The main level has 9 foot ceilings and an abundance of natural light streaming in through oversized windows. The living and dining room offer a generous size and include a fireplace and sliding glass door open to a concrete patio. The kitchen hosts an extra eating space and offers lots of counter space and cabinets. The 2nd level features 2 large bedrooms both with private en suite bathrooms. The primary bedroom offers a large walk-in closet with spa like bathroom featuring soaking tub and separate shower. The 2nd large bedroom with attached bath also has a walk in closet. Additionally there is a 2 car attached garage with pull down ladder for attic space. New HVAC 2026 and freshly painted. Close to shopping, restaurants, walking trail, and interstate. A Must See!
Contact an agent
Home facts
- Year built:2004
- Listing ID #:12748909
- Updated:September 06, 2026 at 06:43 PM
Rooms and interior
- Bedrooms:2
- Total bathrooms:3
- Full bathrooms:2
- Half bathrooms:1
- Rooms Total:6
- Dining Description:Eating Area
- Living area:1,615 sq. ft.
Heating and cooling
- Cooling:Central Air
- Heating:Forced Air, Natural Gas
- Central air:Yes
Structure and exterior
- Year built:2004
- Building area:1,615 sq. ft.
Utilities
- Water:Public
- Sewer:Public Sewer
Finances and disclosures
- Price:$275,000
- Price per sq. ft.:$170.28
- Tax amount:$5,594 (2025)
Parking
- Total parking spaces:2
- Parking description:Asphalt, Attached Garage, Garage
- Garage:Yes
- Garage spaces:2
 Copyright 2026 Midwest Real Estate Data LLC. All rights reserved. The data relating to real estate for sale on this web site comes in part from the Broker Reciprocity Program of the Midwest Real Estate Data LLC. Listing information is deemed reliable but not guaranteed.
New listings near 134 W Park Avenue #A
- New
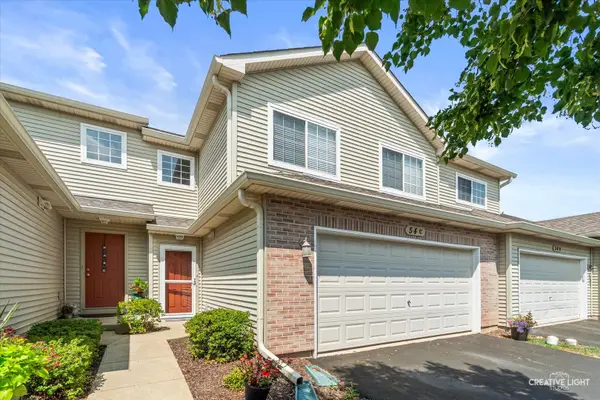 $305,000Active3 beds 2 baths1,466 sq. ft.
54 Rolling Oaks Road #C, Sugar Grove, IL 60554
MLS# 12752330Listed by: LEGACY PROPERTIES, A SARAH LEONARD COMPANY, LLC - New
 $105,000Active1.03 Acres
17 Ashe Road, Sugar Grove, IL 60554
MLS# 12748684Listed by: RE/MAX ALL PRO - ST CHARLES - New
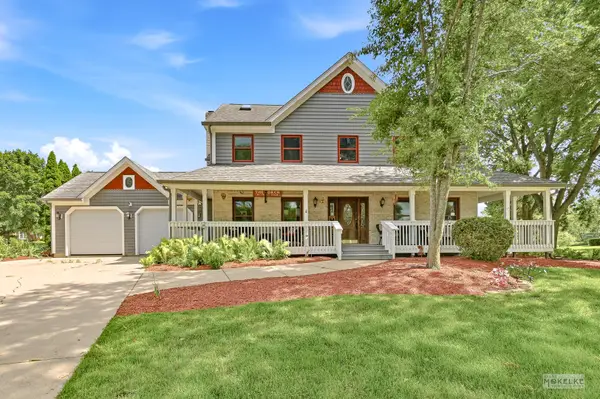 $575,000Active4 beds 4 baths4,368 sq. ft.
925 Merrill New Road, Sugar Grove, IL 60554
MLS# 12749052Listed by: BERKSHIRE HATHAWAY HOMESERVICES CHICAGO - New
 $550,000Active5 beds 3 baths2,703 sq. ft.
707 Evergreen Lane, Sugar Grove, IL 60554
MLS# 12738123Listed by: COLDWELL BANKER REAL ESTATE GROUP  $324,900Pending3 beds 2 baths1,513 sq. ft.
205 Main Street, Sugar Grove, IL 60554
MLS# 12747217Listed by: MBC REALTY & INSURANCE GROUP I $529,900Pending5 beds 3 baths4,200 sq. ft.
712 Brighton Drive, Sugar Grove, IL 60554
MLS# 12745397Listed by: JAMES REALTY INC.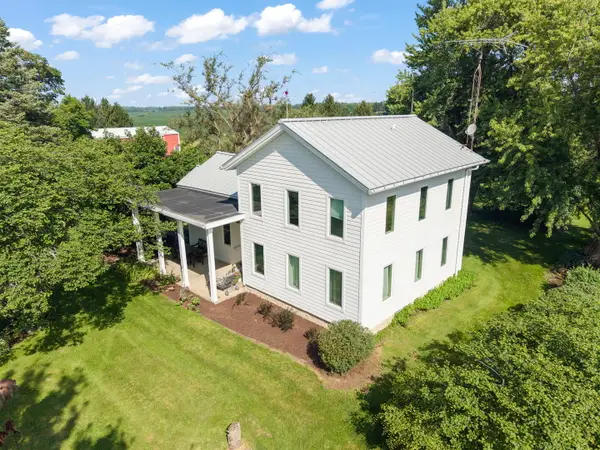 $625,000Pending3 beds 2 baths1,807 sq. ft.
41W020 Seavey Road, Sugar Grove, IL 60554
MLS# 12745522Listed by: @PROPERTIES CHRISTIE'S INTERNATIONAL REAL ESTATE $649,000Pending4 beds 3 baths3,275 sq. ft.
972 Pembridge Place, Sugar Grove, IL 60554
MLS# 12743709Listed by: SOUTHWESTERN REAL ESTATE, INC. $765,000Pending5 beds 5 baths5,110 sq. ft.
698 Greenfield Road, Sugar Grove, IL 60554
MLS# 12742208Listed by: KELLER WILLIAMS INNOVATE - AURORA


Protect your home and budget from life's surprises with an Assurant Home Warranty, backed by a partner that supports you through every step of homeownership. Explore Plans.
© 2023 - 2026 ERA Franchise Systems LLC. All rights reserved. ERA Franchise Systems LLC fully supports the principles of the Fair Housing Act and the Equal Opportunity Act. ERA, ERA Real Estate powered, and their respective logos are registered service marks of ERA Franchise Systems LLC. Each office is independently owned and operated.