
143 E Division Street, Villa Park, IL 60181
Local realty services provided by:ERA Partners
Upcoming open houses
- Sat, Sep 1911:00 am - 01:00 pm
- Sun, Sep 2012:00 pm - 02:00 pm
Listed by: erica vasquez
Office: royal family real estate
MLS#:12758030
Source:MLSNI
Price summary
- Price:$365,000
- Price per sq. ft.:$405.56
About this home
Beautifully updated and remodeled 2 bedroom home with an abundance of hard to find storage and flexible space in an excellent Villa Park location! Featuring an open concept floor plan, 2 car garage, full basement, enclosed front porch, large yard, and a full walk-up attic with tremendous potential, this home offers much more space than you might expect, over 2200 sq ft! Completely remodeled in 2026 with all work fully permitted, offering peace of mind and confidence in the updates. Step inside to a bright and inviting interior filled with natural light, featuring all-new subfloor and luxury vinyl plank flooring, crisp white trim, white shaker doors, and modern light fixtures throughout. The spacious living room flows seamlessly into the dining area and kitchen, creating an ideal setting for everyday living and entertaining. A gorgeous accent wall adds a stylish focal point to the living room. The beautifully remodeled kitchen features new soft-close white shaker cabinetry, quartz countertops, stainless steel appliances, and both a pantry room and a separate pantry cabinet, providing an exceptional amount of storage. A stunning quartz waterfall peninsula with pendant lighting provides additional seating while creating a beautiful focal point and seamless connection between the kitchen, dining, and living areas. The remodeled full bathroom features a beautifully tiled wall and gorgeous tile surrounding the bathtub, creating a stylish and cohesive finish. One of this home's bonus features is the full walk-up attic, accessed by a full staircase from one of the bedrooms. Offering tons of additional storage and potential for a walk-in closet, office, hobby space, or more, this rare feature adds valuable versatility to the home. The full basement provides even more usable space and has been completely painted and refreshed. With a somewhat lower ceiling height, it is ideal for additional storage, a workout room, game room, hobby area, or other flexible use. Major updates include a brand-new roof and gutters on both the home and garage, HVAC system with newly added central air conditioning, and new vinyl windows throughout. The enclosed front porch offers additional flexible space and a welcoming entry. Outside, enjoy the large yard, ready for new owners to bring their own vision to the space and create the outdoor setting they desire, along with a 2-car garage offering additional storage and convenience. Ideally located near Yorktown and Oakbrook Center, shopping, dining, parks, Metra train access, and major highways, this home offers an excellent combination of modern updates, flexible space, and a convenient location. Beautifully remodeled with extensive updates, exceptional storage, and additional space rarely found in this area. Agent owned. Make this beauty yours!...
Contact an agent
Home facts
- Year built:1929
- Listing ID #:12758030
- Updated:September 18, 2026 at 11:32 AM
Rooms and interior
- Bedrooms:2
- Total bathrooms:1
- Full bathrooms:1
- Rooms Total:6
- Dining Description:Combined With Living Room
- Kitchen Description:Dishwasher, Microwave, Range, Refrigerator, Stainless Steel Appliance(s)
- Basement Description:Full, Unfinished
- Living area:900 sq. ft.
Heating and cooling
- Cooling:Central Air
- Heating:Forced Air, Natural Gas
- Central air:Yes
Structure and exterior
- Roof:Asphalt
- Year built:1929
- Building area:900 sq. ft.
- Foundation Description:Block
- Levels:1 Story
Schools
- High school:Willowbrook High School
- Middle school:Jefferson Middle School
- Elementary school:North Elementary School
Utilities
- Water:Lake Michigan
- Sewer:Public Sewer
Finances and disclosures
- Price:$365,000
- Price per sq. ft.:$405.56
- Tax amount:$5,056 (2025)
Features and amenities
- Amenities:Ceiling Fan(s)
Parking
- Total parking spaces:2
- Parking description:Asphalt, Detached Garage, Garage
- Garage:Yes
- Garage spaces:2
 Copyright 2026 Midwest Real Estate Data LLC. All rights reserved. The data relating to real estate for sale on this web site comes in part from the Broker Reciprocity Program of the Midwest Real Estate Data LLC. Listing information is deemed reliable but not guaranteed. MLSNI Member Broker: Frank Scibior
New listings near 143 E Division Street
- Open Fri, 5 to 7pmNew
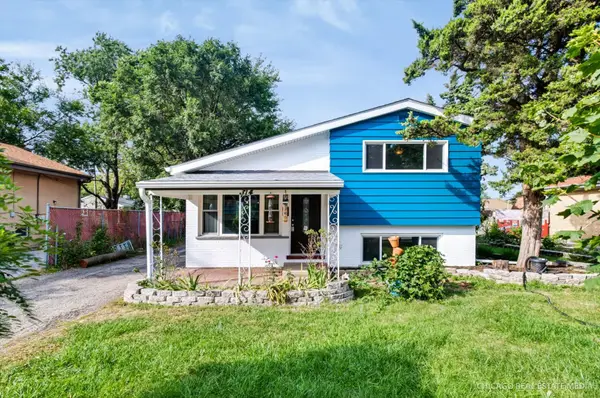 $375,000Active3 beds 2 baths963 sq. ft.
314 E Vermont Street, Villa Park, IL 60181
MLS# 12762796Listed by: BERKSHIRE HATHAWAY HOMESERVICES CHICAGO - New
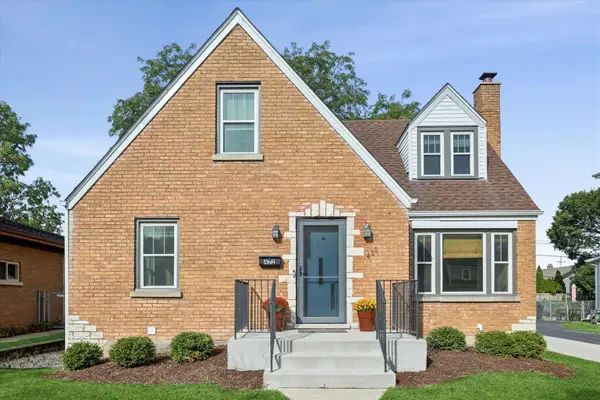 $495,000Active4 beds 2 baths1,397 sq. ft.
422 S Harvard Avenue, Villa Park, IL 60181
MLS# 12760061Listed by: G.M. SMITH & SON REALTORS - New
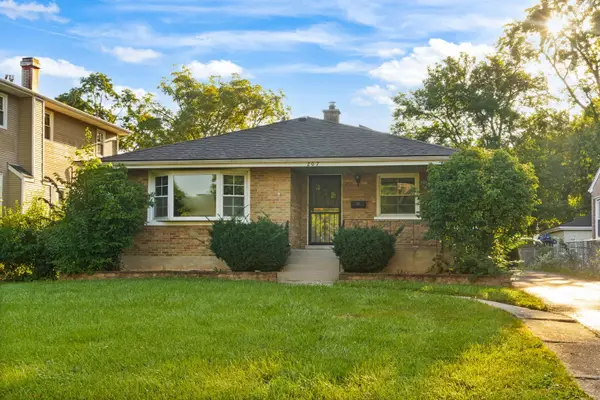 $349,900Active3 beds 2 baths1,155 sq. ft.
207 N Yale Avenue, Villa Park, IL 60181
MLS# 12760656Listed by: EXP REALTY - New
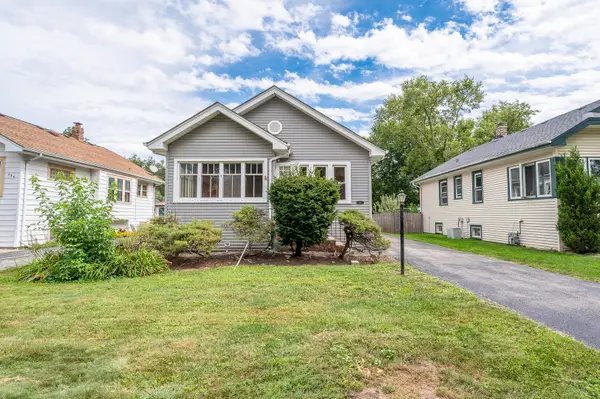 $319,900Active3 beds 2 baths1,097 sq. ft.
527 S Summit Avenue, Villa Park, IL 60181
MLS# 12753661Listed by: GRANDVIEW REALTY, LLC - New
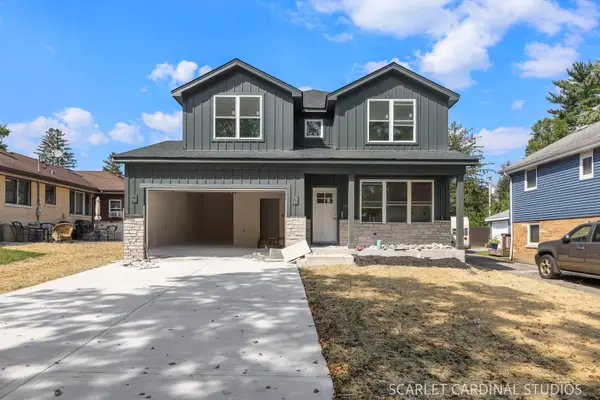 $999,750Active6 beds 4 baths3,100 sq. ft.
100 E Adams Avenue, Villa Park, IL 60181
MLS# 12757510Listed by: J.W. REEDY REALTY - Open Fri, 4:30 to 6:30pmNew
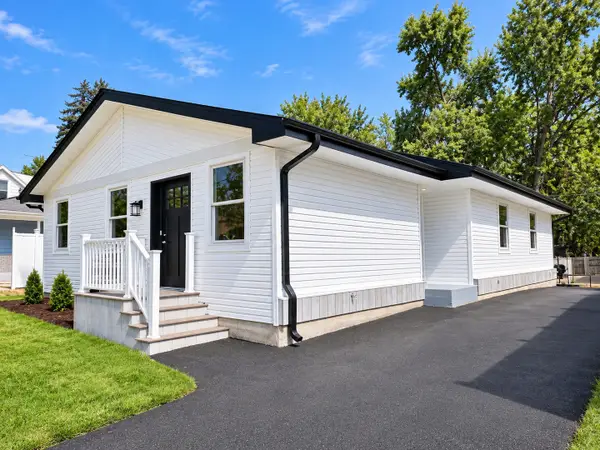 $500,000Active3 beds 2 baths1,500 sq. ft.
1025 S Ardmore Avenue, Villa Park, IL 60181
MLS# 12651080Listed by: COLDWELL BANKER REAL ESTATE GROUP - Open Sat, 1 to 3pmNew
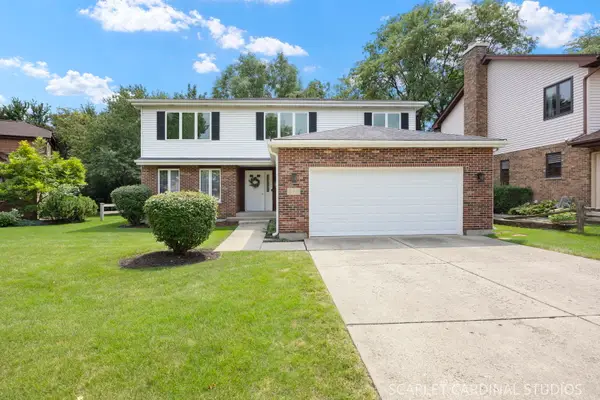 $699,999Active4 beds 3 baths2,408 sq. ft.
519 Calduto Circle, Villa Park, IL 60181
MLS# 12757100Listed by: J.W. REEDY REALTY - Open Fri, 4 to 6pmNew
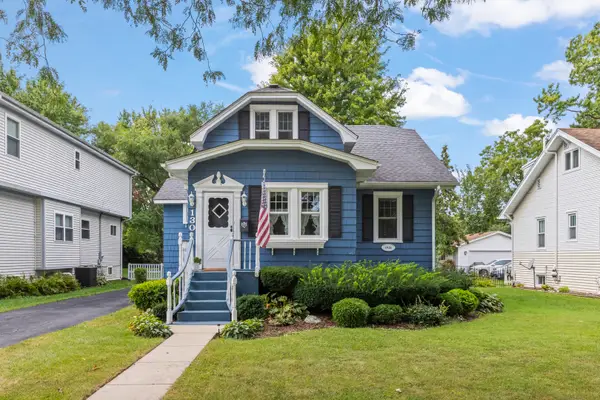 $379,000Active4 beds 2 baths1,346 sq. ft.
130 S Yale Avenue, Villa Park, IL 60181
MLS# 12755590Listed by: @PROPERTIES CHRISTIE'S INTERNATIONAL REAL ESTATE 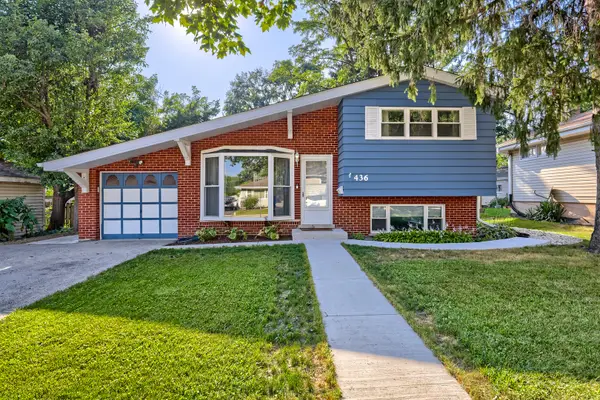 $359,900Pending3 beds 2 baths1,490 sq. ft.
436 N Fulton Avenue, Villa Park, IL 60181
MLS# 12750263Listed by: FULTON GRACE REALTY


Protect your home and budget from life's surprises with an Assurant Home Warranty, backed by a partner that supports you through every step of homeownership. Explore Plans.
© 2023 - 2026 ERA Franchise Systems LLC. All rights reserved. ERA Franchise Systems LLC fully supports the principles of the Fair Housing Act and the Equal Opportunity Act. ERA, ERA Real Estate powered, and their respective logos are registered service marks of ERA Franchise Systems LLC. Each office is independently owned and operated.