
6443 Clarendon Hills Road #301C, Willowbrook, IL 60527
Local realty services provided by:Results Realty ERA Powered
Listed by: hisham bedeir
Office: compass
MLS#:12697705
Source:MLSNI
Price summary
- Price:$279,900
- Price per sq. ft.:$265.06
- Monthly HOA dues:$606
About this home
Beautifully updated and move-in ready, this end-unit condo offers an exceptional combination of space, convenience, and location in the sought-after Lawns of Willowbrook. The bright three-bedroom, two-bath layout features new flooring, fresh paint, an updated kitchen with beautiful countertops and newer stainless steel appliances, in-unit laundry, and a spacious primary suite with a private bath. Three sets of sliding glass doors provide abundant natural light and direct access to an oversized balcony overlooking the landscaped courtyard. Additional conveniences include a heated indoor garage space, private storage unit, elevator access, Nest thermostat, and Nest smoke detectors. The monthly assessment includes heat, gas, water, parking, clubhouse, pool, tennis courts, exterior maintenance, lawn care, snow removal, and more. Located within a highly rated and sought-after school district, just minutes from Burr Ridge Village Center, Whole Foods, shopping, dining, parks, Metra, and major expressways. An outstanding opportunity to enjoy updated interiors, generous outdoor space, desirable amenities, and a prime Willowbrook location....
Contact an agent
Home facts
- Year built:1977
- Subdivision & Development:The Lawns 1
- Listing ID #:12697705
- Updated:August 30, 2026 at 11:15 AM
Rooms and interior
- Bedrooms:3
- Total bathrooms:2
- Full bathrooms:2
- Rooms Total:6
- Bathrooms Description:Separate Shower
- Kitchen Description:Dishwasher, Microwave, Range, Refrigerator
- Living area:1,056 sq. ft.
Heating and cooling
- Cooling:Central Air
- Heating:Forced Air, Natural Gas
- Central air:Yes
Structure and exterior
- Year built:1977
- Building area:1,056 sq. ft.
- Lot Features:Common Grounds, Landscaped, Wooded
- Exterior Features:Balcony
Schools
- High school:Hinsdale South High School
- Middle school:Westview Hills Middle School
- Elementary school:Holmes Elementary School
Utilities
- Water:Lake Michigan
- Sewer:Public Sewer
Finances and disclosures
- Price:$279,900
- Price per sq. ft.:$265.06
- Tax amount:$3,061 (2024)
Features and amenities
- Amenities:Ceiling Fan(s), Intercom
- Pool features:Pool
Parking
- Total parking spaces:2
- Parking description:Attached Garage, Garage
- Garage:Yes
- Garage spaces:1
 Copyright 2026 Midwest Real Estate Data LLC. All rights reserved. The data relating to real estate for sale on this web site comes in part from the Broker Reciprocity Program of the Midwest Real Estate Data LLC. Listing information is deemed reliable but not guaranteed.
New listings near 6443 Clarendon Hills Road #301C
- Open Sun, 1 to 3pmNew
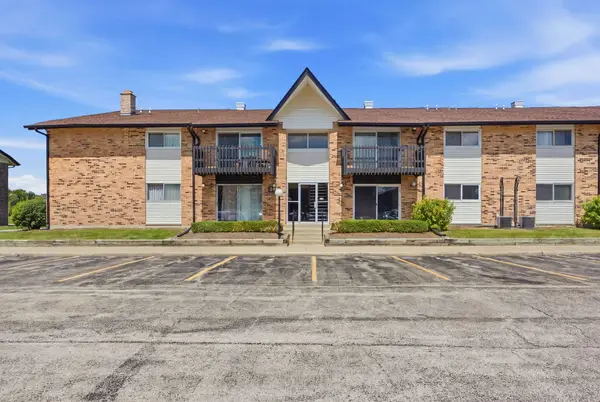 $155,900Active1 beds 1 baths800 sq. ft.
24B Kingery Quarter #106, Willowbrook, IL 60527
MLS# 12745245Listed by: EDEN PROPERTIES REAL ESTATE GR - New
 $659,000Active3 beds 4 baths2,076 sq. ft.
842 Turnberry Lane, Willowbrook, IL 60527
MLS# 12721070Listed by: RE/MAX PROFESSIONALS 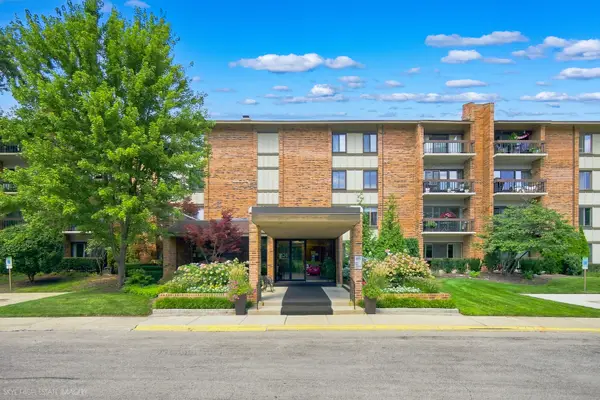 $379,900Pending3 beds 2 baths1,516 sq. ft.
201 Lake Hinsdale Drive #405, Willowbrook, IL 60527
MLS# 12742143Listed by: RE/MAX MARKET- New
 $1,100,000Active5 beds 3 baths2,500 sq. ft.
6441 S Richmond Avenue, Willowbrook, IL 60527
MLS# 12743511Listed by: @PROPERTIES CHRISTIES INTERNATIONAL REAL ESTATE - New
 $279,900Active2 beds 1 baths995 sq. ft.
230 Windsor Lane #D, Willowbrook, IL 60527
MLS# 12743032Listed by: @PROPERTIES CHRISTIE'S INTERNATIONAL REAL ESTATE - New
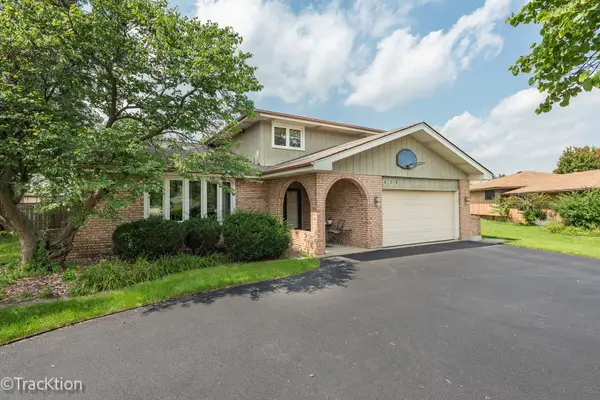 $579,000Active3 beds 3 baths
9S434 Allison Court, Willowbrook, IL 60527
MLS# 12736112Listed by: PLATINUM PARTNERS REALTORS - Open Sun, 12am to 2pmNew
 $200,000Active2 beds 1 baths1,152 sq. ft.
23A Kingery Quarter #102, Willowbrook, IL 60527
MLS# 12741525Listed by: XHOMES REALTY INC - New
 $489,000Active2 beds 4 baths
12 Kent Court, Willowbrook, IL 60527
MLS# 12740429Listed by: SYM GROUP, INC. 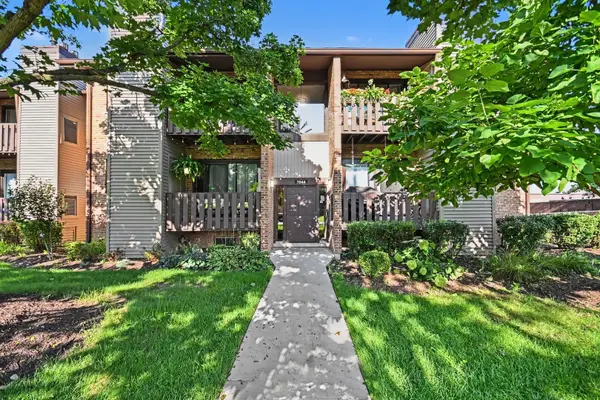 $259,900Pending2 beds 2 baths
7544 Clarendon Hills Road #2E, Willowbrook, IL 60527
MLS# 12738291Listed by: O'NEIL PROPERTY GROUP, LLC- New
 $675,000Active3 beds 2 baths2,002 sq. ft.
9S580 Clarendon Hills Road, Willowbrook, IL 60527
MLS# 12739824Listed by: HOMESMART CONNECT LLC


Protect your home and budget from life's surprises with an Assurant Home Warranty, backed by a partner that supports you through every step of homeownership. Explore Plans.
© 2023 - 2026 ERA Franchise Systems LLC. All rights reserved. ERA Franchise Systems LLC fully supports the principles of the Fair Housing Act and the Equal Opportunity Act. ERA, ERA Real Estate powered, and their respective logos are registered service marks of ERA Franchise Systems LLC. Each office is independently owned and operated.