
2304 Elmwood Avenue, Wilmette, IL 60091
Local realty services provided by:ERA Naper Realty
2304 Elmwood Avenue,Wilmette, IL 60091
$1,400,000
- 4 Beds
- 3 Baths
- - sq. ft.
- Single family
- Sold
Listed by: catherine dunlop, jennifer furlong perrin
Office: @properties christie's international real estate
MLS#:12680068
Source:MLSNI
Sorry, we are unable to map this address
Price summary
- Price:$1,400,000
About this home
Available for the first time in over 60 years, 2304 Elmwood Avenue presents a rare opportunity to renovate, reimagine or expand a home with remarkable architectural roots. Originally designed by successors to Daniel Burnham and the firm behind some of Chicago's most iconic landmarks, built for the heirs of two notable Chicago families, the home retains many original details and was constructed with a level of quality that would be difficult to replicate today. Situated on an oversized lot nestled between Kenilworth Gardens & Indian Hill Estates. Ideal for those looking to thoughtfully renovate or pursue a larger scale vision (lot size: 70x136 / 0.22 acres). Owned by just two families since its construction and exceptionally maintained, this is a unique offering to acquire a property with architectural significance, substantial land & endless potential. This is your chance to create something truly special in one of Wilmette's most desirable neighborhoods and the Harper School District! Estate sale, being sold as-is....
Contact an agent
Home facts
- Year built:1941
- Listing ID #:12680068
- Updated:August 30, 2026 at 07:15 AM
Rooms and interior
- Bedrooms:4
- Total bathrooms:3
- Full bathrooms:2
- Half bathrooms:1
- Rooms Total:10
- Kitchen Description:Dishwasher, Disposal, Microwave, Range, Refrigerator
- Basement Description:Full, Partially Finished
Heating and cooling
- Cooling:Central Air
- Heating:Forced Air, Natural Gas
- Central air:Yes
Structure and exterior
- Year built:1941
- Levels:2 Story
Schools
- High school:New Trier Twp H.S. Northfield/Wi
- Middle school:Highcrest Middle School
- Elementary school:Harper Elementary School
Utilities
- Water:Lake Michigan
- Sewer:Public Sewer
Finances and disclosures
- Price:$1,400,000
- Tax amount:$19,093 (2024)
Features and amenities
- Laundry features:Dryer, Washer
Parking
- Total parking spaces:1
- Parking description:Attached Garage, Concrete, Garage
- Garage:Yes
- Garage spaces:1
 Copyright 2026 Midwest Real Estate Data LLC. All rights reserved. The data relating to real estate for sale on this web site comes in part from the Broker Reciprocity Program of the Midwest Real Estate Data LLC. Listing information is deemed reliable but not guaranteed.
New listings near 2304 Elmwood Avenue
- New
 $269,000Active1 beds 1 baths682 sq. ft.
1900 Wilmette Avenue #2F, Wilmette, IL 60091
MLS# 12745739Listed by: COMPASS - Open Sun, 12 to 2pmNew
 $340,000Active2 beds 2 baths
235 Ridge Road #1F, Wilmette, IL 60091
MLS# 12711158Listed by: @PROPERTIES CHRISTIE'S INTERNATIONAL REAL ESTATE - New
 $900,000Active2 beds 3 baths2,377 sq. ft.
1041 Ridge Road #114, Wilmette, IL 60091
MLS# 12744783Listed by: @PROPERTIES CHRISTIES INTERNATIONAL REAL ESTATE - New
 $2,750,000Active6 beds 7 baths5,395 sq. ft.
916 Seminole Road, Wilmette, IL 60091
MLS# 12742243Listed by: @PROPERTIES CHRISTIE'S INTERNATIONAL REAL ESTATE  $725,000Pending2 beds 2 baths1,448 sq. ft.
1630 Sheridan Road #5G, Wilmette, IL 60091
MLS# 12741113Listed by: COMPASS- Open Sun, 11am to 1pmNew
 $1,195,000Active4 beds 3 baths3,400 sq. ft.
2740 Orchard Lane, Wilmette, IL 60091
MLS# 12743400Listed by: CIRCLE ONE REALTY - New
 $515,000Active2 beds 1 baths1,422 sq. ft.
134 Central Park Avenue, Wilmette, IL 60091
MLS# 12741586Listed by: CENTURY 21 UNIVERSAL - New
 $1,299,000Active4 beds 3 baths2,083 sq. ft.
1020 Pontiac Road, Wilmette, IL 60091
MLS# 12740782Listed by: @PROPERTIES CHRISTIE'S INTERNATIONAL REAL ESTATE - New
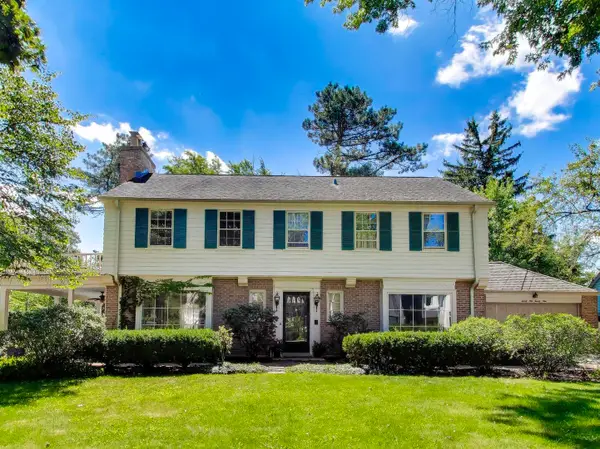 $1,599,000Active4 beds 4 baths3,761 sq. ft.
2929 Indianwood Road, Wilmette, IL 60091
MLS# 12738665Listed by: @PROPERTIES CHRISTIE'S INTERNATIONAL REAL ESTATE - New
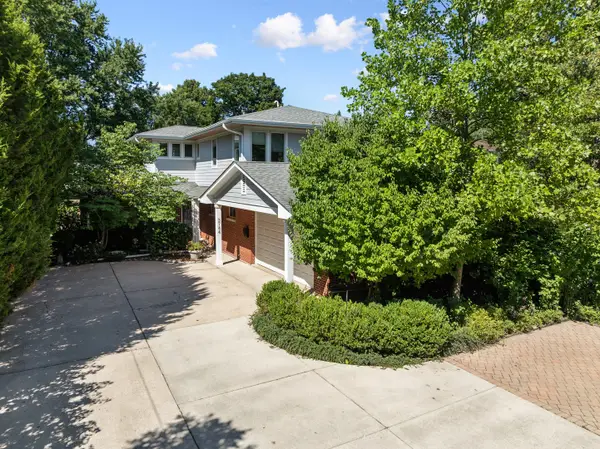 $1,250,000Active5 beds 5 baths3,582 sq. ft.
3744 Lake Avenue, Wilmette, IL 60091
MLS# 12722772Listed by: BAIRD & WARNER


Protect your home and budget from life's surprises with an Assurant Home Warranty, backed by a partner that supports you through every step of homeownership. Explore Plans.
© 2023 - 2026 ERA Franchise Systems LLC. All rights reserved. ERA Franchise Systems LLC fully supports the principles of the Fair Housing Act and the Equal Opportunity Act. ERA, ERA Real Estate powered, and their respective logos are registered service marks of ERA Franchise Systems LLC. Each office is independently owned and operated.