
139 N Hemlock Avenue, Wood Dale, IL 60191
Local realty services provided by:ERA Naper Realty
139 N Hemlock Avenue,Wood Dale, IL 60191
$479,900
- 4 Beds
- 2 Baths
- 2,470 sq. ft.
- Single family
- Active
Listed by: charles herr
Office: online brokers inc.
MLS#:12749050
Source:MLSNI
Price summary
- Price:$479,900
- Price per sq. ft.:$194.29
About this home
Much larger than it appears! Welcome to 139 N Hemlock Ave, a beautifully appointed, move-in-ready 4-bedroom, 2-bath home offering an impressive amount of living space across multiple finished levels. Step inside to find new flooring, fresh paint and a bright, inviting interior filled with natural light. The stylish kitchen features white cabinetry, quartz countertops, a beautiful backsplash and stainless steel appliances, opening conveniently to the dining area for easy everyday living and entertaining. The flexible layout offers multiple living spaces with plenty of room to spread out. The lower-level family room is highlighted by a beautiful stone fireplace, while the additional finished lower level provides even more space for a rec room, playroom, home office, gym or guest area. The bathrooms feature fresh, modern finishes, and the spacious primary bedroom offers access to its own private balcony. Outside, enjoy a generous yard and patio area, an oversized detached 2-car garage and a long driveway offering plenty of additional parking. New flooring, fresh paint and beautiful finishes throughout-there's nothing left to do but move in and enjoy! Owner is licensed realtor in Illinois...
Contact an agent
Home facts
- Year built:1976
- Listing ID #:12749050
- Updated:September 07, 2026 at 11:03 AM
Rooms and interior
- Bedrooms:4
- Total bathrooms:2
- Full bathrooms:2
- Rooms Total:9
- Dining Description:Separate Dining Room
- Basement Description:Finished, Full
- Living area:2,470 sq. ft.
Heating and cooling
- Cooling:Central Air
- Heating:Forced Air, Natural Gas
- Central air:Yes
Structure and exterior
- Roof:Asphalt
- Year built:1976
- Building area:2,470 sq. ft.
- Architectural Style:Bi-level
- Exterior Features:Balcony
- Levels:Split Level with Sub
Schools
- High school:Fenton High School
Utilities
- Water:Lake Michigan
- Sewer:Public Sewer
Finances and disclosures
- Price:$479,900
- Price per sq. ft.:$194.29
- Tax amount:$6,921 (2024)
Parking
- Total parking spaces:2
- Parking description:Concrete, Detached Garage, Garage
- Garage:Yes
- Garage spaces:2
 Copyright 2026 Midwest Real Estate Data LLC. All rights reserved. The data relating to real estate for sale on this web site comes in part from the Broker Reciprocity Program of the Midwest Real Estate Data LLC. Listing information is deemed reliable but not guaranteed.
New listings near 139 N Hemlock Avenue
- New
 $520,000Active3 beds 2 baths2,530 sq. ft.
141 E Potter Street, Wood Dale, IL 60191
MLS# 12745729Listed by: COLDWELL BANKER REALTY - New
 $370,000Active3 beds 3 baths1,980 sq. ft.
131 Bristol Lane #7, Wood Dale, IL 60191
MLS# 12750771Listed by: VYLLA HOME - New
 $1,275,000Active6 beds 5 baths5,100 sq. ft.
128 Pine Lane, Wood Dale, IL 60191
MLS# 12751166Listed by: REALTY CHAMPIONS, INC. - New
 $250,000Active2 beds 2 baths1,800 sq. ft.
120 S Spruce Avenue #307, Wood Dale, IL 60191
MLS# 12749656Listed by: WEICHERT, REALTORS - ALL PRO - New
 $945,000Active4 beds 6 baths3,972 sq. ft.
365 Crestwood Road, Wood Dale, IL 60191
MLS# 12741066Listed by: PLATINUM PARTNERS REALTORS - New
 $305,000Active2 beds 2 baths1,410 sq. ft.
713 Elizabeth Drive #24-D, Wood Dale, IL 60191
MLS# 12750052Listed by: @PROPERTIES CHRISTIE'S INTERNATIONAL REAL ESTATE 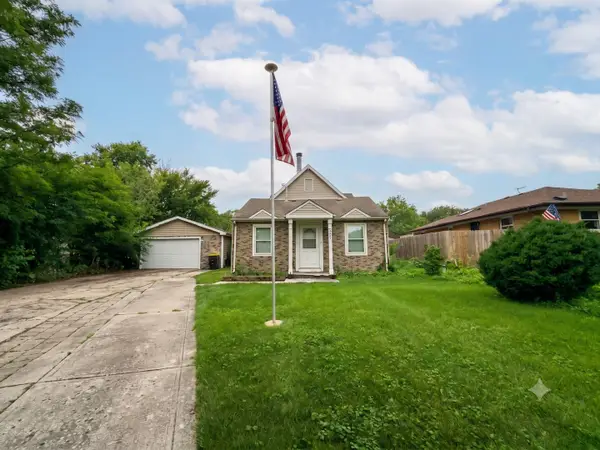 $275,000Pending4 beds 2 baths1,443 sq. ft.
356 Oak Avenue, Wood Dale, IL 60191
MLS# 12698351Listed by: EXP REALTY- New
 $398,000Active2 beds 3 baths2,100 sq. ft.
467 Hiawatha Trail #106, Wood Dale, IL 60191
MLS# 12746628Listed by: FULTON GRACE REALTY - New
 $1,225,000Active5 beds 4 baths4,900 sq. ft.
134 Pine Lane, Wood Dale, IL 60191
MLS# 12745969Listed by: REALTY CHAMPIONS, INC.


Protect your home and budget from life's surprises with an Assurant Home Warranty, backed by a partner that supports you through every step of homeownership. Explore Plans.
© 2023 - 2026 ERA Franchise Systems LLC. All rights reserved. ERA Franchise Systems LLC fully supports the principles of the Fair Housing Act and the Equal Opportunity Act. ERA, ERA Real Estate powered, and their respective logos are registered service marks of ERA Franchise Systems LLC. Each office is independently owned and operated.