
713 Elizabeth Drive #24-D, Wood Dale, IL 60191
Local realty services provided by:Results Realty ERA Powered
713 Elizabeth Drive #24-D,Wood Dale, IL 60191
$305,000
- 2 Beds
- 2 Baths
- 1,410 sq. ft.
- Condominium
- Active
Listed by: danielle moy, shelly moy
Office: @properties christie's international real estate
MLS#:12750052
Source:MLSNI
Price summary
- Price:$305,000
- Price per sq. ft.:$216.31
- Monthly HOA dues:$372
About this home
Welcome home to this beautiful and rarely available 2nd floor Condo in the highly sought-after Elizabeth Park subdivision. This move-in ready home has been thoughtfully updated and offers a seamless blend of style, comfort, and functionality. From 6 panel white doors, hardwood flooring, and white trim throughout. From the moment you step inside, you'll appreciate the bright and sunny foyer featuring a skylight and nice size coat closet. The inviting living room offers gleaming hardwood flooring, vaulted ceiling, gas fireplace, and access to the maintenance-free trex balcony where you can enjoy your morning coffee and relax. The dining room also features a newer light fixture, hardwood flooring, vaulted ceiling, and flows effortlessly into the eat-in kitchen, designed for both beauty and practicality in mind. The eat-in kitchen includes stainless steel appliances, granite countertops, solid wood cabinets, new sink faucet (2026), ceiling fan, and a beautiful garden window perfect for your indoor plants. The nice size den is great for an office area, playroom, guest room, or an additional living space. It features a sliding door and direct access to the balcony. Retreat to the spacious primary bedroom that features a large walk in closet and enjoy your own full primary bathroom that has a skylight, new faucet (2026), new flush mate (2026) and new light fixture (2026). Generously sized second bedroom has double closets. Full hallway bathroom that is perfect for guests and includes a new toilet (2026). The laundry room with added cabinetry for storage, utility sink, washer, dryer, and new furnace (2025). Completing the home is the one car attached garage featuring a new garage door opener (2025). Enjoy the tranquil views of the greenery and tree lined views. Walking distance to Brookwood Park, the soccer field, and basketball courts. Near Maple Meadows Golf Course, Wood Dale Grove Forest Preserve, and driving distance to O'Hare Airport. Nothing to do, but move right in! This condo offers low-maintenance living at its finest. Don't miss the opportunity to make this exceptional home yours!...
Contact an agent
Home facts
- Year built:1987
- Subdivision & Development:Elizabeth Park
- Listing ID #:12750052
- Updated:September 07, 2026 at 12:28 PM
Rooms and interior
- Bedrooms:2
- Total bathrooms:2
- Full bathrooms:2
- Rooms Total:6
- Kitchen Description:Dishwasher, Microwave, Range, Refrigerator, Stainless Steel Appliance(s)
- Living area:1,410 sq. ft.
Heating and cooling
- Cooling:Central Air
- Heating:Forced Air, Natural Gas
- Central air:Yes
Structure and exterior
- Roof:Asphalt
- Year built:1987
- Building area:1,410 sq. ft.
- Lot Features:Common Grounds, Forest Preserve Adjacent, Landscaped
- Exterior Features:Balcony
Schools
- High school:Addison Trail High School
Utilities
- Water:Lake Michigan, Public
- Sewer:Public Sewer
Finances and disclosures
- Price:$305,000
- Price per sq. ft.:$216.31
- Tax amount:$5,076 (2025)
Features and amenities
- Laundry features:Dryer, Washer
- Amenities:CO Detectors, Ceiling Fan(s), Intercom
Parking
- Total parking spaces:1
- Parking description:Asphalt, Attached Garage, Garage
- Garage:Yes
- Garage spaces:1
 Copyright 2026 Midwest Real Estate Data LLC. All rights reserved. The data relating to real estate for sale on this web site comes in part from the Broker Reciprocity Program of the Midwest Real Estate Data LLC. Listing information is deemed reliable but not guaranteed.
New listings near 713 Elizabeth Drive #24-D
- New
 $520,000Active3 beds 2 baths2,530 sq. ft.
141 E Potter Street, Wood Dale, IL 60191
MLS# 12745729Listed by: COLDWELL BANKER REALTY - New
 $370,000Active3 beds 3 baths1,980 sq. ft.
131 Bristol Lane #7, Wood Dale, IL 60191
MLS# 12750771Listed by: VYLLA HOME - New
 $1,275,000Active6 beds 5 baths5,100 sq. ft.
128 Pine Lane, Wood Dale, IL 60191
MLS# 12751166Listed by: REALTY CHAMPIONS, INC. - New
 $250,000Active2 beds 2 baths1,800 sq. ft.
120 S Spruce Avenue #307, Wood Dale, IL 60191
MLS# 12749656Listed by: WEICHERT, REALTORS - ALL PRO - New
 $945,000Active4 beds 6 baths3,972 sq. ft.
365 Crestwood Road, Wood Dale, IL 60191
MLS# 12741066Listed by: PLATINUM PARTNERS REALTORS - New
 $479,900Active4 beds 2 baths2,470 sq. ft.
139 N Hemlock Avenue, Wood Dale, IL 60191
MLS# 12749050Listed by: ONLINE BROKERS INC. 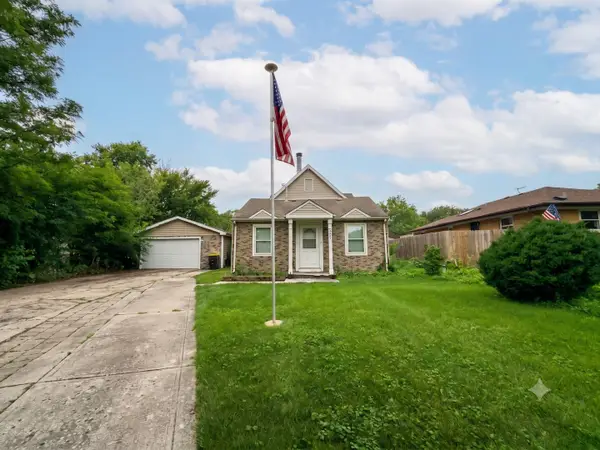 $275,000Pending4 beds 2 baths1,443 sq. ft.
356 Oak Avenue, Wood Dale, IL 60191
MLS# 12698351Listed by: EXP REALTY- New
 $398,000Active2 beds 3 baths2,100 sq. ft.
467 Hiawatha Trail #106, Wood Dale, IL 60191
MLS# 12746628Listed by: FULTON GRACE REALTY - New
 $1,225,000Active5 beds 4 baths4,900 sq. ft.
134 Pine Lane, Wood Dale, IL 60191
MLS# 12745969Listed by: REALTY CHAMPIONS, INC.


Protect your home and budget from life's surprises with an Assurant Home Warranty, backed by a partner that supports you through every step of homeownership. Explore Plans.
© 2023 - 2026 ERA Franchise Systems LLC. All rights reserved. ERA Franchise Systems LLC fully supports the principles of the Fair Housing Act and the Equal Opportunity Act. ERA, ERA Real Estate powered, and their respective logos are registered service marks of ERA Franchise Systems LLC. Each office is independently owned and operated.