
141 E Potter Street, Wood Dale, IL 60191
Local realty services provided by:Results Realty ERA Powered
141 E Potter Street,Wood Dale, IL 60191
$520,000
- 3 Beds
- 2 Baths
- 2,530 sq. ft.
- Single family
- Active
Listed by: geovana lora-berger
Office: coldwell banker realty
MLS#:12745729
Source:MLSNI
Price summary
- Price:$520,000
- Price per sq. ft.:$205.53
About this home
WELCOME HOME TO THIS BEAUTIFULLY REMODELED SPLIT-LEVEL WITH SUB-BASEMENT, ATTACHED 2-CAR GARAGE, AND AN IMPRESSIVE NEARLY 1/2-ACRE LOT! Beautifully remodeled in 2023, this spacious 3-bedroom, 2-bath home offers approximately 2,530 square feet of comfortable, versatile living space. The bright, open floor plan is perfect for both everyday living and entertaining, featuring a large living room with fireplace that flows seamlessly into the dining area. The updated gourmet kitchen is sure to impress with custom cabinetry, granite countertops, stylish backsplash, stainless steel appliances, and a convenient breakfast bar. Gleaming hardwood floors, abundant natural light, generous-sized bedrooms, updated doors and trim, modern light fixtures, and fresh finishes throughout give the home a warm, move-in-ready feel. The beautifully updated hall bathroom features a dual vanity, custom shower, and attractive tilework. The finished lower level offers even more living space along with a full bathroom, laundry room, and exterior access - ideal for a family room, home office, workout area, playroom, or guest space. Need even more room? The additional sub-basement provides excellent storage and offers tremendous potential for future finished living space. Outside, enjoy an exceptionally large, nearly 1/2-acre lot with a newer privacy fence and shed - plenty of space for entertaining, gardening, pets, recreation, or simply relaxing outdoors. Major improvements include a NEW ROOF (2022), NEW WINDOWS (2022), updated gutters, flooring, doors, trim, hardware, lighting, garage door opener, privacy fence, and shed. LOCATION, LOCATION, LOCATION! Enjoy the convenience of being just a short walk to the Wood Dale Metra station and downtown Wood Dale, with easy access to schools, restaurants, shopping, and major highways. Beautifully updated, spacious inside and out, and conveniently located - this is one you don't want to miss!...
Contact an agent
Home facts
- Year built:1956
- Listing ID #:12745729
- Updated:September 07, 2026 at 11:02 AM
Rooms and interior
- Bedrooms:3
- Total bathrooms:2
- Full bathrooms:2
- Rooms Total:8
- Dining Description:Combined With Living Room
- Bathrooms Description:Double Sinks, Whirlpool
- Kitchen Description:Dishwasher, Microwave, Range, Refrigerator, Stainless Steel Appliance(s)
- Basement Description:Finished, Partial
- Living area:2,530 sq. ft.
Heating and cooling
- Cooling:Central Air
- Heating:Baseboard, Radiant
- Central air:Yes
Structure and exterior
- Year built:1956
- Building area:2,530 sq. ft.
- Lot area:0.3 Acres
- Lot Features:Landscaped, Mature Trees
- Levels:Split Level with Sub
Schools
- High school:Fenton High School
- Middle school:Wood Dale Junior High School
- Elementary school:Oakbrook Elementary School
Utilities
- Water:Public
- Sewer:Public Sewer
Finances and disclosures
- Price:$520,000
- Price per sq. ft.:$205.53
- Tax amount:$8,507 (2025)
Parking
- Total parking spaces:2
- Parking description:Attached Garage, Garage
- Garage:Yes
- Garage spaces:2
 Copyright 2026 Midwest Real Estate Data LLC. All rights reserved. The data relating to real estate for sale on this web site comes in part from the Broker Reciprocity Program of the Midwest Real Estate Data LLC. Listing information is deemed reliable but not guaranteed.
New listings near 141 E Potter Street
- New
 $370,000Active3 beds 3 baths1,980 sq. ft.
131 Bristol Lane #7, Wood Dale, IL 60191
MLS# 12750771Listed by: VYLLA HOME - New
 $1,275,000Active6 beds 5 baths5,100 sq. ft.
128 Pine Lane, Wood Dale, IL 60191
MLS# 12751166Listed by: REALTY CHAMPIONS, INC. - New
 $250,000Active2 beds 2 baths1,800 sq. ft.
120 S Spruce Avenue #307, Wood Dale, IL 60191
MLS# 12749656Listed by: WEICHERT, REALTORS - ALL PRO - New
 $945,000Active4 beds 6 baths3,972 sq. ft.
365 Crestwood Road, Wood Dale, IL 60191
MLS# 12741066Listed by: PLATINUM PARTNERS REALTORS - New
 $305,000Active2 beds 2 baths1,410 sq. ft.
713 Elizabeth Drive #24-D, Wood Dale, IL 60191
MLS# 12750052Listed by: @PROPERTIES CHRISTIE'S INTERNATIONAL REAL ESTATE - New
 $479,900Active4 beds 2 baths2,470 sq. ft.
139 N Hemlock Avenue, Wood Dale, IL 60191
MLS# 12749050Listed by: ONLINE BROKERS INC. 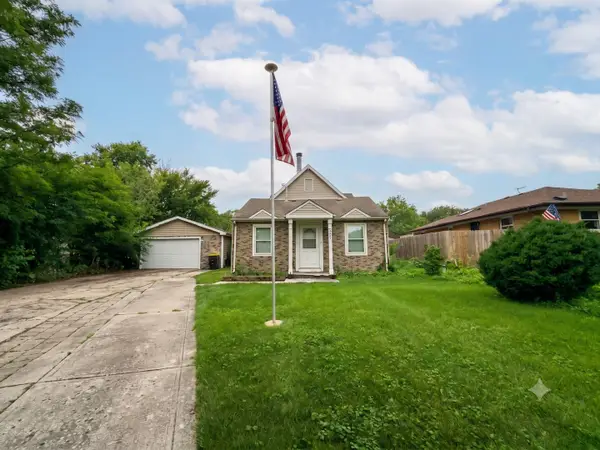 $275,000Pending4 beds 2 baths1,443 sq. ft.
356 Oak Avenue, Wood Dale, IL 60191
MLS# 12698351Listed by: EXP REALTY- New
 $398,000Active2 beds 3 baths2,100 sq. ft.
467 Hiawatha Trail #106, Wood Dale, IL 60191
MLS# 12746628Listed by: FULTON GRACE REALTY - New
 $1,225,000Active5 beds 4 baths4,900 sq. ft.
134 Pine Lane, Wood Dale, IL 60191
MLS# 12745969Listed by: REALTY CHAMPIONS, INC.


Protect your home and budget from life's surprises with an Assurant Home Warranty, backed by a partner that supports you through every step of homeownership. Explore Plans.
© 2023 - 2026 ERA Franchise Systems LLC. All rights reserved. ERA Franchise Systems LLC fully supports the principles of the Fair Housing Act and the Equal Opportunity Act. ERA, ERA Real Estate powered, and their respective logos are registered service marks of ERA Franchise Systems LLC. Each office is independently owned and operated.