
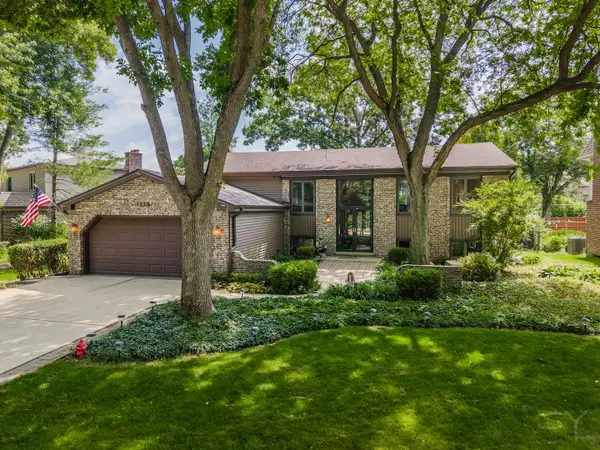
482 Royal Oaks Drive, Wood Dale, IL 60191
Local realty services provided by:ERA Partners
482 Royal Oaks Drive,Wood Dale, IL 60191
$549,000
- 4 Beds
- 3 Baths
- 3,219 sq. ft.
- Single family
- Active
Listed by: david losavio
Office: real broker llc.
MLS#:12698290
Source:MLSNI
Price summary
- Price:$549,000
- Price per sq. ft.:$170.55
- Monthly HOA dues:$25
About this home
Welcome to nature rich Royal Oaks, home to this well maintained 4-bedroom, 3-bath home filled with an abundance of natural light and endless possibilities. Designed for comfortable everyday living and entertaining, the spacious layout features both a formal living room and a cozy family room connected by a shared fireplace, along with a large kitchen designed for gathering, cooking, and entertaining. The primary suite includes an adjoining room with the potential to create a spacious walk-in closet or private dressing area, while the second bedroom already features a walk-in closet. A partially finished basement offers an additional room ready to become even more living space, along with abundant storage throughout the lower level and the rest of the home. An oversized garage provides even more room for storage and hobbies. Major improvements have already been completed, including a new roof (2025), siding (2024), sewer line (2025), water heater (2026), attic insulation (2025), luxury vinyl plank flooring (2023), kitchen sink (2022), remodeled first-floor bathroom (2023), air conditioner (2022), furnace (2019), and sump pump (2019), giving you the confidence to focus on adding your own personal style. Nestled among mature trees, Royal Oaks is one of Wood Dale's most established neighborhoods, offering a strong sense of community and an unbeatable location just minutes from schools, Metra, major highways, O'Hare Airport, Woodfield Mall, shopping, dining, entertainment, golf courses, nature preserves, trails, and the neighborhood pond. This is an exceptional opportunity in one of Wood Dale's most sought-after neighborhoods. This is the one you've been waiting for!...
Contact an agent
Home facts
- Year built:1965
- Listing ID #:12698290
- Updated:July 20, 2026 at 11:14 AM
Rooms and interior
- Bedrooms:4
- Total bathrooms:3
- Full bathrooms:3
- Rooms Total:9
- Dining Description:Separate Dining Room
- Kitchen Description:Dishwasher, Disposal, Freezer, Microwave, Range, Refrigerator
- Basement Description:Full, Partially Finished
- Living area:3,219 sq. ft.
Heating and cooling
- Cooling:Central Air
- Heating:Natural Gas
- Central air:Yes
Structure and exterior
- Roof:Asphalt
- Year built:1965
- Building area:3,219 sq. ft.
- Lot area:0.28 Acres
- Foundation Description:Concrete Perimeter
- Levels:2 Story
Schools
- High school:Fenton High School
- Middle school:Blackhawk Middle School
- Elementary school:Tioga Elementary School
Utilities
- Water:Lake Michigan
- Sewer:Public Sewer
Finances and disclosures
- Price:$549,000
- Price per sq. ft.:$170.55
- Tax amount:$11,491 (2025)
Features and amenities
- Laundry features:Dryer, Washer
Parking
- Total parking spaces:2
- Parking description:Asphalt, Attached Garage, Garage
- Garage:Yes
- Garage spaces:2
 Copyright 2026 Midwest Real Estate Data LLC. All rights reserved. The data relating to real estate for sale on this web site comes in part from the Broker Reciprocity Program of the Midwest Real Estate Data LLC. Listing information is deemed reliable but not guaranteed. MLSNI Member Broker: Frank Scibior
New listings near 482 Royal Oaks Drive
- New
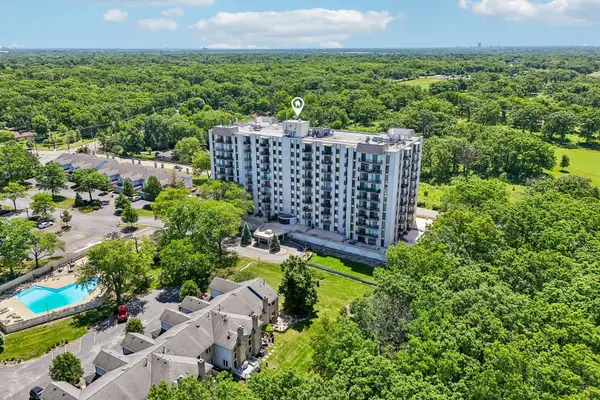 $329,900Active3 beds 2 baths1,700 sq. ft.
190 S Wood Dale Road #1105, Wood Dale, IL 60191
MLS# 12708514Listed by: REDFIN CORPORATION - New
 $290,000Active2 beds 2 baths1,410 sq. ft.
594 Elizabeth Drive #D, Wood Dale, IL 60191
MLS# 12702626Listed by: JOHN GREENE, REALTOR - New
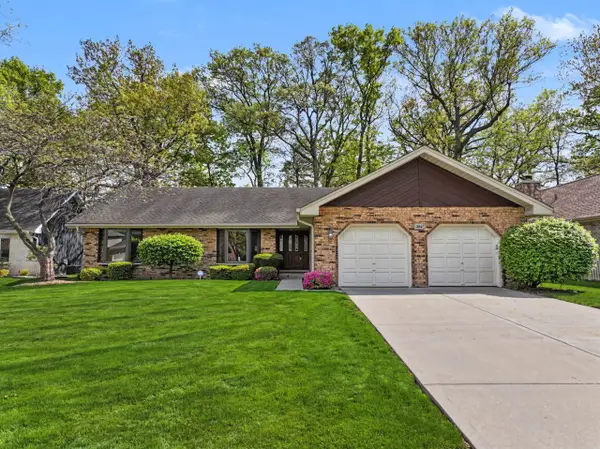 $575,000Active3 beds 3 baths2,402 sq. ft.
384 E Montrose Avenue, Wood Dale, IL 60191
MLS# 12707627Listed by: BERKSHIRE HATHAWAY HOMESERVICES STARCK REAL ESTATE - New
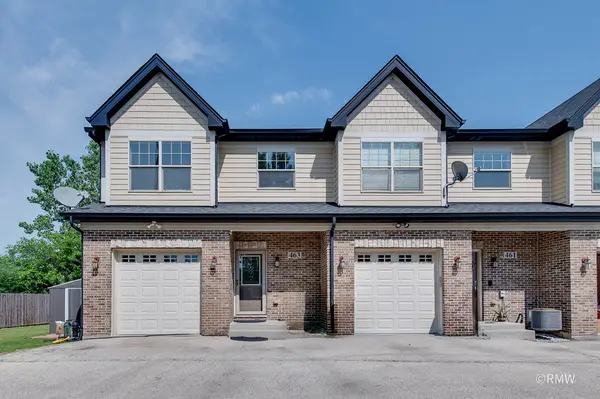 $379,999Active2 beds 4 baths1,500 sq. ft.
463 E Potter Street, Wood Dale, IL 60191
MLS# 12705521Listed by: FULTON GRACE REALTY - New
 $549,900Active4 beds 2 baths2,200 sq. ft.
567 Irmen Drive, Wood Dale, IL 60191
MLS# 12702607Listed by: PATRICK R. E. GROUP OF IL - New
 $375,000Active2 beds 3 baths1,980 sq. ft.
125 Bristol Lane #1, Wood Dale, IL 60191
MLS# 12705620Listed by: REAL BROKER LLC - New
 $549,000Active4 beds 3 baths1,816 sq. ft.
387 Woodlane Court, Wood Dale, IL 60191
MLS# 12668418Listed by: CENTURY 21 CIRCLE - New
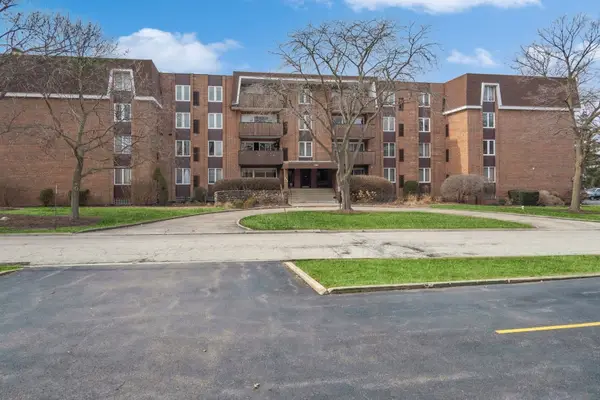 $315,000Active3 beds 2 baths1,800 sq. ft.
129 S Spruce Avenue #104, Wood Dale, IL 60191
MLS# 12702940Listed by: BERKSHIRE HATHAWAY HOMESERVICES CHICAGO - New
 $560,000Active3 beds 3 baths2,887 sq. ft.
245 Montclare Lane, Wood Dale, IL 60191
MLS# 12703984Listed by: HOMESMART CONNECT LLC


Protect your home and budget from life's surprises with an Assurant Home Warranty, backed by a partner that supports you through every step of homeownership. Explore Plans.
© 2023 - 2026 ERA Franchise Systems LLC. All rights reserved. ERA Franchise Systems LLC fully supports the principles of the Fair Housing Act and the Equal Opportunity Act. ERA, ERA Real Estate powered, and their respective logos are registered service marks of ERA Franchise Systems LLC. Each office is independently owned and operated.