
594 Elizabeth Drive #D, Wood Dale, IL 60191
Local realty services provided by:Results Realty ERA Powered
594 Elizabeth Drive #D,Wood Dale, IL 60191
$290,000
- 2 Beds
- 2 Baths
- - sq. ft.
- Condominium
- Sold
Listed by: orla schy
Office: john greene, realtor
MLS#:12702626
Source:MLSNI
Sorry, we are unable to map this address
Price summary
- Price:$290,000
- Monthly HOA dues:$371
About this home
Welcome to this beautifully appointed 2-bedroom + den end-unit condo in the highly sought-after Elizabeth Park community of Wood Dale! Offering 1,410 square feet of bright and comfortable living space, this spacious home features soaring vaulted ceilings, abundant natural light, and breathtaking views overlooking the soon-to-be-renovated Maple Meadows Golf Course, scheduled to reopen in Summer 2027. The inviting eat-in kitchen is perfect for casual meals, while the open dining room flows seamlessly into the spacious living room, creating an ideal layout for everyday living and entertaining. Gather around the cozy fireplace on cooler evenings or step outside onto the large private balcony, overlooking Maple Meadows Golf Course, to relax and enjoy the picturesque setting. The versatile den, complete with a wet bar, is ideal for a home office, guest room, or additional living space and features a sliding glass door providing direct access to the balcony. Additional highlights include professionally upgraded attic insulation over the entire unit, enhancing year-round comfort, improving energy efficiency, and helping keep utility costs lower...a valuable feature for this top-floor home. You'll also appreciate the convenience of in-unit laundry, private one-car garage parking, generous living spaces, and thoughtful design throughout. Enjoy an exceptional lifestyle with Brookwood Park just steps away, offering a playground, soccer fields, and tennis courts. Nature enthusiasts will appreciate the nearby Salt Creek Forest Preserve, featuring scenic walking and biking trails, while golfers will love the convenience of having Maple Meadows Golf Course nearby. Commuters will appreciate the prime location with quick access to major highways and O'Hare International Airport just under 10 miles away, making travel throughout the Chicagoland area and beyond exceptionally convenient. This is a rare opportunity to own a spacious condo with spectacular golf course views, outstanding nearby recreational amenities, and an unbeatable location in one of Wood Dale's most desirable communities....
Contact an agent
Home facts
- Year built:1987
- Listing ID #:12702626
- Updated:September 07, 2026 at 07:28 AM
Rooms and interior
- Bedrooms:2
- Total bathrooms:2
- Full bathrooms:2
- Rooms Total:6
- Kitchen Description:Dishwasher, Microwave, Range, Refrigerator
Heating and cooling
- Cooling:Central Air
- Heating:Natural Gas
- Central air:Yes
Structure and exterior
- Year built:1987
- Exterior Features:Balcony
Schools
- High school:Addison Trail High School
- Middle school:Indian Trail Junior High School
- Elementary school:Fullerton Elementary School
Utilities
- Water:Lake Michigan
- Sewer:Public Sewer
Finances and disclosures
- Price:$290,000
- Tax amount:$2,768 (2025)
Features and amenities
- Laundry features:Dryer, Washer
Parking
- Total parking spaces:1
- Parking description:Asphalt, Attached Garage, Garage
- Garage:Yes
- Garage spaces:1
 Copyright 2026 Midwest Real Estate Data LLC. All rights reserved. The data relating to real estate for sale on this web site comes in part from the Broker Reciprocity Program of the Midwest Real Estate Data LLC. Listing information is deemed reliable but not guaranteed.
New listings near 594 Elizabeth Drive #D
- New
 $520,000Active3 beds 2 baths2,530 sq. ft.
141 E Potter Street, Wood Dale, IL 60191
MLS# 12745729Listed by: COLDWELL BANKER REALTY - New
 $370,000Active3 beds 3 baths1,980 sq. ft.
131 Bristol Lane #7, Wood Dale, IL 60191
MLS# 12750771Listed by: VYLLA HOME - New
 $1,275,000Active6 beds 5 baths5,100 sq. ft.
128 Pine Lane, Wood Dale, IL 60191
MLS# 12751166Listed by: REALTY CHAMPIONS, INC. - New
 $250,000Active2 beds 2 baths1,800 sq. ft.
120 S Spruce Avenue #307, Wood Dale, IL 60191
MLS# 12749656Listed by: WEICHERT, REALTORS - ALL PRO - New
 $945,000Active4 beds 6 baths3,972 sq. ft.
365 Crestwood Road, Wood Dale, IL 60191
MLS# 12741066Listed by: PLATINUM PARTNERS REALTORS - New
 $305,000Active2 beds 2 baths1,410 sq. ft.
713 Elizabeth Drive #24-D, Wood Dale, IL 60191
MLS# 12750052Listed by: @PROPERTIES CHRISTIE'S INTERNATIONAL REAL ESTATE - New
 $479,900Active4 beds 2 baths2,470 sq. ft.
139 N Hemlock Avenue, Wood Dale, IL 60191
MLS# 12749050Listed by: ONLINE BROKERS INC. 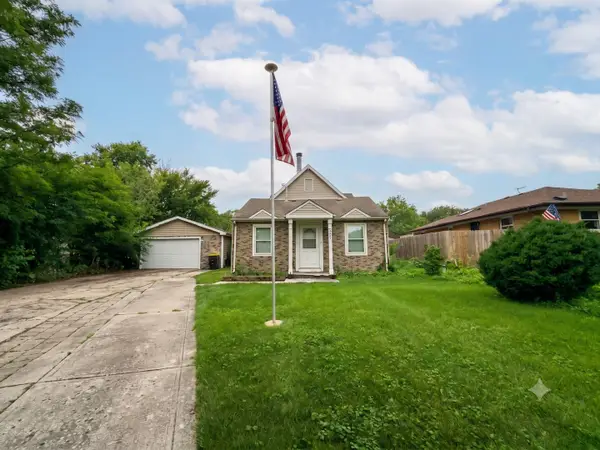 $275,000Pending4 beds 2 baths1,443 sq. ft.
356 Oak Avenue, Wood Dale, IL 60191
MLS# 12698351Listed by: EXP REALTY- New
 $398,000Active2 beds 3 baths2,100 sq. ft.
467 Hiawatha Trail #106, Wood Dale, IL 60191
MLS# 12746628Listed by: FULTON GRACE REALTY - New
 $1,225,000Active5 beds 4 baths4,900 sq. ft.
134 Pine Lane, Wood Dale, IL 60191
MLS# 12745969Listed by: REALTY CHAMPIONS, INC.


Protect your home and budget from life's surprises with an Assurant Home Warranty, backed by a partner that supports you through every step of homeownership. Explore Plans.
© 2023 - 2026 ERA Franchise Systems LLC. All rights reserved. ERA Franchise Systems LLC fully supports the principles of the Fair Housing Act and the Equal Opportunity Act. ERA, ERA Real Estate powered, and their respective logos are registered service marks of ERA Franchise Systems LLC. Each office is independently owned and operated.