
338 Emily Court, Yorkville, IL 60560
Local realty services provided by:Results Realty ERA Powered
Listed by: natalie brummel
Office: kettley & co. realtors, inc. - yorkville
MLS#:12772092
Source:MLSNI
Price summary
- Price:$647,000
- Price per sq. ft.:$180.02
- Monthly HOA dues:$36.67
About this home
Set gracefully on a private cul-de-sac, this exceptional estate home blends timeless traditional architecture with thoughtful craftsmanship and the warmth of a lovingly maintained original-owner residence. Backing directly to approximately four miles of scenic walking trails, this beautifully appointed home is nestled within the desirable estate-lot community of Fields of Farm Colony, where privacy, space, and natural beauty come together. A stunning tumbled-brick exterior and inviting northern-exposed front porch welcome you into a dramatic two-story foyer filled with natural light. An oversized picture transom window highlights the natural wood railing and painted spindle staircase, while the formal 14'x12' dining room provides an elegant setting for memorable gatherings. Just off the foyer, French doors open to a private office featuring impressive 12-foot ceilings and beautiful transom-topped, wood-clad casement windows. The heart of the home is the expansive open-concept kitchen and family room, anchored by a cultured-stone-faced, gas-start wood-burning fireplace that creates a warm and inviting gathering space. The beautifully appointed kitchen features staggered birch cabinetry, granite countertops, a travertine backsplash, a charming bay breakfast nook, and a generous six-foot island with breakfast-bar seating. Newer KitchenAid stainless-steel appliances add both style and function. Birch cabinetry continues into the mudroom, providing abundant storage, with an additional laundry rough-in for added convenience. Three sets of French doors lead from the main living spaces to an extraordinary outdoor retreat. The spacious cobblestone and Calcutta paver patio features a striking tumbled-brick outdoor fireplace, while a cobblestone walkway wraps around the home. Surrounded by mature landscaping and designed for privacy, the backyard is truly a private sanctuary made for entertaining, relaxing, and enjoying every season. Outdoor enthusiasts will appreciate the neighborhood's extensive walking trails and three stocked fishing ponds, while the expansive estate setting offers a rare sense of space and privacy. Upstairs, beautiful hardwood flooring continues throughout four spacious bedrooms and two full baths. The luxurious primary suite features double-door entry, a generous walk-in closet with laundry rough-in, and a spa-inspired en-suite with skylight, birch cabinetry, dual sinks, and separate soaking tub and shower. Bedroom two features a vaulted ceiling and distinctive elliptical transom window. The fourth bedroom-or impressive bonus room-offers an expansive 24'x13' footprint, providing exceptional flexibility for a media room, playroom, guest suite, or additional living space. The hall bath features a skylight, dual sinks, and linen storage. The approximately 1,200-square-foot deep-pour finished basement extends the living space with a second family room, bathroom, huge laundry room, additional storage, and a beautifully finished bar with staggered cabinetry, granite countertops, and beverage refrigerator. A shower rough-in in the basement bath provides additional future flexibility. Significant recent improvements provide peace of mind, including a new water tank and well pump (2025), newer KitchenAid stainless-steel appliances(2021), roof, siding, soffit, fascia and gutters(2022), new attic furnace(2024), two new A/C units(2024), and two new sump pumps(2024). The owned water softener, additional laundry rough-ins in the mudroom and primary closet, and basement shower rough-in add even more functionality. Timeless, spacious, beautifully maintained, and thoughtfully updated-this is a home designed for both everyday living and effortless entertaining. Nothing to do but move in and start living....
Contact an agent
Home facts
- Year built:2004
- Subdivision & Development:Fields of Farm Colony
- Listing ID #:12772092
- Updated:October 05, 2026 at 11:53 AM
Rooms and interior
- Bedrooms:4
- Total bathrooms:4
- Full bathrooms:2
- Half bathrooms:2
- Rooms Total:9
- Dining Description:Eating Area, Separate Dining Room
- Bathrooms Description:Double Sinks, Separate Shower, Soaking Tub
- Kitchen Description:Dishwasher, Microwave, Range, Refrigerator, Stainless Steel Appliance(s), Wine Refrigerator
- Basement Description:Finished, Full
- Living area:3,594 sq. ft.
Heating and cooling
- Cooling:Central Air
- Heating:Forced Air
- Central air:Yes
Structure and exterior
- Roof:Asphalt
- Year built:2004
- Building area:3,594 sq. ft.
- Lot area:1.04 Acres
- Lot Features:Cul-De-Sac
- Architectural Style:Traditional
- Foundation Description:Concrete Perimeter
- Levels:2 Story
Schools
- High school:Yorkville High School
- Middle school:Yorkville Middle School
- Elementary school:Circle Center Grade School
Finances and disclosures
- Price:$647,000
- Price per sq. ft.:$180.02
- Tax amount:$11,916 (2025)
Features and amenities
- Laundry features:Dryer, Washer
- Amenities:Backup Sump Pump, CO Detectors, Ceiling Fan(s), Radon Mitigation System, Sump Pump, Water-Softener Owned
Parking
- Total parking spaces:3
- Parking description:Asphalt, Attached Garage, Garage
- Garage:Yes
- Garage spaces:3
 Copyright 2026 Midwest Real Estate Data LLC. All rights reserved. The data relating to real estate for sale on this web site comes in part from the Broker Reciprocity Program of the Midwest Real Estate Data LLC. Listing information is deemed reliable but not guaranteed.
New listings near 338 Emily Court
- Open Sat, 1am to 3pmNew
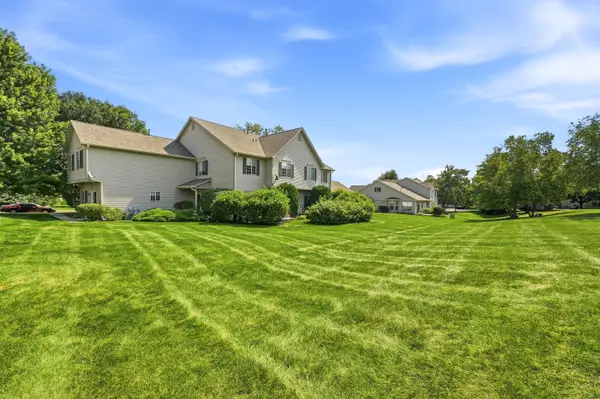 $275,000Active2 beds 2 baths1,288 sq. ft.
2051 Village View Drive, Yorkville, IL 60560
MLS# 12776547Listed by: BAIRD & WARNER - New
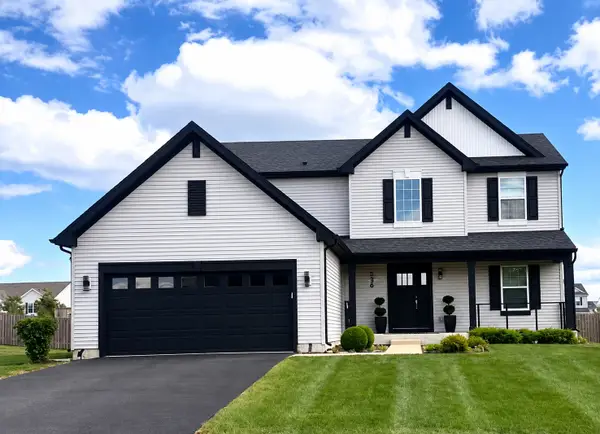 $489,999Active3 beds 3 baths2,300 sq. ft.
536 Warbler Lane, Yorkville, IL 60560
MLS# 12776528Listed by: REMAX LEGENDS - New
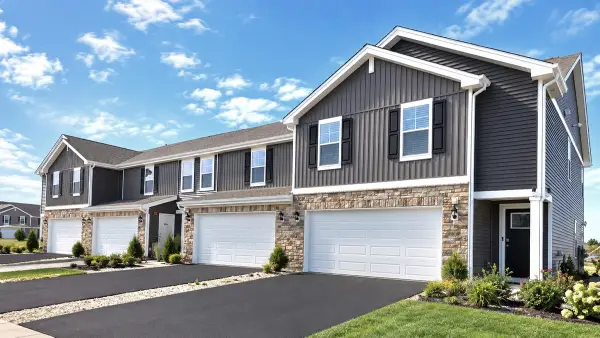 $323,990Active2 beds 3 baths1,665 sq. ft.
2214 Davidson Way, Yorkville, IL 60560
MLS# 12775969Listed by: DAYNAE GAUDIO - New
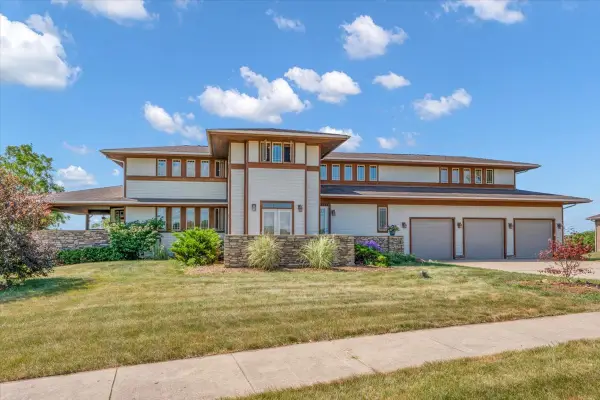 $789,900Active5 beds 5 baths4,086 sq. ft.
10952 Tanglewood Trails Drive, Yorkville, IL 60560
MLS# 12775874Listed by: CIRCLE ONE REALTY - New
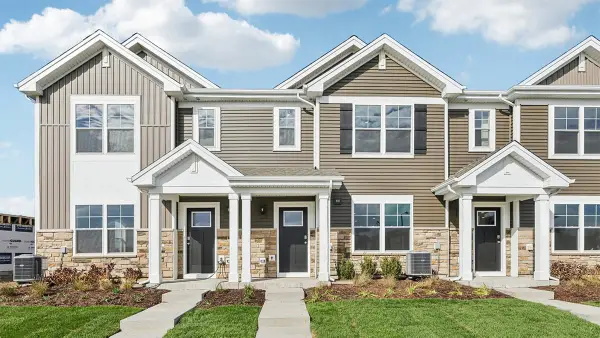 $299,990Active3 beds 3 baths1,543 sq. ft.
3215 Matlock Drive, Yorkville, IL 60560
MLS# 12775944Listed by: DAYNAE GAUDIO - New
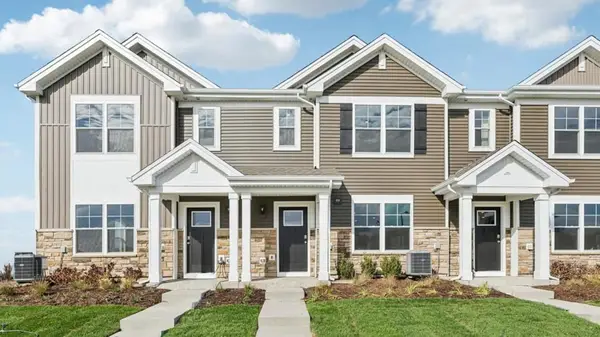 $339,990Active3 beds 3 baths1,543 sq. ft.
3311 Farren Street, Yorkville, IL 60560
MLS# 12775955Listed by: DAYNAE GAUDIO - New
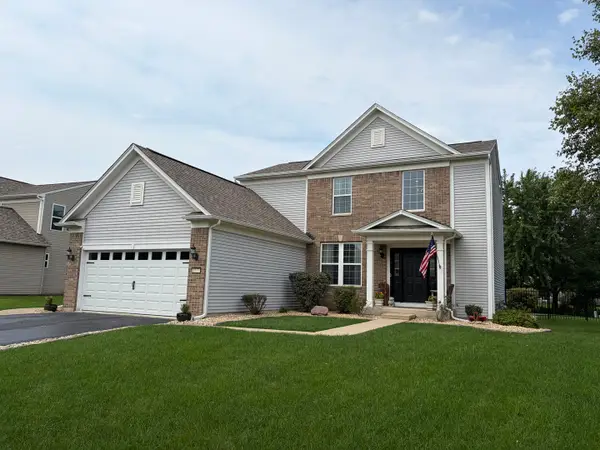 $424,000Active3 beds 4 baths1,930 sq. ft.
1577 Coral Drive, Yorkville, IL 60560
MLS# 12775564Listed by: SKYDAN REAL ESTATE SALES, LLC - New
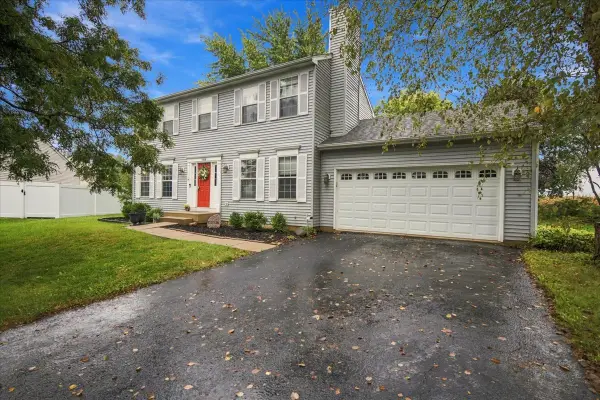 $380,000Active4 beds 4 baths1,656 sq. ft.
1419 Chestnut Court, Yorkville, IL 60560
MLS# 12772103Listed by: CENTURY 21 CIRCLE - New
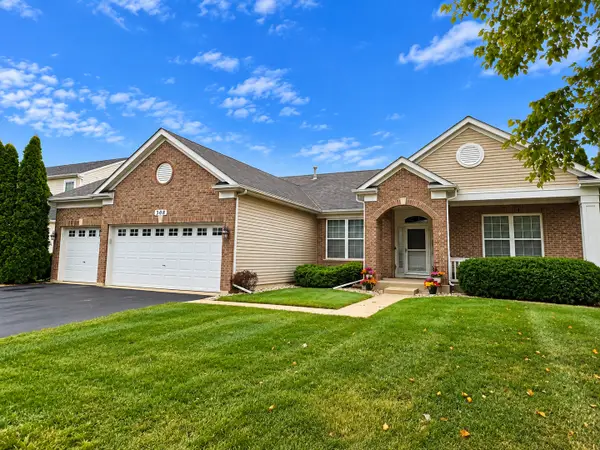 $415,000Active3 beds 2 baths2,098 sq. ft.
308 Timbalier Street, Yorkville, IL 60560
MLS# 12770197Listed by: KETTLEY & CO. REALTORS, INC. - YORKVILLE - New
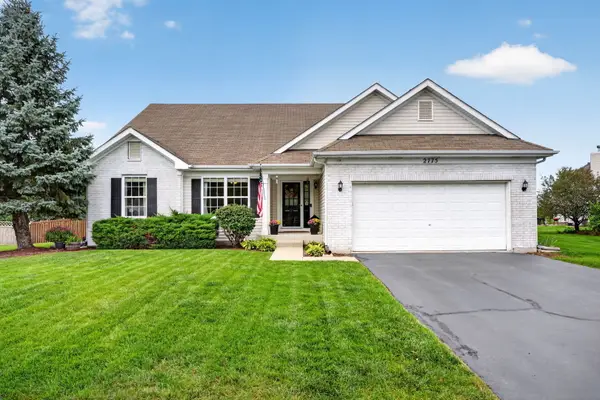 $475,000Active5 beds 3 baths2,113 sq. ft.
2775 Hobbs Court, Yorkville, IL 60560
MLS# 12763603Listed by: REALTY EXECUTIVES SUCCESS


Protect your home and budget from life's surprises with an Assurant Home Warranty, backed by a partner that supports you through every step of homeownership. Explore Plans.
© 2023 - 2026 ERA Franchise Systems LLC. All rights reserved. ERA Franchise Systems LLC fully supports the principles of the Fair Housing Act and the Equal Opportunity Act. ERA, ERA Real Estate powered, and their respective logos are registered service marks of ERA Franchise Systems LLC. Each office is independently owned and operated.