
5516 Jennifer Court, Yorkville, IL 60560
Local realty services provided by:ERA Naper Realty
Listed by: bobbie soris
Office: realty executives success
MLS#:12685308
Source:MLSNI
Price summary
- Price:$835,000
- Price per sq. ft.:$150.32
- Monthly HOA dues:$36.67
About this home
Welcome to this exceptional 5-bedroom, 4-bathroom home in sought-after Fields of Farm Colony, offering over an acre of beautifully maintained property and outstanding 5555 square feet of living space designed for today's lifestyle. Step inside to an open-concept main level featuring 10-foot ceilings, hardwood floors, and elegant architectural details throughout. Double doors open to a private office, while the formal dining room showcases a stunning wood-trimmed tray ceiling. The impressive two-story family room is anchored by a floor-to-ceiling brick fireplace and filled with natural light. The thoughtfully designed kitchen offers abundant storage with three pantry cabinets, dedicated space for a full-size freezer alongside the refrigerator, and a spacious breakfast area with access to the newly refaced composite deck (2026), perfect for outdoor entertaining. Designed with convenience in mind, the mudroom is separate from the laundry room. The laundry room provides direct access to a fenced dog run that can easily be transformed into a private grilling area. A main-floor fifth bedroom adjacent to a full bath provides an ideal arrangement for multi-generational living, guests, or an in-law suite. Upstairs, you'll find three generously sized secondary bedrooms with ample closet space, along with a luxurious primary suite featuring a walk-in closet and private bath complete with dual vanities, whirlpool tub, and separate shower. A second staircase from the mudroom leads to an unfinished bonus room of approximately 900 square feet with a bathroom rough-in, providing endless possibilities for future expansion. The finished walkout basement is an entertainer's dream with radiant heated floors, a spacious recreation room with fireplace, game room, wet bar area, exercise room, full bathroom, and abundant storage. Step directly from the game room into the charming three-season room featuring a decorative tin ceiling, storm windows, screens, and beautiful views of the expansive backyard. Additional highlights include a heated deep garage with radiant floor heat, epoxy flooring, built-in cabinetry, and ample storage. Major updates include all new Hardie Board siding and exterior trim down to the Tyvek wrap (2024), new roof (2024), new driveway (2024), AC units (2022 and 2026), and a Generac whole-house generator for peace of mind. Situated on a spectacular 1.19-acre lot, this property offers endless opportunities for outdoor living, recreation, and entertaining. A rare combination of space, quality, and functionality in one of the area's most desirable neighborhoods....
Contact an agent
Home facts
- Year built:2008
- Subdivision & Development:Fields of Farm Colony
- Listing ID #:12685308
- Updated:October 05, 2026 at 11:29 AM
Rooms and interior
- Bedrooms:5
- Total bathrooms:4
- Full bathrooms:4
- Rooms Total:14
- Dining Description:Breakfast Room, Separate Dining Room
- Bathrooms Description:Double Sinks, Separate Shower, Whirlpool
- Kitchen Description:Cooktop, Dishwasher, Double Oven, Freezer, Microwave, Refrigerator, Stainless Steel Appliance(s)
- Basement Description:Finished, Full
- Living area:5,555 sq. ft.
Heating and cooling
- Cooling:Central Air
- Heating:Forced Air, Natural Gas
- Central air:Yes
Structure and exterior
- Roof:Asphalt
- Year built:2008
- Building area:5,555 sq. ft.
- Lot Features:Cul-De-Sac
- Foundation Description:Concrete Perimeter
- Levels:2 Story
Finances and disclosures
- Price:$835,000
- Price per sq. ft.:$150.32
- Tax amount:$16,641 (2025)
Features and amenities
- Laundry features:Dryer, Washer
- Amenities:CO Detectors, Ceiling Fan(s), Generator, Multiple Water Heaters, Sump Pump, Water-Softener Owned
Parking
- Total parking spaces:3
- Parking description:Asphalt, Attached Garage, Garage
- Garage:Yes
- Garage spaces:3
 Copyright 2026 Midwest Real Estate Data LLC. All rights reserved. The data relating to real estate for sale on this web site comes in part from the Broker Reciprocity Program of the Midwest Real Estate Data LLC. Listing information is deemed reliable but not guaranteed.
New listings near 5516 Jennifer Court
- Open Sat, 1am to 3pmNew
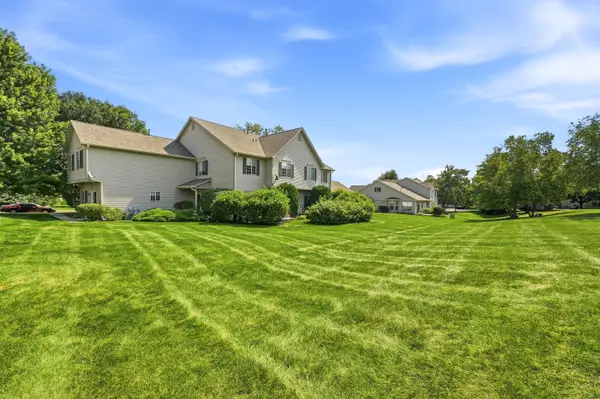 $275,000Active2 beds 2 baths1,288 sq. ft.
2051 Village View Drive, Yorkville, IL 60560
MLS# 12776547Listed by: BAIRD & WARNER - New
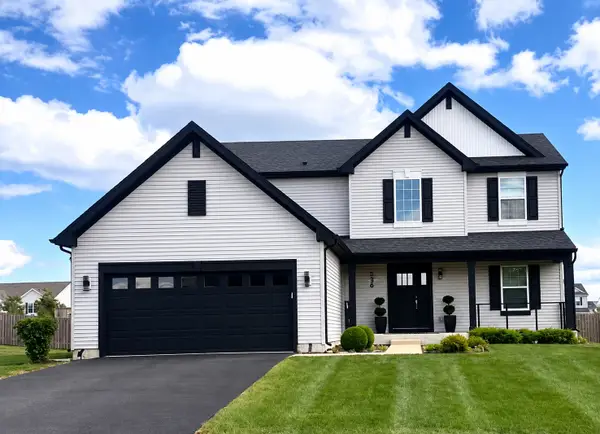 $489,999Active3 beds 3 baths2,300 sq. ft.
536 Warbler Lane, Yorkville, IL 60560
MLS# 12776528Listed by: REMAX LEGENDS - New
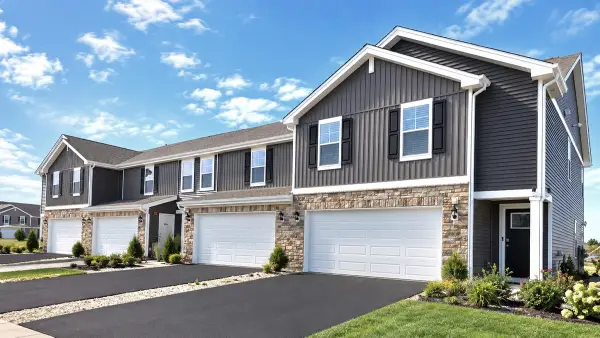 $323,990Active2 beds 3 baths1,665 sq. ft.
2214 Davidson Way, Yorkville, IL 60560
MLS# 12775969Listed by: DAYNAE GAUDIO - New
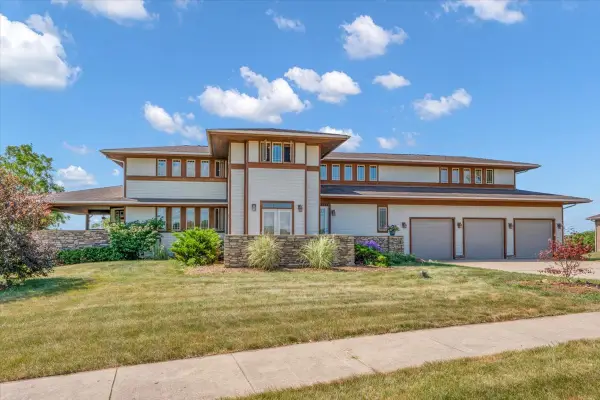 $789,900Active5 beds 5 baths4,086 sq. ft.
10952 Tanglewood Trails Drive, Yorkville, IL 60560
MLS# 12775874Listed by: CIRCLE ONE REALTY - New
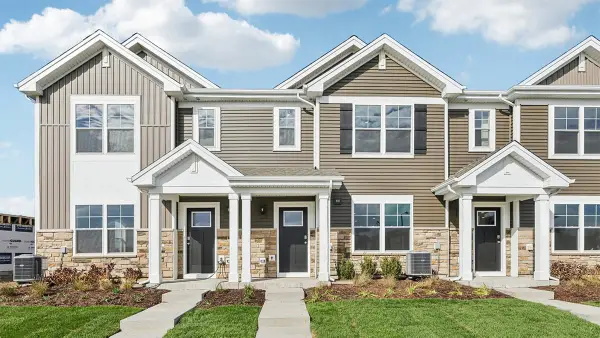 $299,990Active3 beds 3 baths1,543 sq. ft.
3215 Matlock Drive, Yorkville, IL 60560
MLS# 12775944Listed by: DAYNAE GAUDIO - New
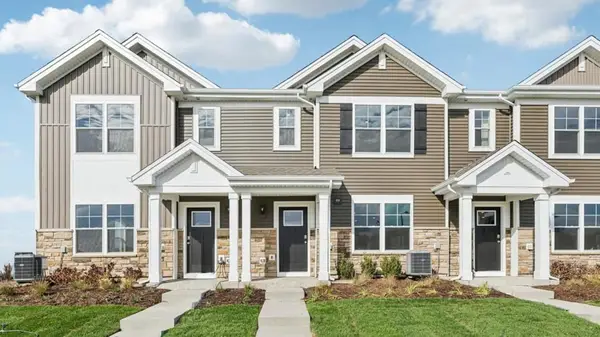 $339,990Active3 beds 3 baths1,543 sq. ft.
3311 Farren Street, Yorkville, IL 60560
MLS# 12775955Listed by: DAYNAE GAUDIO - New
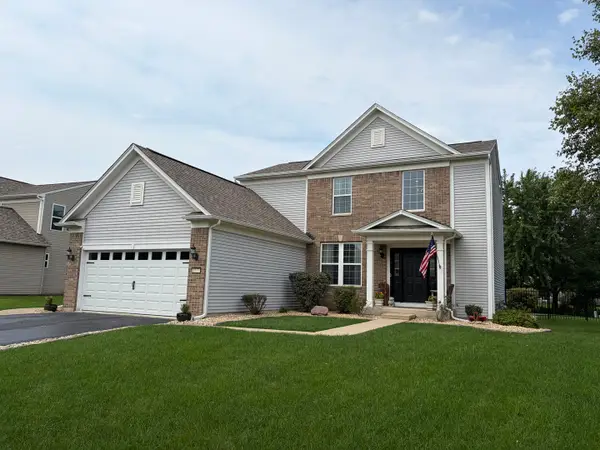 $424,000Active3 beds 4 baths1,930 sq. ft.
1577 Coral Drive, Yorkville, IL 60560
MLS# 12775564Listed by: SKYDAN REAL ESTATE SALES, LLC - New
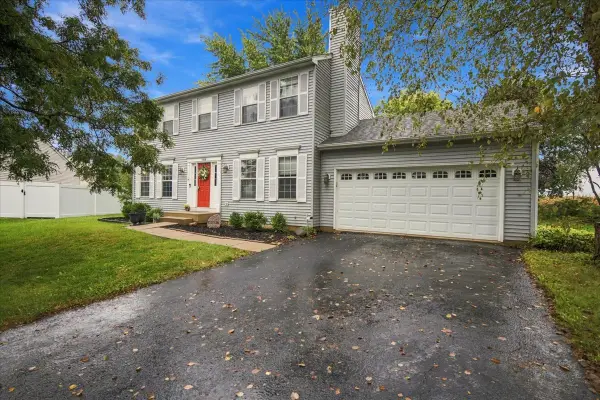 $380,000Active4 beds 4 baths1,656 sq. ft.
1419 Chestnut Court, Yorkville, IL 60560
MLS# 12772103Listed by: CENTURY 21 CIRCLE - New
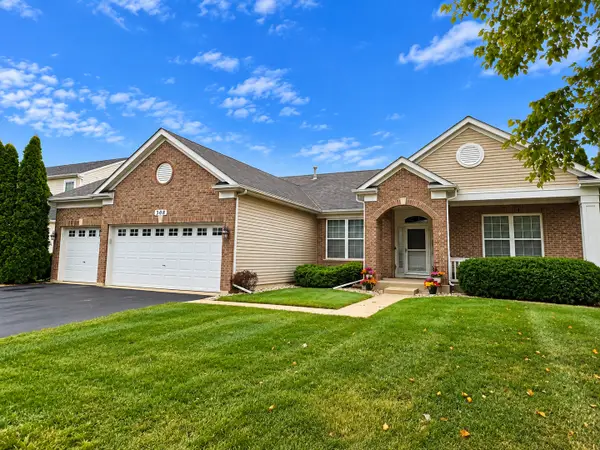 $415,000Active3 beds 2 baths2,098 sq. ft.
308 Timbalier Street, Yorkville, IL 60560
MLS# 12770197Listed by: KETTLEY & CO. REALTORS, INC. - YORKVILLE - New
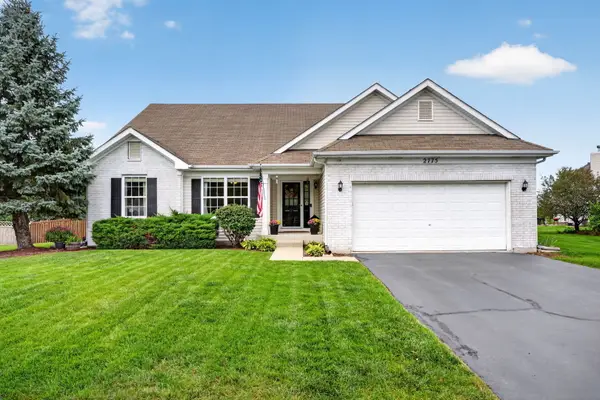 $475,000Active5 beds 3 baths2,113 sq. ft.
2775 Hobbs Court, Yorkville, IL 60560
MLS# 12763603Listed by: REALTY EXECUTIVES SUCCESS


Protect your home and budget from life's surprises with an Assurant Home Warranty, backed by a partner that supports you through every step of homeownership. Explore Plans.
© 2023 - 2026 ERA Franchise Systems LLC. All rights reserved. ERA Franchise Systems LLC fully supports the principles of the Fair Housing Act and the Equal Opportunity Act. ERA, ERA Real Estate powered, and their respective logos are registered service marks of ERA Franchise Systems LLC. Each office is independently owned and operated.