
1026 Fox Trace Drive, Anderson, IN 46013
Local realty services provided by:Schuler Bauer Real Estate ERA Powered
1026 Fox Trace Drive,Anderson, IN 46013
$200,000
- 3 Beds
- 2 Baths
- 1,138 sq. ft.
- Single family
- Active
Listed by: shelby scott
Office: re/max advanced realty
MLS#:22121947
Source:IN_MIBOR
Price summary
- Price:$200,000
- Price per sq. ft.:$175.75
About this home
You will feel right at home in this well-maintained 3-bedroom, 2-full-bathroom ranch that offers a wonderful blend of character, thoughtful updates, and functional living space. Beautiful woodworking, custom built-ins, and several custom sliding barn doors add distinctive charm and craftsmanship throughout the home. The updated primary bathroom features gorgeous live-edge shelving for a unique, natural touch, while bamboo hardwood flooring enhances the main living areas. Recent updates include all-new vinyl windows and an updated roof, providing efficiency and peace of mind. Outside, the spacious 18' x 25' outbuilding with electricity is ideal for a workshop, hobby space, storage, or additional workspace. The backyard is fully fenced in for privacy and has an additional area perfect for parking a camper, boat, or trailer. This is a truly special home with character and practical updates!
Contact an agent
Home facts
- Year built:1993
- Subdivision & Development:Fox Trace
- Listing ID #:22121947
- Added:1 day(s) ago
- Updated:August 24, 2026 at 09:42 PM
Rooms and interior
- Bedrooms:3
- Total bathrooms:2
- Full bathrooms:2
- Flooring:Hardwood Floors
- Dining Description:Dining Combo/Kitchen
- Kitchen Description:Gas Oven, Refrigerator
- Living area:1,138 sq. ft.
Heating and cooling
- Cooling:Central Electric
- Heating:Forced Air
- Central air:Yes
Structure and exterior
- Year built:1993
- Building area:1,138 sq. ft.
- Lot area:0.18 Acres
- Architectural Style:Ranch
- Construction Materials:Vinyl Siding
- Foundation Description:Crawl Space
Utilities
- Water:Public Water
Finances and disclosures
- Price:$200,000
- Price per sq. ft.:$175.75
Features and amenities
- Appliances:Refrigerator
- Amenities:Attic Pull Down Stairs, Supplemental Storage
Parking
- Garage:Yes
- Garage spaces:2
New listings near 1026 Fox Trace Drive
- New
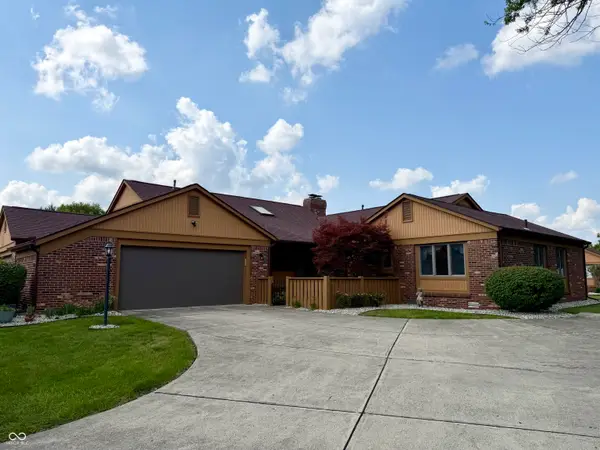 $235,000Active2 beds 2 baths1,580 sq. ft.
1926 Saint James Place, Anderson, IN 46012
MLS# 22121199Listed by: CARPENTER, REALTORS - New
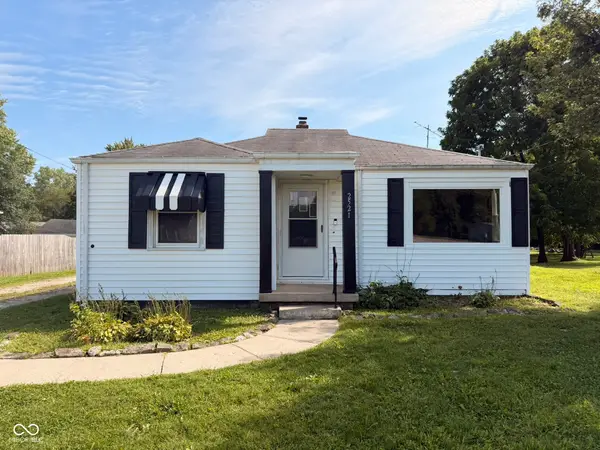 $129,900Active2 beds 1 baths808 sq. ft.
2521 Mounds Road, Anderson, IN 46016
MLS# 22112667Listed by: ENGEL & VOLKERS - New
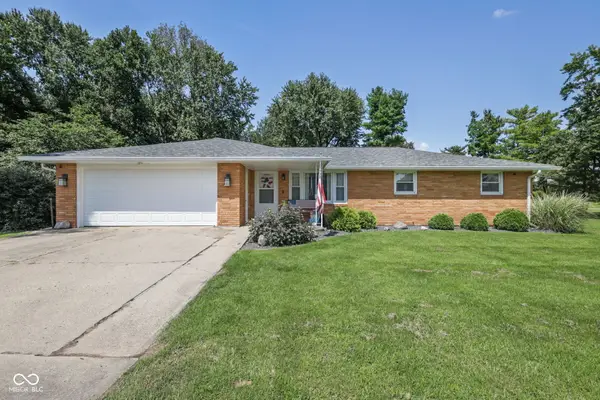 $249,900Active3 beds 2 baths1,476 sq. ft.
1128 E School Street, Anderson, IN 46012
MLS# 22121886Listed by: GREEN FOREST REALTY - New
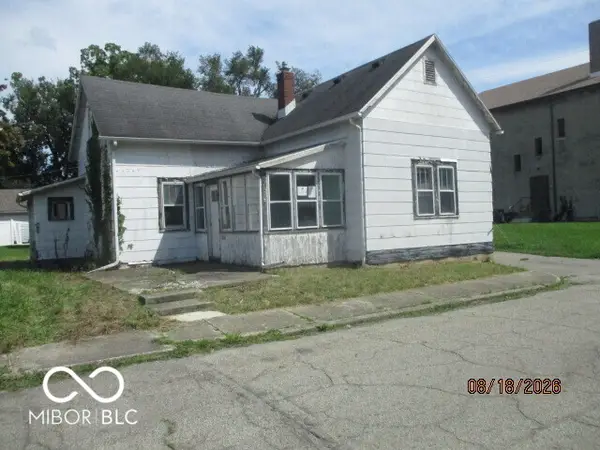 $44,500Active2 beds 1 baths1,102 sq. ft.
1316 Sycamore Street, Anderson, IN 46016
MLS# 22121889Listed by: NEW QUANTUM REALTY GROUP - New
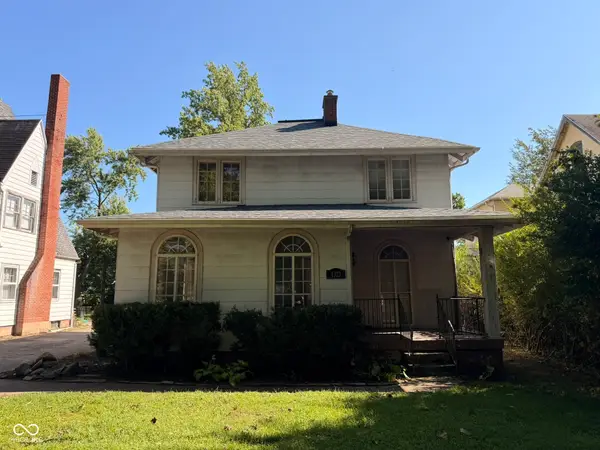 $125,000Active3 beds 2 baths2,930 sq. ft.
1321 W 8th Street, Anderson, IN 46016
MLS# 22119753Listed by: ENGEL & VOLKERS - New
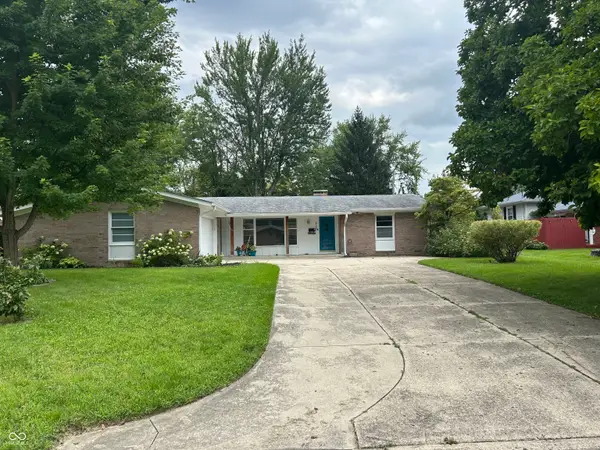 $250,000Active3 beds 2 baths1,782 sq. ft.
3227 Meadowcrest Drive, Anderson, IN 46011
MLS# 22121805Listed by: F.C. TUCKER/PROSPERITY - New
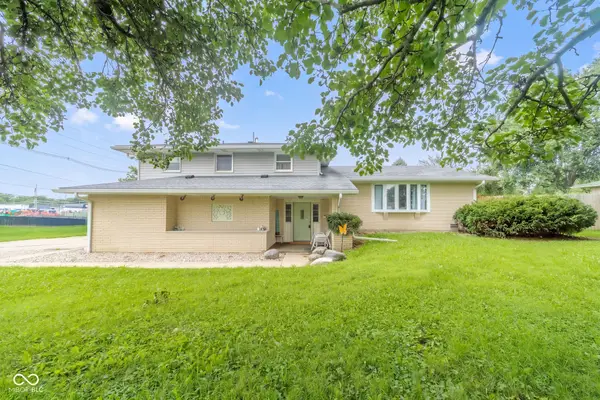 $249,900Active4 beds 2 baths2,840 sq. ft.
5019 S Madison Avenue, Anderson, IN 46013
MLS# 22121797Listed by: REMAX ONE - New
 $250,000Active3 beds 3 baths2,180 sq. ft.
5119 Ashley Court, Anderson, IN 46013
MLS# 22121609Listed by: @PROPERTIES - New
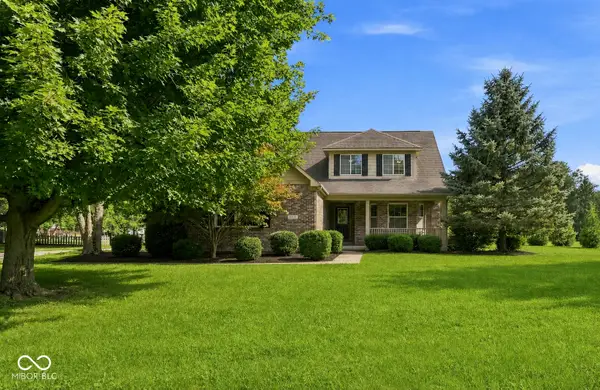 $419,900Active5 beds 5 baths3,076 sq. ft.
2535 Deer Creek, Anderson, IN 46011
MLS# 22121277Listed by: EPIQUE INC


Protect your home and budget from life's surprises with an Assurant Home Warranty, backed by a partner that supports you through every step of homeownership. Explore Plans.
© 2023 - 2026 ERA Franchise Systems LLC. All rights reserved. ERA Franchise Systems LLC fully supports the principles of the Fair Housing Act and the Equal Opportunity Act. ERA, ERA Real Estate powered, and their respective logos are registered service marks of ERA Franchise Systems LLC. Each office is independently owned and operated.