
1715 E 43rd Street, Anderson, IN 46013
Local realty services provided by:Schuler Bauer Real Estate ERA Powered
1715 E 43rd Street,Anderson, IN 46013
$220,000
- 3 Beds
- 2 Baths
- - sq. ft.
- Single family
- Sold
Listed by: stephanie evelo
Office: keller williams indy metro ne
MLS#:22104324
Source:IN_MIBOR
Sorry, we are unable to map this address
Price summary
- Price:$220,000
About this home
WOW! Welcome home to this character-filled, one-level, brick ranch 3-bedroom, 2-bath , easy-maintenance home offering over 1,500+ sq ft of comfortable living space PLUS an amazing fully enclosed screen porch/sun room with peaceful view of the back! Step outside to this large, fully fenced backyard with plenty of space for entertaining, gardening, play, or simply relaxing. The deck creates the perfect setting for Summer outdoor gatherings, and the storage shed provides additional convenience. From the spacious rooms to the inviting layout, this home is full of warmth and personality. Gather in the great room around the cozy masonry fireplace, host meals in the formal dining room, or enjoy everyday living in the functional floor plan. The primary bedroom features a walk-in closet plus it's own private full bath!... while two additional bedrooms offer flexibility for guests, a home office, or hobbies. Ideally located near shopping, dining, schools, and easy interstate access, this home offers the perfect blend of charm, space, and convenience. Don't miss your chance to make it yours today.... It might not be here tomorrow!...
Contact an agent
Home facts
- Year built:1976
- Subdivision & Development:No Subdivision
- Listing ID #:22104324
- Added:49 day(s) ago
- Updated:August 25, 2026 at 07:17 AM
Rooms and interior
- Bedrooms:3
- Total bathrooms:2
- Full bathrooms:2
- Dining Description:Formal Dining Room
- Kitchen Description:Dishwasher, Electric Oven, Microwave, Range Hood, Refrigerator
Heating and cooling
- Cooling:Central Electric
- Heating:Electric
- Central air:Yes
Structure and exterior
- Year built:1976
- Architectural Style:Ranch
- Construction Materials:Brick, Vinyl With Brick
- Exterior Features:Storage Shed
- Foundation Description:Crawl Space
Schools
- High school:Anderson High School
- Middle school:Highland Middle School
- Elementary school:Valley Grove Elementary School
Utilities
- Water:Public Water
Finances and disclosures
- Price:$220,000
Features and amenities
- Appliances:Microwave, Refrigerator, Washer
- Laundry features:Dryer, Laundry in Unit, Washer
Parking
- Garage:Yes
- Garage spaces:2
New listings near 1715 E 43rd Street
- New
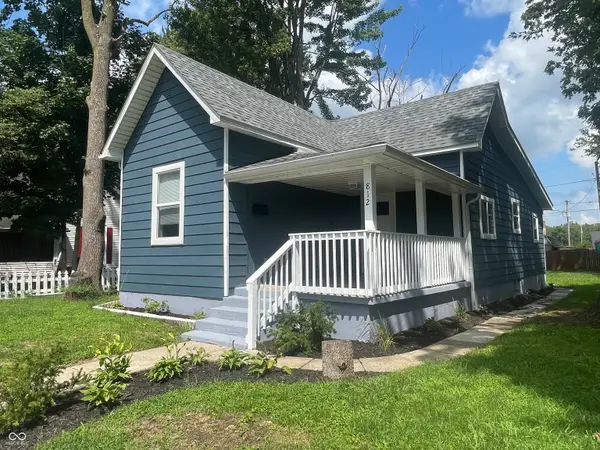 $159,900Active3 beds 2 baths1,200 sq. ft.
812 W 1st Street, Anderson, IN 46016
MLS# 22122180Listed by: VISION CASA REALTY LLC - New
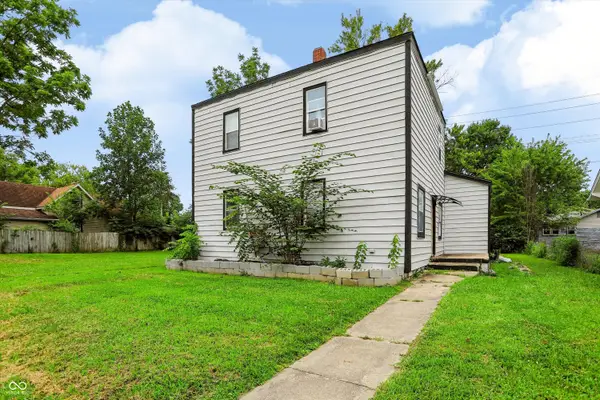 $139,000Active-- beds -- baths
3007-3009 E Lynn Street, Anderson, IN 46016
MLS# 22122174Listed by: KELLER WILLIAMS INDY METRO PARTNERS - New
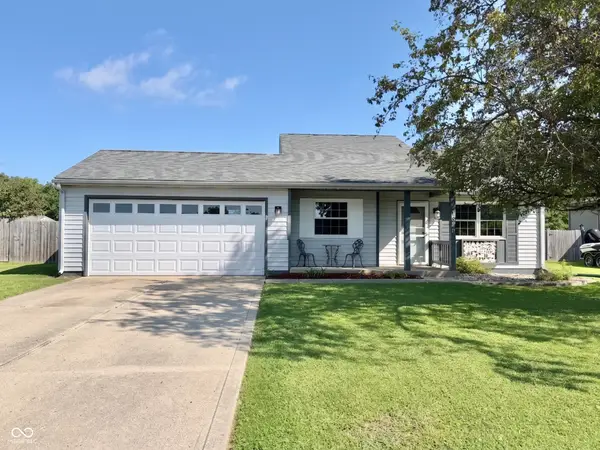 $200,000Active3 beds 2 baths1,138 sq. ft.
1026 Fox Trace Drive, Anderson, IN 46013
MLS# 22121947Listed by: RE/MAX ADVANCED REALTY - New
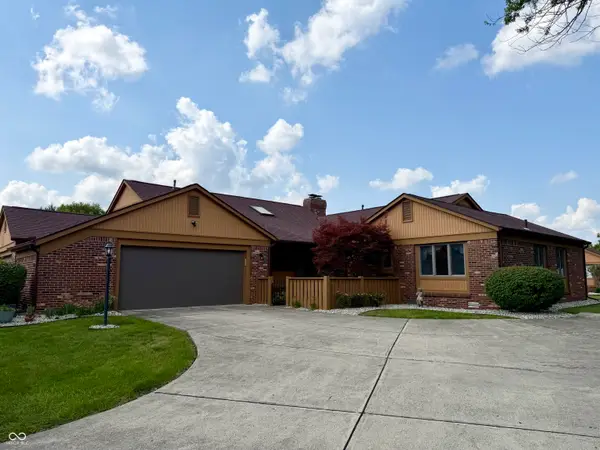 $235,000Active2 beds 2 baths1,580 sq. ft.
1926 Saint James Place, Anderson, IN 46012
MLS# 22121199Listed by: CARPENTER, REALTORS - New
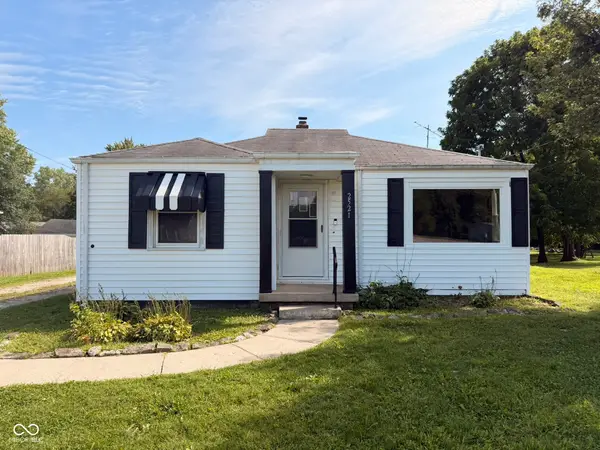 $129,900Active2 beds 1 baths808 sq. ft.
2521 Mounds Road, Anderson, IN 46016
MLS# 22112667Listed by: ENGEL & VOLKERS - New
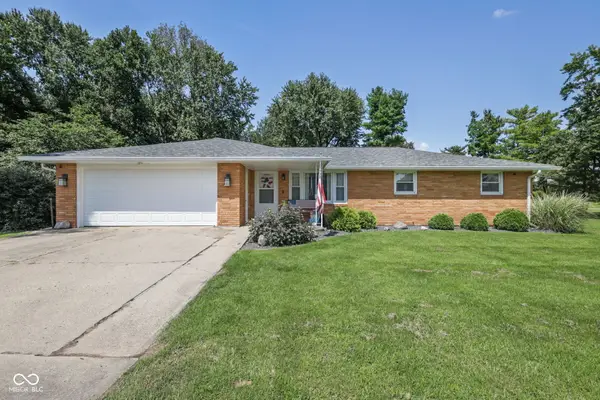 $249,900Active3 beds 2 baths1,476 sq. ft.
1128 E School Street, Anderson, IN 46012
MLS# 22121886Listed by: GREEN FOREST REALTY - New
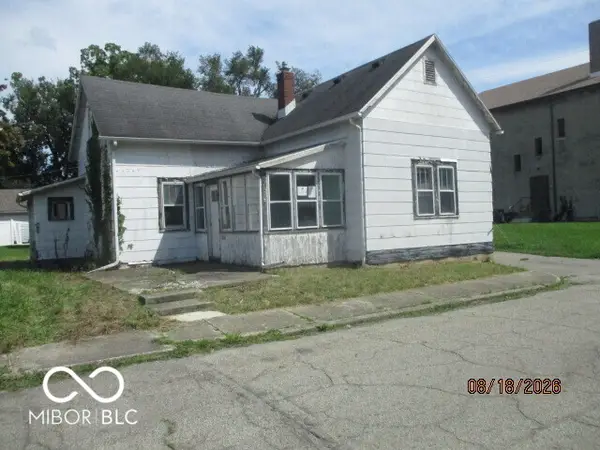 $44,500Active2 beds 1 baths1,102 sq. ft.
1316 Sycamore Street, Anderson, IN 46016
MLS# 22121889Listed by: NEW QUANTUM REALTY GROUP - New
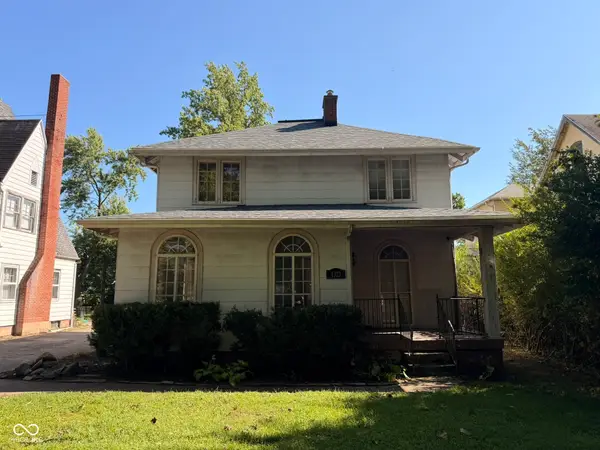 $125,000Active3 beds 2 baths2,930 sq. ft.
1321 W 8th Street, Anderson, IN 46016
MLS# 22119753Listed by: ENGEL & VOLKERS - New
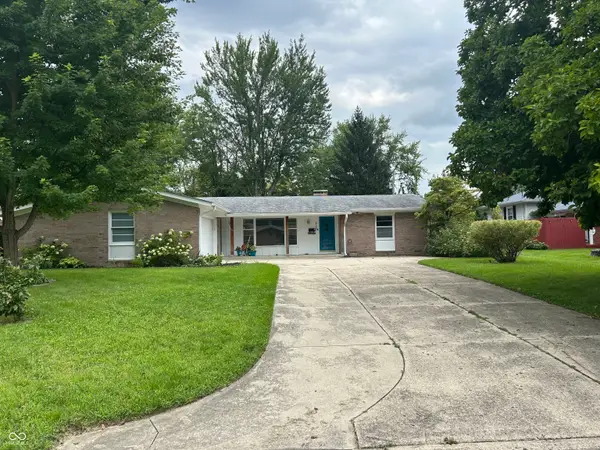 $250,000Active3 beds 2 baths1,782 sq. ft.
3227 Meadowcrest Drive, Anderson, IN 46011
MLS# 22121805Listed by: F.C. TUCKER/PROSPERITY - New
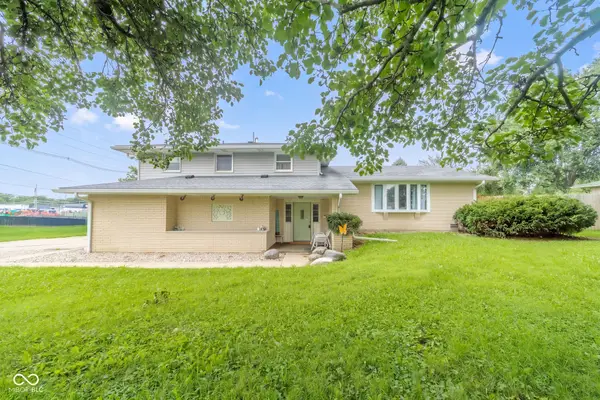 $249,900Active4 beds 2 baths2,840 sq. ft.
5019 S Madison Avenue, Anderson, IN 46013
MLS# 22121797Listed by: REMAX ONE


Protect your home and budget from life's surprises with an Assurant Home Warranty, backed by a partner that supports you through every step of homeownership. Explore Plans.
© 2023 - 2026 ERA Franchise Systems LLC. All rights reserved. ERA Franchise Systems LLC fully supports the principles of the Fair Housing Act and the Equal Opportunity Act. ERA, ERA Real Estate powered, and their respective logos are registered service marks of ERA Franchise Systems LLC. Each office is independently owned and operated.